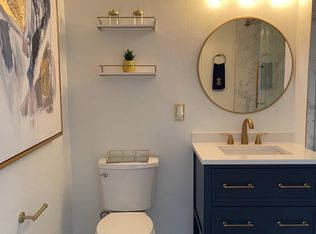
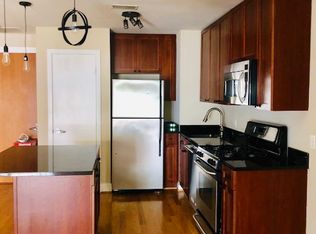
New Price! Modern, tastefully updated south facing efficiency in the coveted U Street Corridor. This unit features an upgraded kitchen, new hardwood floors, 9+ ft ceilings, a custom closet and a pristine bathroom, plus an in-unit washer/dryer. Lower level with plenty of natural light and convenient access! The building offers a large roof deck, exercise room and modern, renovated common spaces. Ideally situated near the vibrant 14th & U Streets corridors, directly across from Whole Foods, with easy access to metro and abundant shopping and dining options. Walk Score of 98! Sought after and truly unique, this one is not to be missed.
For sale
$197,500
2120 Vermont Ave NW APT 20, Washington, DC 20001
0beds
469sqft
Condominium
Built in 2006
-- sqft lot
$-- Zestimate®
$421/sqft
$369/mo HOA
What's special
New hardwood floorsUpgraded kitchenCustom closetSouth facing efficiencyLarge roof deckPristine bathroom
- 254 days
- 378
- 26
Zillow last checked:
Listing updated:
Listed by:
Loic Pritchett 202-550-9666,
TTR Sotheby's International Realty,
Co-Listing Agent: Kelly W Williams 202-744-1675,
TTR Sotheby's International Realty
Source: Bright MLS,MLS#: DCDC2243944
Facts & features
Interior
Bedrooms & bathrooms
- Bedrooms: 0
- Bathrooms: 1
- Full bathrooms: 1
- Main level bathrooms: 1
Rooms
- Room types: Bathroom 1
Bathroom 1
- Level: Main
Heating
- Ceiling, Natural Gas, Electric
Cooling
- Wall Unit(s), Electric
Appliances
- Included: Stainless Steel Appliance(s), Dishwasher, Disposal, Oven/Range - Gas, Microwave, Exhaust Fan, Washer, Dryer, Electric Water Heater
- Laundry: Washer In Unit, Dryer In Unit, In Unit
Features
- Efficiency, Elevator, Open Floorplan, Dry Wall, 9'+ Ceilings
- Flooring: Hardwood
- Windows: Double Pane Windows
- Has basement: No
- Has fireplace: No
Interior area
- Total structure area: 469
- Total interior livable area: 469 sqft
- Finished area above ground: 469
Property
Parking
- Parking features: On Street
- Has uncovered spaces: Yes
Accessibility
- Accessibility features: Accessible Approach with Ramp, Accessible Elevator Installed
Features
- Levels: One
- Stories: 1
- Pool features: None
Lot
- Features: Unknown Soil Type
Details
- Additional structures: Above Grade
- Parcel number: 0358//2031
- Zoning: 1
- Special conditions: Standard
Construction
Type & style
- Home type: Condo
- Architectural style: Contemporary
- Property subtype: Condominium
- Attached to another structure: Yes
Materials
- Brick, Other
Condition
- Excellent
- New construction: No
- Year built: 2006
Utilities & green energy
- Sewer: Public Hook/Up Avail
- Water: Community, Public
Community & HOA
Community
- Condo and coop fee: $369 monthly
- Subdivision: U Street
HOA
- Has HOA: No
- Amenities included: Fitness Center, Security, Concierge, Community Center
- Services included: Custodial Services Maintenance, Maintenance Structure, Water, Trash, Snow Removal, Sewer, Reserve Funds, Management, Insurance
- HOA name: The Rhapsody
Location
- Region: Washington
Financial & listing details
- Price per square foot: $421/sqft
- Tax assessed value: $230,240
- Annual tax amount: $1,887
- Date on market: 2/4/2026
- Listing agreement: Exclusive Right To Sell
- Ownership: Condominium
Estimated market value
Not available
Estimated sales range
Not available
Not available
Price history
| Date | Event | Price |
|---|---|---|
| 9/8/2026 | Listed for sale | $197,500-6%$421/sqft |
Source:  Bright MLS #DCDC2243944 Report a problem Bright MLS #DCDC2243944 Report a problem | ||
| 9/1/2026 | Listing removed | $210,000$448/sqft |
Source: Bright MLS #DCDC2243944 Report a problem | ||
| 5/8/2026 | Price change | $210,000-4.3%$448/sqft |
Source: Bright MLS #DCDC2243944 Report a problem | ||
| 4/8/2026 | Price change | $219,500-2.4%$468/sqft |
Source: Bright MLS #DCDC2243944 Report a problem | ||
| 2/4/2026 | Listed for sale | $224,900-18.2%$480/sqft |
Source: Bright MLS #DCDC2243944 Report a problem | ||
| 7/3/2025 | Listing removed | -- |
Source: Owner Report a problem | ||
| 6/12/2025 | Listed for sale | $275,000+14%$586/sqft |
Source: Owner Report a problem | ||
| 2/10/2017 | Sold | $241,200-2%$514/sqft |
Source: Public Record Report a problem | ||
| 1/12/2017 | Pending sale | $245,999$525/sqft |
Source: Senate Realty #DC9777612 Report a problem | ||
| 12/6/2016 | Price change | $245,999-1.6%$525/sqft |
Source: Senate Realty #DC9777612 Report a problem | ||
| 11/30/2016 | Price change | $249,999-2.5%$533/sqft |
Source: Senate Realty #DC9777612 Report a problem | ||
| 11/2/2016 | Price change | $256,480-1%$547/sqft |
Source: Senate Realty #DC9777612 Report a problem | ||
| 11/2/2016 | Pending sale | $259,000$552/sqft |
Source: Senate Realty #DC9777612 Report a problem | ||
| 9/30/2016 | Listed for sale | $259,000-9.8%$552/sqft |
Source: Senate Realty #DC9777612 Report a problem | ||
| 4/15/2016 | Listing removed | $287,000$612/sqft |
Source: Senate Realty #DC9554965 Report a problem | ||
| 3/10/2016 | Price change | $287,000-7.7%$612/sqft |
Source: Senate Realty #DC9554965 Report a problem | ||
| 3/7/2016 | Price change | $311,000-0.3%$663/sqft |
Source: Senate Realty #DC9554965 Report a problem | ||
| 3/1/2016 | Price change | $312,000-0.3%$665/sqft |
Source: Senate Realty #DC9554965 Report a problem | ||
| 2/26/2016 | Price change | $313,000-0.3%$667/sqft |
Source: Senate Realty #DC9554965 Report a problem | ||
| 2/25/2016 | Price change | $314,000-0.3%$670/sqft |
Source: Senate Realty #DC9554965 Report a problem | ||
| 2/21/2016 | Price change | $315,000-1.3%$672/sqft |
Source: Senate Realty #DC9554965 Report a problem | ||
| 2/14/2016 | Price change | $318,999-0.3%$680/sqft |
Source: Senate Realty #DC9554965 Report a problem | ||
| 1/22/2016 | Listed for sale | $319,999+111.6%$682/sqft |
Source: Senate Realty #DC9554965 Report a problem | ||
| 11/2/2011 | Listing removed | $1,560$3/sqft |
Source: Senate Realty, LLC #DC7701977 Report a problem | ||
| 10/21/2011 | Listed for rent | $1,560$3/sqft |
Source: Senate Realty, LLC #DC7701977 Report a problem | ||
| 2/11/2006 | Sold | $151,193$322/sqft |
Source: Agent Provided Report a problem | ||
Public tax history
| Year | Property taxes | Tax assessment |
|---|---|---|
| 2026 | $2,185 -7% | $273,000 -6.5% |
| 2025 | $2,348 +0.7% | $291,870 +0.9% |
| 2024 | $2,331 -0.7% | $289,400 -0.5% |
| 2023 | $2,348 +0.2% | $290,920 +0.5% |
| 2022 | $2,343 +3.7% | $289,370 +3.6% |
| 2021 | $2,260 -4.7% | $279,190 +0.1% |
| 2020 | $2,371 +8% | $278,920 +8% |
| 2018 | $2,196 +4.1% | $258,330 +4.1% |
| 2017 | $2,109 +7.7% | $248,060 +7.7% |
| 2016 | $1,957 +3.7% | $230,240 +3.7% |
| 2015 | $1,887 +4% | $222,050 +4% |
| 2014 | $1,816 +4% | $213,600 +4% |
| 2013 | $1,746 +1.8% | $205,400 +1.8% |
| 2012 | $1,714 | $201,680 |
| 2011 | $1,714 | $201,680 +1.8% |
| 2010 | -- | $198,180 +32.1% |
| 2009 | -- | $150,000 +4.4% |
| 2007 | -- | $143,610 |
| 2006 | $385 | $143,610 |
Find assessor info on the county website
Monthly payment
Est. payment
Payment breakdown
Explore the cost of this home by adjusting the details. Changes won't be saved.Climate risks
Neighborhood: Shaw
Nearby schools
Schools provided by the listing agent
- High: Cardozo Education Campus
- District: District Of Columbia Public Schools
Source: Bright MLS. This data may not be complete. We recommend contacting the local school district to confirm school assignments for this home.
Similar homes
- $205,000-- bd1 ba344 sqftThe Concord Condominium, Washington, DC 20009For Sale
 MLS ID #DCDC2278376, Marcela Zoccali, Compass. Bright MLS
 - $204,900-- bd1 ba398 sqftOld City 2, Washington, DC 20005For Sale
 MLS ID #DCDC2251724, Mike Aubrey, Berkshire Hathaway HomeServices PenFed Realty. Bright MLS
 - $230,000-- bd1 ba353 sqftOntario 17, Washington, DC 20009For Sale
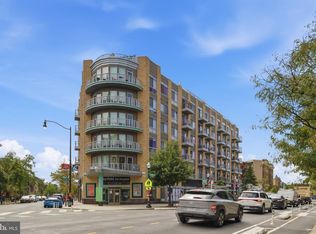 MLS ID #DCDC2281966, Arthur Dunning, Compass. Bright MLS
 - $200,0001 bd1 ba529 sqft1367 K St SE APT B, Washington, DC 20003For Sale
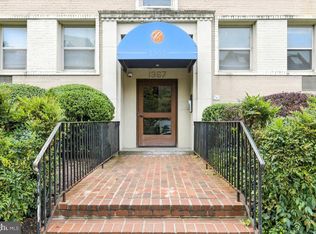 MLS ID #DCDC2287350, Tiffany Stone, RLAH @properties. Bright MLS
 - $180,0001 bd1 ba529 sqftTrinidad, Washington, DC 20002For SaleMLS ID #DCDC2286740, Penny Glenn, RE/MAX Gateway. Bright MLS
- $185,000-- bd1 ba466 sqft2800 Wisconsin Ave NW APT 410, Washington, DC 20007For SaleMLS ID #DCDC2286786, Conrad Bennett, EJF Real Estate Services. Bright MLS
- $220,0001 bd1 ba676 sqft4200 Cathedral Ave NW APT 403, Washington, DC 20016For SaleMLS ID #DCDC2288158, Chelsea Traylor, Redfin Corp. Bright MLS
- $195,0001 bd1 ba444 sqftOld City 2, Washington, DC 20036For SaleMLS ID #DCDC2261758, Neil Bacchus, EXP Realty, LLC. Bright MLS
- $209,9001 bd1 ba449 sqft1708 Newton St NW APT 104, Washington, DC 20010For SaleMLS ID #DCDC2283172, Carlo Washington, Samson Properties. Bright MLS
- $239,999-- bd1 ba456 sqftOld City 2, Washington, DC 20036For SaleMLS ID #DCDC2286552, Jonathan Eng, Century 21 Redwood Realty. Bright MLS
- $210,000-- bd1 ba562 sqftGlover Park, Washington, DC 20007For SaleMLS ID #DCDC2270572, Brendan Mullenholz, RLAH @properties. Bright MLS
- $199,0001 bd1 ba645 sqftPalisades, Washington, DC 20016For SaleMLS ID #DCDC2281286, Diego Sito, Compass. Bright MLS
- $199,0001 bd1 ba554 sqftPetworth, Washington, DC 20011For SaleMLS ID #DCDC2268050, Christian Givens, Compass. Bright MLS
- $219,5001 bd1 ba556 sqftThe Carlton, Washington, DC 20008For SaleMLS ID #DCDC2279222, Nick Hazelton, Washington Fine Properties, LLC. Bright MLS
- $199,999-- bd1 ba426 sqft1860 Clydesdale, Washington, DC 20009For SaleMLS ID #DCDC2250924, Felicia Brewster, Compass. Bright MLS
- $179,000-- bd1 ba446 sqft2800 Wisconsin Ave NW APT 405, Washington, DC 20007For SaleMLS ID #DCDC2275048, Kris Walker, KW United. Bright MLS
- $195,0001 bd1 ba607 sqftBrookland, Washington, DC 20011For SaleMLS ID #DCDC2274940, Lina Montoya, Keller Williams Realty. Bright MLS
- $220,000-- bd1 ba434 sqftForest Hills, Washington, DC 20008For SaleMLS ID #DCDC2276998, Giovanna Piskulich, Compass. Bright MLS
- $214,900-- bd1 ba485 sqft700 7th St SW APT 119, Washington, DC 20024For SaleMLS ID #DCDC2278886, Edward Vasquez, Long & Foster Real Estate, Inc.. Bright MLS
- $249,500-- bd1 ba417 sqftPark Tower, Washington, DC 20009For SaleMLS ID #DCDC2280358, Steven Henry, Continental Properties, Ltd.. Bright MLS
