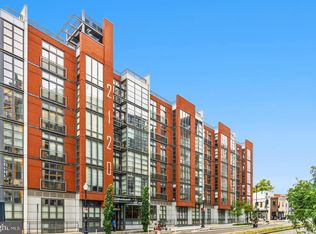
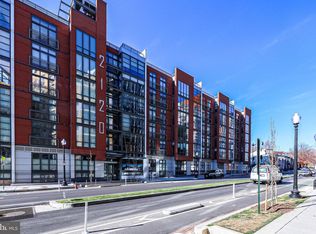
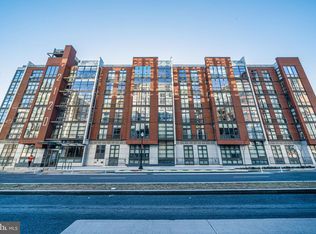
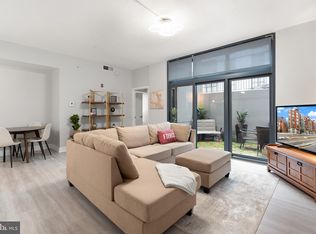
Price reduced All offers must be submitted online at vrm properties All Agents must register as a User, enter the property address, and click on “Start Offer”. This property may qualify for Seller Financing (Vendee) Now, Nestled within The Rhapsody, a contemporary six-story community with 162 residences built in 2006, this chic condo offers the perfect blend of modern living and urban convenience. Located in the heart of one of DC's most vibrant neighborhoods, you'll find Whole Foods, American Ice Company, The Brixton, WarbyParker, and the U Street Green Line Metro all just steps away from your front door. Life here means having everything you need right at your fingertips. As you enter through the controlled access glass atrium foyer, you'll be greeted by a stylish lobby, where the building's elevators, resident mailboxes, and on-site management offices are conveniently located. Step into your new home through a solid wood door and be welcomed by hard wood flooring and high ceilings, creating an inviting atmosphere where you can soak in the city's vibrant energy. This unit also conveys with it's own storage unit. This is not your typical basement unit. Instead, it offers a spacious and functional layout with a Stainless Steel appliance package, built-in microwave, and ice maker, perfect for unleashing your inner chef. The center island provides ample space for hosting gatherings or enjoying a cozy night in. Your guests will appreciate the convenience of the full bathroom, complete with a porcelain bathtub, vanity storage, and a stacked washer/dryer, all accessible from the main hall. This thoughtful layout ensures that your bedroom and closet remain private, even during social gatherings. Perks of this home include access to a fitness room. There’s also a stunning rooftop deck with a grilling area, breathtaking city views, and a resident lounge. For those with vehicles, there is a parking space available for rent, offering added convenience in this bustling urban setting. Experience the best of urban living in a home that offers both comfort and convenience at The Rhapsody. Welcome home to 2120 Vermont Ave NW #4 – where city life meets contemporary elegance.
Sold for $243,500
Street View
Zillow last checked:
Listing updated:
Bought with:
Reza Akhavan, 5003162
Compass
Source: Bright MLS,MLS#: DCDC2243384
Price history
| Date | Event | Price |
|---|---|---|
| 8/19/2026 | Sold | $243,500-37.3%$413/sqft |
Source:  Bright MLS #DCDC2243384 Report a problem Bright MLS #DCDC2243384 Report a problem | ||
| 10/2/2025 | Sold | $388,119+15.9%$658/sqft |
Source: Public Record Report a problem | ||
| 4/19/2025 | Listing removed | $335,000$568/sqft |
Source: Bright MLS #DCDC2185078 Report a problem | ||
| 3/13/2025 | Price change | $335,000-4.3%$568/sqft |
Source: Bright MLS #DCDC2185078 Report a problem | ||
| 2/14/2025 | Listed for sale | $349,999-9.1%$593/sqft |
Source: Bright MLS #DCDC2185078 Report a problem | ||
| 2/1/2025 | Listing removed | $385,000$653/sqft |
Source: Bright MLS #DCDC2157858 Report a problem | ||
| 12/13/2024 | Price change | $385,000-2.3%$653/sqft |
Source: Bright MLS #DCDC2157858 Report a problem | ||
| 10/5/2024 | Price change | $394,000-1.3%$668/sqft |
Source: Bright MLS #DCDC2157858 Report a problem | ||
| 9/11/2024 | Listed for sale | $399,000+2.1%$676/sqft |
Source: Bright MLS #DCDC2157858 Report a problem | ||
| 3/11/2022 | Sold | $390,700+3.1%$662/sqft |
Source: Bright MLS #DCDC2034994 Report a problem | ||
| 2/9/2022 | Contingent | $379,000$642/sqft |
Source: Bright MLS #DCDC2034994 Report a problem | ||
| 2/7/2022 | Listed for sale | $379,000-2.3%$642/sqft |
Source: Bright MLS #DCDC2034994 Report a problem | ||
| 2/7/2022 | Listing removed | $388,000$658/sqft |
Source: Bright MLS #DCDC2026204 Report a problem | ||
| 1/10/2022 | Listed for sale | $388,000$658/sqft |
Source: Bright MLS #DCDC2026204 Report a problem | ||
| 12/23/2021 | Listing removed | $388,000$658/sqft |
Source: Bright MLS #DCDC2017566 Report a problem | ||
| 11/19/2021 | Price change | $388,000-1.8%$658/sqft |
Source: Bright MLS #DCDC2017566 Report a problem | ||
| 10/21/2021 | Listed for sale | $395,000+10%$669/sqft |
Source: Bright MLS #DCDC2017566 Report a problem | ||
| 1/10/2019 | Sold | $359,000-1.5%$608/sqft |
Source: Public Record Report a problem | ||
| 11/20/2018 | Pending sale | $364,500$618/sqft |
Source: City Houses, LLC #1006084786 Report a problem | ||
| 11/12/2018 | Price change | $364,500-1.2%$618/sqft |
Source: City Houses, LLC #1006084786 Report a problem | ||
| 10/19/2018 | Listed for sale | $369,000$625/sqft |
Source: City Houses, LLC #1006084786 Report a problem | ||
| 10/5/2018 | Pending sale | $369,000$625/sqft |
Source: City Houses, LLC #1006084786 Report a problem | ||
| 9/21/2018 | Price change | $369,000-2.6%$625/sqft |
Source: City Houses, LLC #1006084786 Report a problem | ||
| 7/6/2018 | Listed for sale | $379,000+35.4%$642/sqft |
Source: City Houses, LLC #1006084786 Report a problem | ||
| 4/23/2007 | Sold | $279,900+1160.8%$474/sqft |
Source: Public Record Report a problem | ||
| 1/16/1998 | Sold | $22,200$38/sqft |
Source: Public Record Report a problem | ||
Nearby homes
- $275,000-- bd1 ba511 sqft2120 Vermont Ave NW APT 9, Washington, DC 20001Sold
- $342,5001 bd1 ba622 sqft2120 Vermont Ave NW APT 13, Washington, DC 20001Sold
- $399,9001 bd1 ba511 sqft2120 Vermont Ave NW APT 16, Washington, DC 20001For Sale
- $519,0002 bd2 ba948 sqft2120 Vermont Ave NW APT 17, Washington, DC 20001For Sale
Get a cash offer in 3 minutes
Find out how much your home could sell for in as little as 3 minutes with a no-obligation cash offer.
Estimated market value
$261,300
