A genuine gem in the heart of U Street, check out this modern and bright two bed, 2 bath condo with garage parking and an overflow of closet space. The open kitchen with gas cooking, stainless steel appliances, and long counters is perfect for hosting dinner parties, game night, or Sunday brunch. The king-sized primary has a large walk-in closet and oversized primary bathroom with a large vanity, shower stall, and separate soaking tub. The second oversized bedroom has an ELFA closet and plenty of space for a king bed and desk as well as close access to the hall bath. In-unit laundry rounds out the checklist. The Rhapsody is a cement building (you won't hear your neighbors!) with an incredible roof deck perfect for grilling and watching the sunset over the DC skyline. Don't miss the convenient and well-appointed fitness center. Located within one block from Whole Foods, Unido Cafe, and two of DC's best music venues. Hop on the Metro to take a direct line to DC's Professional Sport Teams (Spirit, Capitals, Nationals, Mystics, Wizards), DCA Airport, Theater, and more!
Sold for $555,000
Zillow last checked:
Listing updated:
Bought with:
Ryan Davila, RS-0037018
Compass
Source: Bright MLS,MLS#: DCDC2254986
Price history
| Date | Event | Price |
|---|---|---|
| 8/7/2026 | Sold | $555,000-3.5%$554/sqft |
Source:  Bright MLS #DCDC2254986 Report a problem Bright MLS #DCDC2254986 Report a problem | ||
| 8/3/2026 | Pending sale | $575,000$574/sqft |
Source: Bright MLS #DCDC2254986 Report a problem | ||
| 7/9/2026 | Contingent | $575,000$574/sqft |
Source: Bright MLS #DCDC2254986 Report a problem | ||
| 6/4/2026 | Price change | $575,000-2.5%$574/sqft |
Source: Bright MLS #DCDC2254986 Report a problem | ||
| 5/6/2026 | Listed for sale | $590,000-1.7%$589/sqft |
Source: Bright MLS #DCDC2254986 Report a problem | ||
| 6/2/2025 | Listing removed | $599,900$599/sqft |
Source: Bright MLS #DCDC2187550 Report a problem | ||
| 4/25/2025 | Price change | $599,900-2.4%$599/sqft |
Source: Bright MLS #DCDC2187550 Report a problem | ||
| 4/9/2025 | Price change | $614,900-1.6%$614/sqft |
Source: Bright MLS #DCDC2187550 Report a problem | ||
| 3/18/2025 | Price change | $624,900-2.2%$624/sqft |
Source: Bright MLS #DCDC2187550 Report a problem | ||
| 3/6/2025 | Listed for sale | $639,000+0.3%$638/sqft |
Source: Bright MLS #DCDC2187550 Report a problem | ||
| 5/7/2021 | Sold | $636,900-1.7%$636/sqft |
Source: Public Record Report a problem | ||
| 3/23/2021 | Contingent | $647,900$647/sqft |
Source: Bright MLS #DCDC493502 Report a problem | ||
| 2/26/2021 | Price change | $647,900-1.8%$647/sqft |
Source: Bright MLS #DCDC493502 Report a problem | ||
| 1/5/2021 | Price change | $659,900-1.5%$659/sqft |
Source: Bright MLS #DCDC493502 Report a problem | ||
| 10/30/2020 | Listed for sale | $669,900+3.1%$669/sqft |
Source: Long & Foster Real Estate, Inc. #DCDC493502 Report a problem | ||
| 3/29/2019 | Listing removed | $649,900$649/sqft |
Source: Long & Foster Real Estate, Inc. #DCDC310358 Report a problem | ||
| 3/15/2019 | Price change | $649,900-1.5%$649/sqft |
Source: Long & Foster Real Estate, Inc. #DCDC310358 Report a problem | ||
| 2/20/2019 | Price change | $659,900-1.4%$659/sqft |
Source: Long & Foster Real Estate, Inc. #DCDC310358 Report a problem | ||
| 2/6/2019 | Price change | $669,500-2.3%$668/sqft |
Source: Long & Foster Real Estate, Inc. #DCDC310358 Report a problem | ||
| 1/18/2019 | Listed for sale | $685,000+27.4%$684/sqft |
Source: Long & Foster Real Estate, Inc. #DCDC310358 Report a problem | ||
| 8/3/2016 | Sold | $537,500-2.3%$536/sqft |
Source: Public Record Report a problem | ||
| 6/21/2016 | Listed for sale | $550,000$549/sqft |
Source: Keller Williams - Bethesda/ Chevy Chase #DC9648488 Report a problem | ||
| 6/21/2016 | Pending sale | $550,000$549/sqft |
Source: Keller Williams - Bethesda/ Chevy Chase #DC9648488 Report a problem | ||
| 6/10/2016 | Price change | $550,000-0.9%$549/sqft |
Source: Keller Williams - Bethesda/ Chevy Chase #DC9648488 Report a problem | ||
| 5/28/2016 | Price change | $555,000-1.8%$554/sqft |
Source: Keller Williams - Bethesda/ Chevy Chase #DC9648488 Report a problem | ||
| 5/20/2016 | Listed for sale | $565,000+39.2%$564/sqft |
Source: Keller Williams - Bethesda/ Chevy Chase #DC9648488 Report a problem | ||
| 2/13/2007 | Sold | $406,000$405/sqft |
Source: Public Record Report a problem | ||
Nearby homes
- $243,5001 bd1 ba590 sqft2120 Vermont Ave NW APT 4, Washington, DC 20001Sold
- $275,000-- bd1 ba511 sqft2120 Vermont Ave NW APT 9, Washington, DC 20001Sold
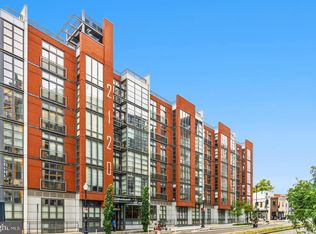
- $342,5001 bd1 ba622 sqft2120 Vermont Ave NW APT 13, Washington, DC 20001Sold
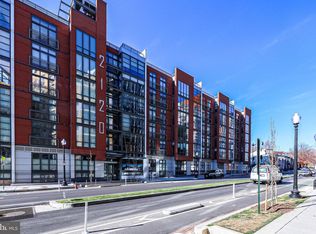
- $399,9001 bd1 ba511 sqft2120 Vermont Ave NW APT 16, Washington, DC 20001For Sale
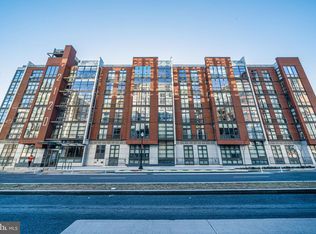
Get a cash offer in 3 minutes
Find out how much your home could sell for in as little as 3 minutes with a no-obligation cash offer.
Estimated market value
$557,600
