Top-floor updated unit with the whole the Pike & Rose, premier destination for shopping, dining, living, and working at your doorstep. This bright 1 bedroom, 1.5 bath unit at The Forum lives larger than its square footage. The open layout moves easily from living to dining to kitchen, so the space feels connected and effortless, and a half bath off the foyer is the kind of detail you only appreciate once you have it. One of the standouts is the association-approved in-unit laundry, a rare and sought-after upgrade in established condo buildings. The condo fee covers all utilities. Electricity, gas, heat, air conditioning, all of it folded into one predictable monthly amount. No seasonal spikes, no juggling accounts, no surprises in January. The Forum is smoke-free and well run, with a 24-hour concierge, secured building access, a secured parking garage, plenty of unassigned parking outside, an outdoor pool, an exercise room, a party room, and EV charging stations. The location is honestly hard to beat. Pike & Rose sits directly across Rockville Pike, so dinner and shopping are a walk, not a drive. North Bethesda Metro on the Red Line is about two blocks, putting Bethesda, Downtown DC and Union Station within an easy ride. Whole Foods, Wegmans, Trader Joe's, Harris Teeter, Giant and Target are all minutes away, Westfield Montgomery Mall is a short drive, and I-495, I-270 and Old Georgetown Road are right there. Reagan National is about 17 miles away, and Dulles is about 26 miles away. Simple to own, easy to love, and impossible to beat on location. Come see it.
Under contract
$230,000
11801 Rockville Pik #1706, Rockville, MD 20852
1beds
877sqft
Condominium
Built in 1968
-- sqft lot
$-- Zestimate®
$262/sqft
$890/mo HOA
What's special
Top-floor updated unitSecured parking garageOutdoor poolEv charging stationsAssociation-approved in-unit laundry
- 9 days
- 157
- 1
Likely to sell faster than
Zillow last checked:
Listing updated:
Listed by:
Sabina Gudauskas 202-791-4879,
EXP Realty, LLC 8333357433,
Listing Team: Harmony Homes Experience
Source: Bright MLS,MLS#: MDMC2250050
Facts & features
Interior
Bedrooms & bathrooms
- Bedrooms: 1
- Bathrooms: 2
- Full bathrooms: 1
- 1/2 bathrooms: 1
- Main level bathrooms: 2
- Main level bedrooms: 1
Basement
- Area: 0
Heating
- Forced Air, Electric
Cooling
- Central Air, Electric
Appliances
- Included: Cooktop, Refrigerator, Dishwasher, Disposal, Microwave, Electric Water Heater
- Laundry: Hookup, Shared, In Unit
Features
- Combination Dining/Living, Walk-In Closet(s)
- Has basement: No
- Has fireplace: No
Interior area
- Total structure area: 877
- Total interior livable area: 877 sqft
- Finished area above ground: 877
- Finished area below ground: 0
Property
Parking
- Parking features: Unassigned, Off Street, Parking Lot
Accessibility
- Accessibility features: None
Features
- Levels: One
- Stories: 1
- Pool features: Community
Details
- Additional structures: Above Grade, Below Grade
- Parcel number: 160401610216
- Zoning: RH
- Special conditions: Standard
Construction
Type & style
- Home type: Condo
- Property subtype: Condominium
- Attached to another structure: Yes
Materials
- Concrete
Condition
- Excellent
- New construction: No
- Year built: 1968
Utilities & green energy
- Sewer: Public Sewer
- Water: Public
- Utilities for property: Electricity Available, Water Available
Community & HOA
Community
- Security: 24 Hour Security
- Condo and coop fee: $890 monthly
- Subdivision: The Forum
HOA
- Has HOA: No
- Amenities included: Fitness Center, Pool, Security, Party Room, Elevator(s), Laundry, Tennis Court(s), Recreation Facilities, Common Grounds
- Services included: Air Conditioning, Maintenance Structure, Heat, Trash, Water, Sewer, Snow Removal, Gas, Recreation Facility, A/C unit(s), Common Area Maintenance
- HOA name: The Forum
Location
- Region: Rockville
Financial & listing details
- Price per square foot: $262/sqft
- Tax assessed value: $207,000
- Annual tax amount: $2,441
- Date on market: 8/25/2026
- Listing agreement: Exclusive Right To Sell
- Listing terms: Cash,Conventional
- Ownership: Condominium
Estimated market value
Not available
Estimated sales range
Not available
$1,893/mo
Price history
| Date | Event | Price |
|---|---|---|
| 8/27/2026 | Contingent | $230,000$262/sqft |
Source:  Bright MLS #MDMC2250050 Report a problem Bright MLS #MDMC2250050 Report a problem | ||
| 8/25/2026 | Listed for sale | $230,000+7%$262/sqft |
Source: Bright MLS #MDMC2250050 Report a problem | ||
| 1/9/2024 | Sold | $215,000-2.2%$245/sqft |
Source: Bright MLS #MDMC2112760 Report a problem | ||
| 12/8/2023 | Contingent | $219,900$251/sqft |
Source: Bright MLS #MDMC2112760 Report a problem | ||
| 11/9/2023 | Listed for sale | $219,900+4.2%$251/sqft |
Source: Bright MLS #MDMC2112760 Report a problem | ||
| 10/12/2023 | Listing removed | $211,000$241/sqft |
Source: Bright MLS #MDMC2107818 Report a problem | ||
| 9/22/2023 | Listed for sale | $211,000$241/sqft |
Source: Bright MLS #MDMC2107818 Report a problem | ||
Public tax history
Tax history is unavailable.
Monthly payment
Est. payment
Payment breakdown
Explore the cost of this home by adjusting the details. Changes won't be saved.Climate risks
Neighborhood: 20852
Nearby schools
Schools provided by the listing agent
- Elementary: Luxmanor
- Middle: Tilden
- High: Walter Johnson
- District: Montgomery County Public Schools
Source: Bright MLS. This data may not be complete. We recommend contacting the local school district to confirm school assignments for this home.
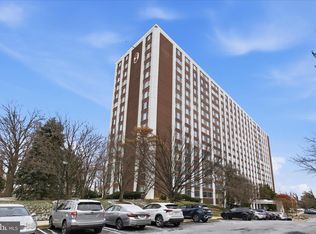
- $280,0002 bd2 ba815 sqft11801 Rockville Pike APT 313, Rockville, MD 20852Sold
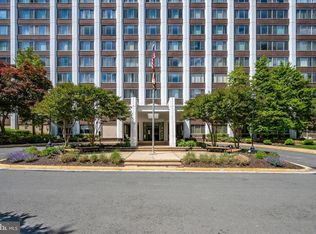
- $249,0001 bd2 ba863 sqft11801 Rockville Pike APT 508, Rockville, MD 20852For Sale
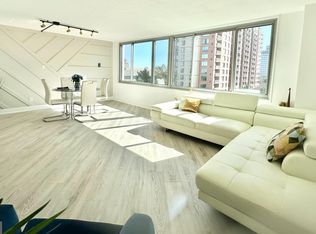
- $247,0001 bd2 ba877 sqft11801 Rockville Pike APT 606, Rockville, MD 20852Sold
- $185,0001 bd1 ba581 sqft11801 Rockville Pike APT 709, Rockville, MD 20852Sold

Similar homes
- $279,9502 bd2 ba1.1k sqft11801 Rockville Pike APT 1513, Rockville, MD 20852For Sale

 MLS ID #MDMC2251676, Caleb Prater, EQCO Real Estate Inc.. Bright MLS
 - $259,9001 bd1 ba904 sqft10101 Grosvenor Pl APT 2013, Rockville, MD 20852For Sale
 MLS ID #MDMC2246164, Will Lindsey, Real Broker, LLC - Gaithersburg. Bright MLS
 - $259,9001 bd1 ba923 sqft10101 Grosvenor Pl APT 1818, Rockville, MD 20852For Sale
 MLS ID #MDMC2244622, Annabel Burch-Murton, Compass. Bright MLS
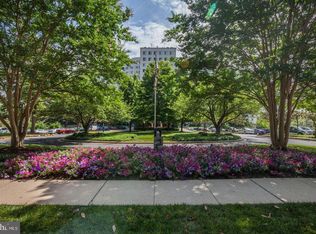
 - $279,0002 bd2 ba1.2k sqftGrosvenor Park 1, Rockville, MD 20852For Sale
 MLS ID #MDMC2230688, Scott Matejik, Stuart & Maury, Inc.. Bright MLS
 - $299,0002 bd2 ba1.2k sqft10500 Rockville Pike Unit 1410, Rockville, MD 20852For SaleMLS ID #MDMC2241320, Jamie Smart, Redfin Corp. Bright MLS
- $234,9001 bd1 ba857 sqftChelsea Towers Codm, Bethesda, MD 20817For SaleMLS ID #MDMC2243746, Christina Koch, Samson Properties. Bright MLS
- $240,0002 bd2 ba1.1k sqftFairways North Codm, Silver Spring, MD 20906For SaleMLS ID #MDMC2252160, Esther Ogunsanya, Long & Foster Real Estate, Inc.. Bright MLS
- $249,0001 bd1 ba841 sqft7401 Westlake Ter APT 506, Bethesda, MD 20817For SaleMLS ID #MDMC2246352, Kimberly Baggett, EXP Realty, LLC. Bright MLS
- $225,0001 bd1 ba785 sqftWoodlake Towers Condo, Falls Church, VA 22044For SaleMLS ID #VAFX2327202, Rob Cox, Realty ONE Group Capital. Bright MLS
- $235,0002 bd2 ba1.1k sqft15107 Interlachen Dr #2115, Silver Spring, MD 20906For SaleMLS ID #MDMC2244528, Carmen Murphy, Samson Properties. Bright MLS
- $189,0001 bd1 ba652 sqft3211 University Blvd W APT 11, Kensington, MD 20895For SaleMLS ID #MDMC2252618, Gary Ditto, Long & Foster Real Estate, Inc.. Bright MLS
- $230,0002 bd1 ba981 sqftThe Promeande, Bethesda, MD 20814For SaleMLS ID #MDMC2239950, Silvanna Valencia, EXP Realty, LLC. Bright MLS
- $239,0003 bd2 ba1k sqft17810 Buehler Rd APT 3-C-4, Olney, MD 20832For SaleMLS ID #MDMC2250646, Janette Coffee, Redfin Corp. Bright MLS
- $249,0001 bd1 ba768 sqftSusses House, Bethesda, MD 20814For SaleMLS ID #MDMC2223220, ANTHONY ARGONIS, Long & Foster Real Estate, Inc.. Bright MLS
- $239,9001 bd1 ba981 sqft5225 Pooks Hill Rd APT 1819N, Bethesda, MD 20814For SaleMLS ID #MDMC2239780, Harlene Bernstein, RLAH @properties. Bright MLS
- $237,9903 bd2 ba996 sqft3224 Spartan Rd E #3-6, Olney, MD 20832For SaleMLS ID #MDMC2248704, Su Pagtakhan, Redfin Corp. Bright MLS
- $229,0001 bd1 ba1.2k sqft5225 Pooks Hill Rd APT 1301N, Bethesda, MD 20814For SaleMLS ID #MDMC2228722, Michelle Milton, Compass. Bright MLS
- $229,990-- bd1 ba495 sqftWilloughby Of Ch Ch Codm, Chevy Chase, MD 20815For SaleMLS ID #MDMC2239890, Neil Bacchus, EXP Realty, LLC. Bright MLS
- $219,5001 bd1 ba859 sqft4242 E West Hwy APT 714, Chevy Chase, MD 20815For SaleMLS ID #MDMC2208708, Corey Burr, TTR Sotheby's International Realty. Bright MLS
- $260,0002 bd2 ba1.1k sqft3330 N Leisure World Blvd #5427, Silver Spring, MD 20906For SaleMLS ID #MDMC2246158, Donna Kerr, Donna Kerr Group. Bright MLS
