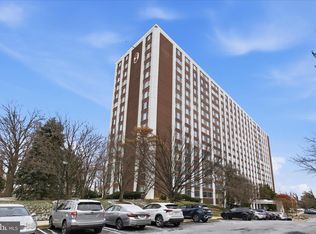
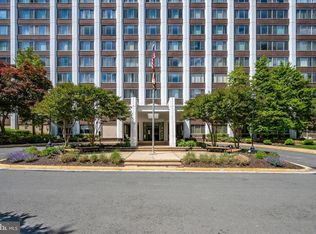
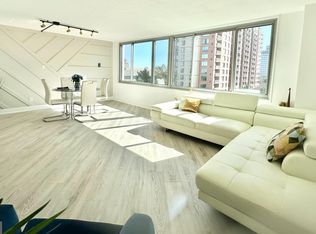
High-Rise Living with Resort-Style Amenities! Welcome to this beautifully renovated 1-bedroom, 1-bath condominium offering comfort, convenience, and beautiful views from the 8th floor. Thoughtfully updated throughout, this home showcases tasteful finishes and modern touches that create a warm, inviting atmosphere. The renovated kitchen features updated cabinetry, newer appliances, attractive flooring, and a functional layout designed for everyday living. The spacious living area and bedroom boast beautiful wood flooring, while the luxurious bathroom has been stylishly updated with quality finishes that add a touch of elegance. Updated lighting and abundant natural light make every room feel bright and welcoming. Enjoy a low-maintenance lifestyle with an impressive array of building amenities: 24-Hour Concierge & Front Desk Service, Updated Fitness Center with Sauna, Outdoor Swimming Pool, Tennis Courts Ample Parking, Secure Building Access, Utilities are included in the condo fee! Ideally located just minutes from the White Flint Metro, shopping, dining, entertainment, and major commuter routes, this home offers exceptional convenience for work and play. This move-in-ready condo delivers outstanding value, comfort, and location. Minutes to Metro, shopping, dining, and commuter routes. Schedule a tour today!
For sale
Price cut: $5K (8/15)
$214,900
11801 Rockville Pike APT 807, Rockville, MD 20852
1beds
583sqft
Condominium
Built in 1968
-- sqft lot
$210,100 Zestimate®
$369/sqft
$686/mo HOA
What's special
Renovated kitchenThoughtfully updated throughoutOutdoor swimming poolBeautiful wood flooringAbundant natural lightNewer appliancesUpdated cabinetry
- 67 days
- 143
- 11
Zillow last checked:
Listing updated:
Listed by:
Cheryl Renshaw 410-952-8348,
Epique Realty 8888933537
Source: Bright MLS,MLS#: MDMC2239308
Facts & features
Interior
Bedrooms & bathrooms
- Bedrooms: 1
- Bathrooms: 1
- Full bathrooms: 1
- Main level bathrooms: 1
- Main level bedrooms: 1
Basement
- Area: 0
Heating
- Heat Pump, Natural Gas
Cooling
- Heat Pump, Electric
Appliances
- Included: Dishwasher, Microwave, Oven/Range - Gas, Refrigerator, Electric Water Heater, Gas Water Heater
Features
- Has basement: No
- Has fireplace: No
- Common walls with other units/homes: 2+ Common Walls
Interior area
- Total structure area: 583
- Total interior livable area: 583 sqft
- Finished area above ground: 583
- Finished area below ground: 0
Property
Parking
- Parking features: Parking Lot, Other
Accessibility
- Accessibility features: Other
Features
- Levels: Seven
- Stories: 7
- Pool features: Community
Details
- Additional structures: Above Grade, Below Grade
- Parcel number: 160401609024
- Zoning: RH
- Special conditions: Standard
Construction
Type & style
- Home type: Condo
- Property subtype: Condominium
- Attached to another structure: Yes
Materials
- Brick, Combination, Other
Condition
- Very Good,Excellent
- New construction: No
- Year built: 1968
- Major remodel year: 2018
Utilities & green energy
- Sewer: Public Sewer
- Water: Public
Community & HOA
Community
- Features: Pool
- Security: Desk in Lobby, 24 Hour Security
- Condo and coop fee: $686 monthly
- Subdivision: The Forum
HOA
- Has HOA: No
- Amenities included: Tennis Court(s), Fitness Center
- Services included: Electricity, Gas, Heat, Parking Fee, Snow Removal, Taxes, Water, Health Club, Air Conditioning, Pool(s)
- HOA name: THE FORUM
- Second HOA name: The Forum
Location
- Region: Rockville
Financial & listing details
- Price per square foot: $369/sqft
- Tax assessed value: $155,000
- Annual tax amount: $1,842
- Date on market: 6/26/2026
- Listing agreement: Exclusive Agency
- Listing terms: FHA,Cash,Conventional,VA Loan
- Ownership: Condominium
Estimated market value
$210,100
$200,000 - $221,000
$1,781/mo
Price history
| Date | Event | Price |
|---|---|---|
| 8/15/2026 | Price change | $214,900-2.3%$369/sqft |
Source:  Bright MLS #MDMC2239308 Report a problem Bright MLS #MDMC2239308 Report a problem | ||
| 6/26/2026 | Listed for sale | $219,900+29.4%$377/sqft |
Source: Bright MLS #MDMC2239308 Report a problem | ||
| 10/25/2024 | Listing removed | $1,700$3/sqft |
Source: Zillow Rentals Report a problem | ||
| 10/24/2024 | Price change | $1,700-2.9%$3/sqft |
Source: Zillow Rentals Report a problem | ||
| 10/8/2024 | Listed for rent | $1,750+6.1%$3/sqft |
Source: Zillow Rentals Report a problem | ||
| 10/5/2023 | Listing removed | -- |
Source: Zillow Rentals Report a problem | ||
| 9/28/2023 | Price change | $1,650-2.9%$3/sqft |
Source: Zillow Rentals Report a problem | ||
| 9/18/2023 | Price change | $1,700-2.9%$3/sqft |
Source: Zillow Rentals Report a problem | ||
| 9/14/2023 | Price change | $1,750-2.5%$3/sqft |
Source: Zillow Rentals Report a problem | ||
| 8/28/2023 | Price change | $1,795-3%$3/sqft |
Source: Zillow Rentals Report a problem | ||
| 8/8/2023 | Listed for rent | $1,850$3/sqft |
Source: Zillow Rentals Report a problem | ||
| 11/13/2021 | Listing removed | -- |
Source: Zillow Rental Manager Report a problem | ||
| 9/11/2021 | Listed for rent | $1,850$3/sqft |
Source: Zillow Rental Manager Report a problem | ||
| 6/21/2004 | Sold | $170,000$292/sqft |
Source: Public Record Report a problem | ||
Public tax history
| Year | Property taxes | Tax assessment |
|---|---|---|
| 2025 | $1,842 +3.2% | $155,000 |
| 2024 | $1,784 -11.5% | $155,000 -11.4% |
| 2023 | $2,016 +8.5% | $175,000 +4% |
| 2022 | $1,858 +4.2% | $168,333 +4.1% |
| 2021 | $1,782 +4.2% | $161,667 +4.3% |
| 2020 | $1,710 +0% | $155,000 |
| 2019 | $1,709 -0.2% | $155,000 |
| 2018 | $1,712 -15.6% | $155,000 -11.4% |
| 2017 | $2,029 +93.4% | $175,000 +2.9% |
| 2016 | $1,049 | $170,000 +3% |
| 2015 | $1,049 | $165,000 +3.1% |
| 2014 | $1,049 | $160,000 |
| 2013 | -- | $160,000 |
| 2012 | -- | $160,000 |
| 2011 | -- | $160,000 |
| 2010 | -- | $160,000 |
| 2009 | -- | $160,000 -20% |
| 2008 | -- | $200,000 +14.3% |
| 2007 | -- | $175,000 +16.7% |
| 2006 | -- | $150,000 +20% |
| 2005 | -- | $125,000 +22.9% |
| 2004 | -- | $101,732 |
| 2003 | -- | $101,732 +84.3% |
| 2002 | -- | $55,200 |
| 2001 | -- | $55,200 |
Find assessor info on the county website
Monthly payment
Est. payment
Payment breakdown
Explore the cost of this home by adjusting the details. Changes won't be saved.Climate risks
Neighborhood: 20852
Nearby schools
Schools provided by the listing agent
- Elementary: Luxmanor
- Middle: Tilden
- High: Walter Johnson
- District: Montgomery County Public Schools
Source: Bright MLS. This data may not be complete. We recommend contacting the local school district to confirm school assignments for this home.
- $280,0002 bd2 ba815 sqft11801 Rockville Pike APT 313, Rockville, MD 20852Sold
- $249,0001 bd2 ba863 sqft11801 Rockville Pike APT 508, Rockville, MD 20852For Sale
- $247,0001 bd2 ba877 sqft11801 Rockville Pike APT 606, Rockville, MD 20852Sold
- $185,0001 bd1 ba581 sqft11801 Rockville Pike APT 709, Rockville, MD 20852Sold

Similar homes
- $249,0001 bd2 ba863 sqft11801 Rockville Pike APT 508, Rockville, MD 20852For Sale
 MLS ID #MDMC2231938, Bob Chew, Samson Properties. Bright MLS
 - $219,0001 bd1 ba861 sqft10401 Grosvenor Park Condo, Rockville, MD 20852For Sale
 MLS ID #MDMC2240652, Masha Kruskal, Samson Properties. Bright MLS
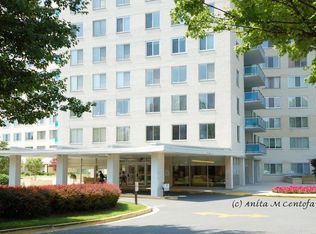
 - $185,0001 bd1 ba874 sqftGrosvenor Park I Condominium, Rockville, MD 20852For Sale
 MLS ID #MDMC2248972, Anita Centofanti, RE/MAX Town Center. Bright MLS
 - $168,000-- bd1 ba529 sqftGrosvenor Park, Rockville, MD 20852For Sale
 MLS ID #MDMC2243682, Zhantong Wang, Libra Realty, LLC. Bright MLS
 - $159,900-- bd1 ba494 sqft10201 Grosvenor Pl APT 1007, Rockville, MD 20852For SaleMLS ID #MDMC2242942, Becky Plesset, Long & Foster Real Estate, Inc.. Bright MLS
- $219,9001 bd1 ba780 sqftParkside Codm, Bethesda, MD 20814For SaleMLS ID #MDMC2212106, Don Stanley, RE/MAX Realty Services. Bright MLS
- $189,0001 bd1 ba652 sqft3211 University Blvd W APT 11, Kensington, MD 20895For SaleMLS ID #MDMC2252618, Gary Ditto, Long & Foster Real Estate, Inc.. Bright MLS
- $210,000-- bd1 ba456 sqftWilloughby Of Ch Ch Codm, Chevy Chase, MD 20815For SaleMLS ID #MDMC2250308, Neil Bacchus, EXP Realty, LLC. Bright MLS
- $225,0001 bd1 ba785 sqftWoodlake Towers Condo, Falls Church, VA 22044For SaleMLS ID #VAFX2327202, Rob Cox, Realty ONE Group Capital. Bright MLS
- $219,9001 bd1 ba702 sqftCircle Condo, Arlington, VA 22201For SaleMLS ID #VAAR2077828, Nicholas Lagos, Gawen Realty, Inc.. Bright MLS
- $220,000-- bd1 ba511 sqftWilloughby Of Ch Ch Codm, Chevy Chase, MD 20815For SaleMLS ID #MDMC2219052, Blake Hering, Samson Properties. Bright MLS
- $219,9001 bd1 ba785 sqftWoodlake Towers Condo, Falls Church, VA 22044For SaleMLS ID #VAFX2334644, Nick Moradi, Samson Properties. Bright MLS
- $219,5001 bd1 ba719 sqftCardinal House, Arlington, VA 22201For SaleMLS ID #VAAR2078032, Mr. Joel Mack, Axis Real Estate. Bright MLS
- $229,990-- bd1 ba495 sqftWilloughby Of Ch Ch Codm, Chevy Chase, MD 20815For SaleMLS ID #MDMC2239890, Neil Bacchus, EXP Realty, LLC. Bright MLS
- $230,000-- bd1 ba511 sqftWilloughby Of Ch Ch Codm, Chevy Chase, MD 20815For SaleMLS ID #MDMC2240806, Kathy Whalen, Compass. Bright MLS
- $220,000-- bd1 ba434 sqftForest Hills, Washington, DC 20008For SaleMLS ID #DCDC2276998, Giovanna Piskulich, Compass. Bright MLS
- $141,0001 bd1 ba870 sqft4 Monroe St APT 709, Rockville, MD 20850For SaleMLS ID #MDMC2247860, Olivia Fenton, Samson Properties. Bright MLS
- $163,0001 bd1 ba714 sqftGrand Bel Manor, Silver Spring, MD 20906For SaleMLS ID #MDMC2251246, Sheebu Thomas, Samson Properties. Bright MLS
- $220,0001 bd1 ba785 sqftWoodlake Towers Condo, Falls Church, VA 22044For SaleMLS ID #VAFX2333274, Mr. Farid Khan, Coldwell Banker Realty. Bright MLS
- $219,5001 bd1 ba741 sqftLafayette Park Condominium, Falls Church, VA 22041For SaleMLS ID #VAFX2315066, Nicholas Lagos, Gawen Realty, Inc.. Bright MLS
