WELCOME TO YOUR NEXT HOME ! Very nice, UPDATED and MOVE-IN READY, spacious 1BR + 1BA Unit (741 sq ft) with BALCONY *Condo fee includes ALL UTILITIES except cable/internet/phone which offers predictable monthly expenses*Custom Two-toned Painted *Clean and shows very well with an abundance of natural light *Updated kitchen with GRANITE and NEW gas stove + NEW dishwasher *Brand new HVAC system August 2022 *Updated bathroom *Excellent closet storage *Open floor plan *Desirable Community Amenities Inc: Elevator building, Pool, Parking, Basketball, On-site Management, Laundry Facilities, Tot Lot, Tennis Courts, party/community room, picnic area *Excellent commuter routes to major roads, and close to bus line with convenient routes to DC, Alexandria, Tyson’s. Near Seven Corners, East Falls Church Metro, Bailey’s Crossroads, Skyline, Eden Center, tons of Shopping, Grocery stores, Restaurants, Schools, Parks and Entertainment. Priced very well !!
For sale
$219,500
6141 Leesburg Pike APT 404, Falls Church, VA 22041
1beds
741sqft
:
Get pre-qualified$1,980/mo
Condominium
Built in 1964
-- sqft lot
$215,700 Zestimate®
$296/sqft
$517/mo HOA
What's special
- 66 days |
- 221 |
- 3 |
Zillow last checked:
Listing updated:
Listed by:
Nicholas Lagos 703-538-4994,
Gawen Realty, Inc. 703-538-4994,
Co-Listing Agent: Panagiotis Nicholas Lagos 703-477-7484,
Gawen Realty, Inc.
Source: Bright MLS,MLS#: VAFX2315066
Facts & features
Interior
Bedrooms & bathrooms
- Bedrooms: 1
- Bathrooms: 1
- Full bathrooms: 1
- Main level bathrooms: 1
- Main level bedrooms: 1
Rooms
- Room types: Living Room, Dining Room, Kitchen, Bedroom 1
Bedroom 1
- Level: Unspecified
Dining room
- Features: Flooring - Carpet
- Level: Main
- Area: 56 Square Feet
- Dimensions: 8 X 7
Kitchen
- Features: Flooring - Vinyl
- Level: Main
- Area: 42 Square Feet
- Dimensions: 7 X 6
Living room
- Features: Flooring - Carpet
- Level: Main
- Area: 240 Square Feet
- Dimensions: 20 X 12
Heating
- Forced Air, Natural Gas
Cooling
- Central Air, Ceiling Fan(s), Electric
Appliances
- Included: Dishwasher, Disposal, Refrigerator, Oven/Range - Gas, Range Hood, Stainless Steel Appliance(s), Cooktop, Water Heater
- Laundry: Common Area
Features
- Kitchen - Table Space, Bathroom - Tub Shower, Elevator, Entry Level Bedroom, Open Floorplan, Upgraded Countertops, Ceiling Fan(s)
- Flooring: Carpet, Ceramic Tile
- Doors: Sliding Glass
- Windows: Energy Efficient, Window Treatments
- Has basement: No
- Has fireplace: No
Interior area
- Total structure area: 741
- Total interior livable area: 741 sqft
- Finished area above ground: 741
- Finished area below ground: 0
Property
Parking
- Total spaces: 2
- Parking features: General Common Elements, Permit Included, Surface, Unassigned, On Street, Parking Lot
- Has uncovered spaces: Yes
Accessibility
- Accessibility features: Accessible Elevator Installed
Features
- Levels: One
- Stories: 1
- Exterior features: Lighting, Sidewalks, Street Lights, Tennis Court(s), Balcony
- Pool features: Community
Details
- Additional structures: Above Grade, Below Grade
- Parcel number: 6112041404
- Zoning: 230
- Special conditions: Standard
Construction
Type & style
- Home type: Condo
- Architectural style: Contemporary
- Property subtype: Condominium
- Attached to another structure: Yes
Materials
- Brick
Condition
- Very Good
- New construction: No
- Year built: 1964
Utilities & green energy
- Sewer: Public Sewer
- Water: Public
- Utilities for property: Cable Available, Electricity Available, Natural Gas Available, Phone Available, Sewer Available, Water Available
Community & HOA
Community
- Features: Pool
- Security: Main Entrance Lock, Smoke Detector(s)
- Condo and coop fee: $517 monthly
- Subdivision: Lafayette Park
HOA
- Has HOA: No
- Amenities included: Tennis Court(s), Pool, Tot Lots/Playground, Basketball Court, Common Grounds, Elevator(s), Laundry, Picnic Area
- Services included: Air Conditioning, Electricity, Heat, Management, Parking Fee, Sewer, Snow Removal, Trash, Water, Common Area Maintenance, Maintenance Structure, Gas, Maintenance Grounds, Pool(s), Reserve Funds, Road Maintenance
- HOA name: Lafayette Park Condo
Location
- Region: Falls Church
Financial & listing details
- Price per square foot: $296/sqft
- Tax assessed value: $198,860
- Annual tax amount: $2,299
- Date on market: 5/24/2026
- Listing agreement: Exclusive Right To Sell
- Listing terms: FHA,FNMA,VHDA,Cash,Conventional,VA Loan
- Ownership: Condominium
Estimated market value
$215,700
$205,000 - $226,000
$1,921/mo
Price history
| Date | Event | Price |
|---|---|---|
| 5/24/2026 | Listed for sale | $219,500+794.1%$296/sqft |
Source:  Bright MLS #VAFX2315066 Report a problem Bright MLS #VAFX2315066 Report a problem | ||
| 12/10/2014 | Listing removed | $1,275$2/sqft |
Source: Century 21 Gawen Realty, Inc. #FX8476443 Report a problem | ||
| 10/9/2014 | Listed for rent | $1,275$2/sqft |
Source: Century 21 Gawen Realty, Inc. #FX8476443 Report a problem | ||
| 5/22/1998 | Sold | $24,550$33/sqft |
Source: Public Record Report a problem | ||
Public tax history
| Year | Property taxes | Tax assessment |
|---|---|---|
| 2025 | $2,299 +3.8% | $198,860 +4% |
| 2024 | $2,215 +8.8% | $191,210 +6% |
| 2023 | $2,036 +3.6% | $180,390 +5% |
| 2022 | $1,965 | $171,800 +3% |
| 2021 | -- | $166,800 +7% |
| 2020 | $1,845 +9.3% | $155,890 +9.3% |
| 2019 | $1,688 | $142,660 |
| 2018 | $1,688 +4% | $142,660 +2% |
| 2017 | $1,624 +7.4% | $139,860 +7.1% |
| 2016 | $1,512 +3.8% | $130,540 |
| 2015 | $1,457 +8.3% | $130,540 +8.1% |
| 2014 | $1,345 | $120,800 +23% |
| 2013 | -- | $98,210 +16.3% |
| 2012 | -- | $84,420 |
| 2011 | -- | $84,420 +5.9% |
| 2010 | -- | $79,720 -24% |
| 2009 | -- | $104,900 -42% |
| 2008 | -- | $180,860 -6% |
| 2007 | -- | $192,500 +132.4% |
| 2003 | -- | $82,845 +34% |
| 2002 | -- | $61,825 |
Find assessor info on the county website
Monthly payment
Est. payment
Payment breakdown
Explore the cost of this home by adjusting the details. Changes won't be saved.Climate risks
Neighborhood: 22041
Nearby schools
GreatSchools rating
- 2/10Bailey's Elementary School for the Arts and SciencesGrades: PK-2Distance: 0.5 mi
- 2/10Glasgow Middle SchoolGrades: 6-8Distance: 1.5 mi
- 2/10Justice High SchoolGrades: 9-12Distance: 0.2 mi
Schools provided by the listing agent
- High: Justice
- District: Fairfax County Public Schools
Source: Bright MLS. This data may not be complete. We recommend contacting the local school district to confirm school assignments for this home.
- $254,9992 bd1 ba820 sqft6141 Leesburg Pike APT 101, Falls Church, VA 22041For Sale

- $178,8001 bd1 ba557 sqft6141 Leesburg Pike APT 405, Falls Church, VA 22041Off Market
- $220,0001 bd1 ba833 sqft6141 Leesburg Pike APT 406, Falls Church, VA 22041Sold
- $203,6001 bd1 ba738 sqft6141 Leesburg Pike APT 407, Falls Church, VA 22041Off Market
- $203,8001 bd1 ba729 sqft6141 Leesburg Pike APT 408, Falls Church, VA 22041Off Market
- $199,2001 bd1 ba741 sqft6141 Leesburg Pike APT 409, Falls Church, VA 22041Off Market
- $224,9002 bd1 ba856 sqft6141 Leesburg Pike APT 501, Falls Church, VA 22041Off Market
- $207,0001 bd1 ba738 sqft6141 Leesburg Pike APT 502, Falls Church, VA 22041Off Market
A local agent can set up tours, give advice and negotiate with sellers.
Similar homes
- $215,0001 bd1 ba727 sqft6133 Leesburg Pike APT 601, Falls Church, VA 22041For Sale

 MLS ID #VAFX2322084, Heather Hatalosky, KW Metro Center. Bright MLS
 - $195,0001 bd1 ba560 sqftWoodlake Towers Condo, Falls Church, VA 22044For Sale
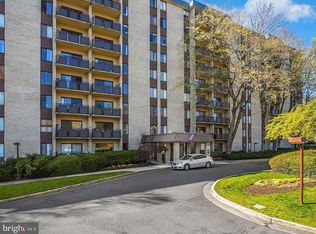 MLS ID #VAFX2306530, Jose Penaranda, J.P. Realty. Bright MLS
 - $220,0001 bd1 ba776 sqftColchester Towne Condo, Alexandria, VA 22306For Sale
 MLS ID #VAFX2329266, Sheryl Lambson, Corcoran McEnearney. Bright MLS
 - $224,7501 bd1 ba702 sqftCircle Condo, Arlington, VA 22201For Sale
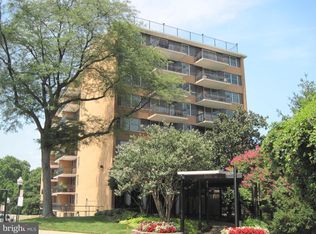 MLS ID #VAAR2073452, Nicholas Lagos, Gawen Realty, Inc.. Bright MLS
 - $278,9002 bd2 ba785 sqftTimberlane Vil, Falls Church, VA 22046For SaleMLS ID #VAFX2329944, Dler Snawy, Real Property Management Pros. Bright MLS
- $225,0001 bd1 ba698 sqftFoxcroft Colony, Fairfax, VA 22031For SaleMLS ID #VAFC2008442, Joe Wilkerson, Samson Properties. Bright MLS
- $249,0002 bd1 ba1k sqft4600 S Four Mile Run Dr APT 827, Arlington, VA 22204For SaleMLS ID #VAAR2074142, Mike Mu, Samson Properties. Bright MLS
- $264,0003 bd1 ba1k sqftWestbriar Condo, Alexandria, VA 22311For SaleMLS ID #VAFX2311622, ye wu, United Realty, Inc.. Bright MLS
- $189,9001 bd1 ba596 sqftParc East, Alexandria, VA 22302For SaleMLS ID #VAAX2060248, Richard McGuire, Corcoran McEnearney. Bright MLS
- $259,0001 bd1 ba716 sqftThe Cavendish, Arlington, VA 22202For SaleMLS ID #VAAR2076212, William Wu, Samson Properties. Bright MLS
- $259,9002 bd1 ba844 sqft1519 S George Mason Dr APT 21, Arlington, VA 22204For SaleMLS ID #VAAR2071218, Jim Abed, Berkshire Hathaway HomeServices PenFed Realty. Bright MLS
- $269,0002 bd1 ba935 sqftYorktowne Square Condo, Falls Church, VA 22042For SaleMLS ID #VAFX2273434, Fred Ostovar-Zijerdi, Fairfax Realty Select. Bright MLS
- $285,0002 bd2 ba785 sqft7376 Route 29 Unit 76/103, Falls Church, VA 22046For SaleMLS ID #VAFX2301992, Ester Isabas, Spring Hill Real Estate, LLC.. Bright MLS
- $199,9001 bd1 ba673 sqftHunting Creek Cl, Alexandria, VA 22303For SaleMLS ID #VAFX2316152, Christopher Kroll, Wilkinson PM INC. Bright MLS
- $218,5002 bd1 ba940 sqftSierra Landing Codm, Wheaton, MD 20902For SaleMLS ID #MDMC2244162, Cydni Gilliam, R.E. Shilow Realty Investors, Inc.. Bright MLS
- $199,9002 bd2 ba1k sqftPines Condominium, District Heights, MD 20774For SaleMLS ID #MDPG2212620, Patrick Joy, Bennett Realty Solutions. Bright MLS
- $267,0002 bd1 ba844 sqft1509 S George Mason Dr APT 21, Arlington, VA 22204For SaleMLS ID #VAAR2069782, Mr. Tom S Hennerty, NetRealtyNow.com, LLC. Bright MLS
- $220,0001 bd1 ba779 sqft10506 Weymouth St APT 101, Bethesda, MD 20814For Sale By Owner
- $199,900-- bd1 ba550 sqftHunting Creek Cl, Alexandria, VA 22303For SaleMLS ID #VAFX2324794, Charlene Schaper, Corcoran McEnearney. Bright MLS
- $219,0001 bd1 ba716 sqftRiver Place Co-op, Arlington, VA 22209For SaleMLS ID #VAAR2069466, Stephanie Smith, Select Premium Properties, Inc. Bright MLS
