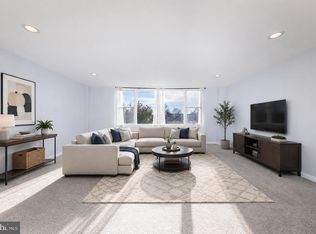
Welcome home to this stunning, totally renovated top-to-bottom condo! Move-in ready and bursting with modern updates, this spacious 1-bedroom, 1-bathroom home offers 776 square feet of bright living space and a large private balcony perfect for relaxing. Brand new in 2026: Gourmet Kitchen: Pristine white cabinetry, breakfast bar, elegant pendant lighting, and sleek new appliances (range, hood, and dishwasher). Modern Bath: Complete refresh featuring a new bathtub/shower, stylish vanity, chic fixtures, custom ceramic tile flooring, and a new flush. Upgraded Details: Beautiful new flooring throughout, professionally painted walls, and a fully updated electrical panel. Storage is a breeze with an expansive walk-in closet plus an additional closet in the bedroom, a large hallway closet, and a separate, dedicated dining room. The unit also includes a reserved parking space. Unbeatable Location: Enjoy ultimate convenience with quick access to Route 1, Walmart, Target, Costco, and Home Depot. Commuting and entertainment are effortless with the Huntington Metro, Old Town Alexandria, National Harbor, and Washington D.C. just minutes away!
For sale
$220,000
7990 Audubon Ave #C1, Alexandria, VA 22306
1beds
776sqft
:
Get pre-qualified$2,088/mo
Condominium
Built in 1973
-- sqft lot
$218,200 Zestimate®
$284/sqft
$623/mo HOA
What's special
Modern bathStylish vanityCustom ceramic tile flooringFully updated electrical panelBeautiful new flooring throughoutProfessionally painted wallsBreakfast bar
- 13 days |
- 189 |
- 11 |
Zillow last checked:
Listing updated:
Listed by:
Sheryl Lambson 703-217-7012,
Corcoran McEnearney 7035499292
Source: Bright MLS,MLS#: VAFX2329266
Facts & features
Interior
Bedrooms & bathrooms
- Bedrooms: 1
- Bathrooms: 1
- Full bathrooms: 1
- Main level bathrooms: 1
- Main level bedrooms: 1
Rooms
- Room types: Living Room, Dining Room, Primary Bedroom, Kitchen, Primary Bathroom
Primary bedroom
- Features: Bathroom - Tub Shower, Window Treatments, Walk-In Closet(s), Flooring - Luxury Vinyl Plank
- Level: Main
Primary bathroom
- Features: Flooring - Ceramic Tile, Bathroom - Tub Shower
- Level: Main
Dining room
- Features: Balcony Access, Dining Area, Flooring - Luxury Vinyl Plank
- Level: Main
Kitchen
- Features: Balcony Access, Breakfast Bar, Countertop(s) - Quartz, Kitchen - Country, Lighting - Ceiling, Flooring - Luxury Vinyl Plank
- Level: Main
Living room
- Features: Balcony Access, Window Treatments, Flooring - Luxury Vinyl Plank
- Level: Main
Heating
- Forced Air, Natural Gas
Cooling
- Central Air, Electric
Appliances
- Included: Gas Water Heater
- Laundry: Common Area, In Basement
Features
- Has basement: No
- Has fireplace: No
Interior area
- Total structure area: 776
- Total interior livable area: 776 sqft
- Finished area above ground: 776
- Finished area below ground: 0
Property
Parking
- Parking features: Paved, Assigned, Parking Lot
- Details: Assigned Parking
Accessibility
- Accessibility features: None
Features
- Levels: One
- Stories: 1
- Pool features: Community
Details
- Additional structures: Above Grade, Below Grade
- Parcel number: 1012 1112 C1
- Zoning: 220
- Special conditions: Standard
Construction
Type & style
- Home type: Condo
- Architectural style: Transitional
- Property subtype: Condominium
- Attached to another structure: Yes
Materials
- Brick
Condition
- New construction: No
- Year built: 1973
Utilities & green energy
- Sewer: Public Septic, Public Sewer
- Water: Public
Community & HOA
Community
- Condo and coop fee: $623 monthly
- Subdivision: Colchester Towne Condo
HOA
- Has HOA: No
- Amenities included: Common Grounds, Pool
- Services included: Common Area Maintenance, Air Conditioning, Electricity, Maintenance Structure, Gas, Heat, Pool(s), Sewer, Snow Removal, Trash, Water
Location
- Region: Alexandria
Financial & listing details
- Price per square foot: $284/sqft
- Tax assessed value: $150,560
- Annual tax amount: $1,737
- Date on market: 7/25/2026
- Listing agreement: Exclusive Right To Sell
- Ownership: Condominium
Estimated market value
$218,200
$207,000 - $229,000
$1,781/mo
Price history
| Date | Event | Price |
|---|---|---|
| 7/25/2026 | Listed for sale | $220,000+57.1%$284/sqft |
Source:  Bright MLS #VAFX2329266 Report a problem Bright MLS #VAFX2329266 Report a problem | ||
| 7/31/2025 | Sold | $140,000-9.7%$180/sqft |
Source: Bright MLS #VAFX2246504 Report a problem | ||
| 7/24/2025 | Pending sale | $154,999$200/sqft |
Source: Bright MLS #VAFX2246504 Report a problem | ||
| 6/9/2025 | Listed for sale | $154,999+72.2%$200/sqft |
Source: Bright MLS #VAFX2246504 Report a problem | ||
| 10/7/2013 | Sold | $90,000-9.1%$116/sqft |
Source: Public Record Report a problem | ||
| 8/18/2008 | Sold | $99,000$128/sqft |
Source: Public Record Report a problem | ||
Public tax history
| Year | Property taxes | Tax assessment |
|---|---|---|
| 2025 | $1,794 +4.8% | $155,220 +5% |
| 2024 | $1,713 +14% | $147,830 +11% |
| 2023 | $1,503 +5.6% | $133,180 +7% |
| 2022 | $1,423 | $124,470 +18% |
| 2021 | -- | $105,480 +19% |
| 2020 | $1,049 +5% | $88,640 +5% |
| 2019 | $999 | $84,420 |
| 2018 | $999 -1.7% | $84,420 -3.5% |
| 2017 | $1,016 -7.8% | $87,500 -8% |
| 2016 | $1,102 +9.1% | $95,110 +5.1% |
| 2015 | $1,010 +6.2% | $90,490 +6% |
| 2014 | $951 | $85,370 +55% |
| 2013 | -- | $55,080 +20.4% |
| 2012 | -- | $45,730 |
| 2011 | -- | $45,730 +10% |
| 2010 | -- | $41,570 -44% |
| 2009 | -- | $74,240 -48% |
| 2008 | -- | $142,770 |
| 2007 | -- | $142,770 +221.7% |
| 2003 | -- | $44,375 +35% |
| 2002 | -- | $32,870 |
Find assessor info on the county website
Monthly payment
Est. payment
Payment breakdown
Explore the cost of this home by adjusting the details. Changes won't be saved.Climate risks
Neighborhood: Hybla Valley
Nearby schools
GreatSchools rating
- 2/10Hybla Valley Elementary SchoolGrades: PK-6Distance: 1.2 mi
- 5/10Sandburg Middle SchoolGrades: 7-8Distance: 1.9 mi
- 4/10West Potomac High SchoolGrades: 9-12Distance: 2.5 mi
Schools provided by the listing agent
- District: Fairfax County Public Schools
Source: Bright MLS. This data may not be complete. We recommend contacting the local school district to confirm school assignments for this home.
- $145,0001 bd1 ba776 sqft7990 Audubon Ave APT 104, Alexandria, VA 22306Sold

- $264,5002 bd2 ba886 sqft7990 Audubon Ave APT 203, Alexandria, VA 22306Sold

- $171,9001 bd1 ba776 sqft7990 Audubon Ave #A1, Alexandria, VA 22306Off Market
- $211,4002 bd1 ba886 sqft7990 Audubon Ave #A2, Alexandria, VA 22306Off Market
- $223,1002 bd1 ba886 sqft7990 Audubon Ave SUITE A3, Alexandria, VA 22306Off Market
- $175,5001 bd1 ba776 sqft7990 Audubon Ave #B1, Alexandria, VA 22306Off Market
- $206,7002 bd1 ba886 sqft7990 Audubon Ave SUITE B3, Alexandria, VA 22306Off Market
- $264,5002 bd1 ba886 sqft7990 Audubon Ave SUITE C3, Alexandria, VA 22306Sold
A local agent can set up tours, give advice and negotiate with sellers.
Similar homes
- $220,0001 bd1 ba850 sqftHunting Creek Club Condominium, Alexandria, VA 22303For Sale

 MLS ID #VAFX2301182, Carla Moore, Samson Properties. Bright MLS
 - $215,0001 bd1 ba753 sqft6141 Edsall Rd APT E, Alexandria, VA 22304For Sale
 MLS ID #VAAX2054048, Garret Grier, TTR Sotheby's International Realty. Bright MLS
 - $240,0002 bd1 ba1.1k sqftForty Six Hundred, Alexandria, VA 22304For Sale
 MLS ID #VAAX2063868, DANNY LEUNG, Century 21 Redwood Realty. Bright MLS
 - $215,0001 bd1 ba818 sqftSaxony Square, Alexandria, VA 22312For Sale
 MLS ID #VAAX2062644, Lindsey Hagen, Real Broker, LLC. Bright MLS
 - $230,0001 bd2 ba943 sqftThe Fountains, Alexandria, VA 22312For SaleMLS ID #VAAX2063036, Maria V Jones, Samson Properties. Bright MLS
- $249,9001 bd1 ba720 sqftCircle Condo, Arlington, VA 22201For SaleMLS ID #VAAR2077706, Karen Close, Century 21 Redwood Realty. Bright MLS
- $220,000-- bd1 ba434 sqftForest Hills, Washington, DC 20008For SaleMLS ID #DCDC2276998, Giovanna Piskulich, Compass. Bright MLS
- $199,9001 bd1 ba573 sqftVan Ness East, Washington, DC 20008For SaleMLS ID #DCDC2277168, Rachel Valentino, Keller Williams Realty. Bright MLS
- $259,9002 bd2 ba1.1k sqftPavilion On The Park, Alexandria, VA 22304For SaleMLS ID #VAAX2063814, Michael Adams, KW Metro Center. Bright MLS
- $249,0002 bd1 ba1.1k sqftThe Seasons, Alexandria, VA 22312For SaleMLS ID #VAAX2063952, Molly Craig, Samson Properties. Bright MLS
- $214,9001 bd1 ba624 sqft4941 Americana Dr APT 109, Annandale, VA 22003For SaleMLS ID #VAFX2328030, Haroon Qureshi, H2YL PROPERTIES LLC. Bright MLS
- $211,0001 bd1 ba687 sqftGeorge Mason, Arlington, VA 22204For SaleMLS ID #VAAR2075830, Eric Brooks, Jason Mitchell Group. Bright MLS
- $277,2002 bd2 ba1k sqftSentinel Of Landmark, Alexandria, VA 22304For SaleMLS ID #VAAX2062964, Jennifer Dorn, Samson Properties. Bright MLS
- $225,0002 bd2 ba1k sqftTakoma Park, Takoma Park, MD 20912For SaleMLS ID #MDMC2250344, Jordan Chronopoulos, RLAH @properties. Bright MLS
- $250,0002 bd1 ba1k sqftFairfax West, Fairfax, VA 22030For SaleMLS ID #VAFC2008860, Saad Jamil, Samson Properties. Bright MLS
- $249,9001 bd1 ba660 sqft1300 Army Navy Dr APT 320, Arlington, VA 22202For SaleMLS ID #VAAR2076946, Kamran Saleem, Redfin Corporation. Bright MLS
- $218,000-- bd1 ba398 sqftForest Hills, Washington, DC 20008For SaleMLS ID #DCDC2276364, John A Coplen II, Long & Foster Real Estate, Inc.. Bright MLS
- $239,0001 bd1 ba785 sqftThe Cavendish, Arlington, VA 22202For SaleMLS ID #VAAR2075084, Chris Chambers, Samson Properties. Bright MLS
- $234,9001 bd1 ba815 sqftWhitehall Codm, Bethesda, MD 20814For SaleMLS ID #MDMC2247656, Jordan Feld, Long & Foster Real Estate, Inc.. Bright MLS
- $200,0002 bd1 ba834 sqftOccoquan Ridge Condo, Woodbridge, VA 22192For SaleMLS ID #VAPW2126218, Wes Stearns, M.O. Wilson Properties. Bright MLS
