**PRICE REDUCED $25,000! NOW OVER $10,000 BELOW TAX ASSESSED VALUE!** Incredible opportunity to own this beautifully remodeled, move-in-ready 2-bedroom, 1-bath condo at an exceptional value. Freshly updated from top to bottom, this home features durable luxury vinyl plank flooring throughout, fresh paint, modern LED lighting, and a bright, open layout. The stunning gourmet kitchen has been completely renovated with custom cabinetry, all-new stainless steel appliances, subway tile backsplash, ceramic sink, and generous cabinet space. The remodeled bathroom showcases a stylish new vanity, updated lighting, mirror, and a beautiful ceramic tile shower. Both spacious bedrooms include walk-in closets, offering plenty of storage, while the private balcony provides the perfect place to relax and enjoy the view. Additional highlights include **two assigned parking spaces**, community pool access, and a prime location just minutes from Historic Occoquan, shopping, restaurants, parks, and major commuter routes. Conveniently located near both the VRE and Amtrak stations, making travel to Washington, D.C. quick and easy. **Vacant and ready for immediate occupancy with a quick closing available.** With a **$25,000 price reduction** and now **priced more than $10,000 below the tax assessed value**, this is one of the best values on the market—don't miss it!
For sale
Price cut: $15K (7/8)
$200,000
1604 Renate Dr APT 203, Woodbridge, VA 22192
2beds
834sqft
:
Get pre-qualified$2,022/mo
Condominium
Built in 1968
-- sqft lot
$199,700 Zestimate®
$240/sqft
$704/mo HOA
What's special
Private balconyModern led lightingStylish new vanityBright open layoutBeautifully remodeledBeautiful ceramic tile showerRemodeled bathroom
- 6 days |
- 180 |
- 7 |
Zillow last checked:
Listing updated:
Listed by:
Wes Stearns 703-675-2836,
M.O. Wilson Properties 7038780000
Source: Bright MLS,MLS#: VAPW2126218
Facts & features
Interior
Bedrooms & bathrooms
- Bedrooms: 2
- Bathrooms: 1
- Full bathrooms: 1
- Main level bathrooms: 1
- Main level bedrooms: 2
Rooms
- Room types: Living Room, Dining Room, Primary Bedroom, Bedroom 2, Kitchen
Primary bedroom
- Features: Flooring - Luxury Vinyl Plank
- Level: Main
- Area: 130 Square Feet
- Dimensions: 10 X 13
Bedroom 2
- Features: Flooring - Luxury Vinyl Plank
- Level: Main
- Area: 80 Square Feet
- Dimensions: 8 X 10
Dining room
- Features: Flooring - Luxury Vinyl Plank
- Level: Main
- Area: 64 Square Feet
- Dimensions: 8 X 8
Kitchen
- Features: Flooring - Luxury Vinyl Plank
- Level: Main
- Area: 63 Square Feet
- Dimensions: 7 X 9
Living room
- Features: Flooring - Luxury Vinyl Plank
- Level: Main
- Area: 150 Square Feet
- Dimensions: 10 X 15
Heating
- Forced Air, Natural Gas
Cooling
- Central Air, Electric
Appliances
- Included: Disposal, Exhaust Fan, Cooktop, Refrigerator, Range Hood, Gas Water Heater
- Laundry: In Basement
Features
- Kitchen - Country, Open Floorplan, Walk-In Closet(s), Dry Wall
- Flooring: Luxury Vinyl
- Has basement: No
- Has fireplace: No
Interior area
- Total structure area: 834
- Total interior livable area: 834 sqft
- Finished area above ground: 834
Property
Parking
- Total spaces: 2
- Parking features: Unassigned, Paved, Assigned, Parking Lot
- Details: Assigned Parking
Accessibility
- Accessibility features: Other
Features
- Levels: One
- Stories: 1
- Exterior features: Sidewalks, Balcony
- Pool features: Community
Details
- Additional structures: Above Grade
- Parcel number: 8393612035.03
- Zoning: R16
- Special conditions: Standard
Construction
Type & style
- Home type: Condo
- Architectural style: Contemporary
- Property subtype: Condominium
- Attached to another structure: Yes
Materials
- Brick
- Foundation: Slab
Condition
- Good,Very Good
- New construction: No
- Year built: 1968
- Major remodel year: 2018
Utilities & green energy
- Electric: 110 Volts
- Sewer: Public Sewer
- Water: Public
- Utilities for property: Cable Connected, Electricity Available, Natural Gas Available, Phone, Water Available, DSL, Cable, Broadband
Community & HOA
Community
- Condo and coop fee: $704 monthly
- Subdivision: Occoquan Ridge Condo
HOA
- Has HOA: No
- Amenities included: Pool
- Services included: Common Area Maintenance, Electricity, Maintenance Structure, Gas, Heat, Lawn Care Front, Lawn Care Rear, Maintenance Grounds, Lawn Care Side, Management, Insurance, Parking Fee, Pool(s), Reserve Funds, Road Maintenance, Sewer, Snow Removal, Trash, Water
- HOA name: Occoquan Ridge Cond
Location
- Region: Woodbridge
Financial & listing details
- Price per square foot: $240/sqft
- Tax assessed value: $138,000
- Annual tax amount: $1,536
- Date on market: 7/24/2026
- Listing agreement: Exclusive Right To Sell
- Listing terms: Conventional,Cash,Negotiable
- Ownership: Condominium
Estimated market value
$199,700
$190,000 - $210,000
$2,115/mo
Price history
| Date | Event | Price |
|---|---|---|
| 7/8/2026 | Price change | $200,000-7%$240/sqft |
Source:  Bright MLS #VAPW2114434 Report a problem Bright MLS #VAPW2114434 Report a problem | ||
| 5/22/2026 | Price change | $215,000-4.4%$258/sqft |
Source: Bright MLS #VAPW2114434 Report a problem | ||
| 3/30/2026 | Listed for sale | $225,000+40.6%$270/sqft |
Source: Bright MLS #VAPW2114434 Report a problem | ||
| 11/19/2023 | Listing removed | -- |
Source: Bright MLS #VAPW2003754 Report a problem | ||
| 11/18/2021 | Sold | $160,000$192/sqft |
Source: Bright MLS #VAPW2003754 Report a problem | ||
| 10/12/2021 | Contingent | $160,000$192/sqft |
Source: Bright MLS #VAPW2003754 Report a problem | ||
| 10/5/2021 | Price change | $160,000-3%$192/sqft |
Source: Bright MLS #VAPW2003754 Report a problem | ||
| 9/25/2021 | Price change | $165,000-2.9%$198/sqft |
Source: Bright MLS #VAPW2003754 Report a problem | ||
| 8/25/2021 | Listed for sale | $170,000$204/sqft |
Source: Bright MLS #VAPW2003754 Report a problem | ||
| 8/25/2021 | Pending sale | $170,000$204/sqft |
Source: Bright MLS #VAPW2003754 Report a problem | ||
| 8/23/2021 | Listed for sale | $170,000$204/sqft |
Source: Bright MLS #VAPW2003754 Report a problem | ||
| 8/17/2021 | Contingent | $170,000$204/sqft |
Source: Bright MLS #VAPW2003754 Report a problem | ||
| 8/7/2021 | Price change | $170,000-2.9%$204/sqft |
Source: Bright MLS #VAPW2003754 Report a problem | ||
| 7/24/2021 | Listed for sale | $175,000+36.7%$210/sqft |
Source: Bright MLS #VAPW2003754 Report a problem | ||
| 6/28/2018 | Sold | $128,000+312.9%$153/sqft |
Source: Public Record Report a problem | ||
| 6/15/1999 | Sold | $31,000$37/sqft |
Source: Public Record Report a problem | ||
Public tax history
| Year | Property taxes | Tax assessment |
|---|---|---|
| 2025 | $1,957 +7.4% | $199,600 +8.9% |
| 2024 | $1,823 +3.1% | $183,300 +7.9% |
| 2023 | $1,768 -4.1% | $169,900 +6.7% |
| 2022 | $1,843 +6.6% | $159,200 +15.4% |
| 2021 | $1,729 +12.5% | $138,000 +14.1% |
| 2020 | $1,536 +115.8% | $120,900 +2.5% |
| 2019 | $712 -46.7% | $117,900 +6.7% |
| 2018 | $1,334 -3.8% | $110,500 +0.6% |
| 2017 | $1,387 | $109,800 +0.1% |
| 2016 | $1,387 +28.4% | $109,700 +15% |
| 2015 | $1,081 | $95,400 +15.9% |
| 2014 | $1,081 | $82,300 +15.6% |
| 2013 | -- | $71,200 -0.1% |
| 2012 | -- | $71,300 -4.6% |
| 2009 | -- | $74,700 -54.2% |
| 2008 | -- | $163,000 -7.1% |
| 2007 | -- | $175,500 +3.7% |
| 2006 | -- | $169,200 +61.6% |
| 2005 | -- | $104,700 +24.8% |
| 2004 | -- | $83,900 +29.9% |
| 2003 | -- | $64,600 +23.3% |
| 2002 | -- | $52,400 +19.9% |
| 2001 | -- | $43,700 |
Find assessor info on the county website
Monthly payment
Est. payment
Payment breakdown
Explore the cost of this home by adjusting the details. Changes won't be saved.Climate risks
Neighborhood: 22192
Nearby schools
GreatSchools rating
- 8/10Occoquan Elementary SchoolGrades: PK-5Distance: 0.3 mi
- 3/10Fred M. Lynn Middle SchoolGrades: 6-8Distance: 1.6 mi
- 6/10Woodbridge High SchoolGrades: 9-12Distance: 2.2 mi
Schools provided by the listing agent
- Elementary: Occoquan
- Middle: Fred M. Lynn
- High: Woodbridge
- District: Prince William County Public Schools
Source: Bright MLS. This data may not be complete. We recommend contacting the local school district to confirm school assignments for this home.
- $220,0002 bd1 ba924 sqft1604 Renate Dr APT 102, Woodbridge, VA 22192Pending

- $232,0002 bd1 ba834 sqft1604 Renate Dr APT 103, Woodbridge, VA 22192Sold
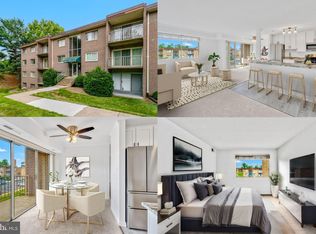
- $182,5001 bd1 ba707 sqft1604 Renate Dr APT 104, Woodbridge, VA 22192For Sale
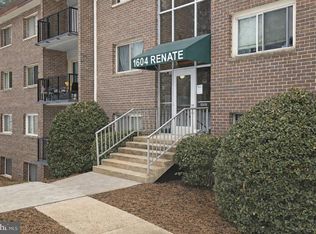
- $225,0002 bd1 ba924 sqft1604 Renate Dr APT 202, Woodbridge, VA 22192Sold
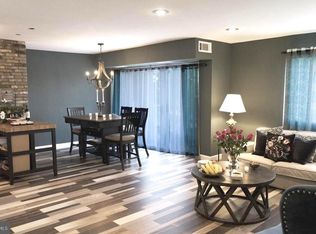
- $210,0001 bd1 ba707 sqft1604 Renate Dr APT 204, Woodbridge, VA 22192Sold
- $232,5002 bd1 ba924 sqft1604 Renate Dr APT 302, Woodbridge, VA 22192Sold
- $185,0001 bd1 ba731 sqft1602 Renate Dr APT 302, Woodbridge, VA 22192Sold
- $225,0003 bd1 ba1k sqft1602 Renate Dr APT 303, Woodbridge, VA 22192For Sale
A local agent can set up tours, give advice and negotiate with sellers.
Similar homes
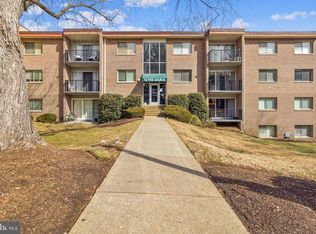
- $199,9992 bd1 ba834 sqftOccoquan Ridge Condo, Woodbridge, VA 22192For Sale
 MLS ID #VAPW2125998, Ben Kessie, RE/MAX Galaxy. Bright MLS
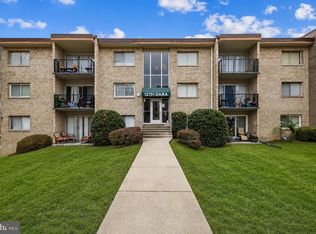
 - $190,0001 bd1 ba731 sqft12751 Dara Dr APT 102, Woodbridge, VA 22192For Sale
 MLS ID #VAPW2124984, Fred Ostovar-Zijerdi, Fairfax Realty Select. Bright MLS
 - $225,0002 bd1 ba869 sqftOccoquan Ridge Condo, Woodbridge, VA 22192For Sale
 MLS ID #VAPW2120062, Heather Mergler, Crossroads, Realtors. Bright MLS
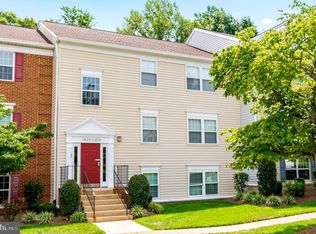
 - $265,0002 bd1 ba855 sqftSecond Antietam Square Condo, Woodbridge, VA 22192For Sale
 MLS ID #VAPW2125546, Ed Torres, Samson Properties. Bright MLS
 - $199,0001 bd1 ba746 sqftWapleton, Alexandria, VA 22304For SaleMLS ID #VAAX2055492, Brittnee Sellers, RLAH @properties. Bright MLS
- $220,0001 bd1 ba815 sqftParc East, Alexandria, VA 22302For SaleMLS ID #VAAX2064324, Angie McDaniel, KW United. Bright MLS
- $199,9001 bd1 ba583 sqftVermont Gardens, Arlington, VA 22207For SaleMLS ID #VAAR2076728, Jessica Evans, Compass. Bright MLS
- $255,0002 bd2 ba794 sqftSummertree Condo, Manassas, VA 20109For SaleMLS ID #VAPW2126336, KEVIN Dybal, EXP Realty, LLC. Bright MLS
- $185,0001 bd1 ba750 sqftEos Twenty-one, Alexandria, VA 22304For SaleMLS ID #VAAX2063956, Darren Robertson, Samson Properties. Bright MLS
- $218,5002 bd1 ba720 sqftThe Seasons, Alexandria, VA 22312For SaleMLS ID #VAAX2059686, Katrina J Sabella, BNI Realty. Bright MLS
- $199,0001 bd1 ba723 sqftYorktowne Square Condo, Falls Church, VA 22042For SaleMLS ID #VAFX2321508, Dinora Chacon, Real Broker, LLC. Bright MLS
- $211,0001 bd1 ba687 sqftGeorge Mason, Arlington, VA 22204For SaleMLS ID #VAAR2075830, Eric Brooks, Jason Mitchell Group. Bright MLS
- $218,4991 bd1 ba624 sqft4941 Americana Dr APT 109, Annandale, VA 22003For SaleMLS ID #VAFX2328030, Haroon Qureshi, H2YL PROPERTIES LLC. Bright MLS
- $265,0001 bd1 ba895 sqftHawthorne Village Condo, Fairfax, VA 22031For SaleMLS ID #VAFX2331948, Fay Sirimas, Pearson Smith Realty, LLC. Bright MLS
- $215,0001 bd1 ba818 sqftSaxony Square, Alexandria, VA 22312For SaleMLS ID #VAAX2062644, Lindsey Hagen, Real Broker, LLC. Bright MLS
- $215,0001 bd1 ba753 sqft6141 Edsall Rd APT E, Alexandria, VA 22304For SaleMLS ID #VAAX2054048, Garret Grier, TTR Sotheby's International Realty. Bright MLS
- $229,0001 bd2 ba943 sqftThe Fountains, Alexandria, VA 22312For SaleMLS ID #VAAX2064360, Michelle Gordon, Compass. Bright MLS
- $215,0001 bd1 ba698 sqftFoxcroft Colony, Fairfax, VA 22031For SaleMLS ID #VAFC2008450, Theresa Shaffer, Samson Properties. Bright MLS
- $199,0001 bd1 ba641 sqftValley Heights Condo, Arlington, VA 22206For SaleMLS ID #VAAR2073882, Dave Ingram, Serhant. Bright MLS
- $195,0001 bd1 ba828 sqft4600 S Four Mile Run Dr APT 208, Arlington, VA 22204For SaleMLS ID #VAAR2072554, Brittany Dixon, RLAH @properties. Bright MLS
