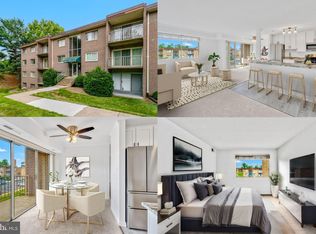
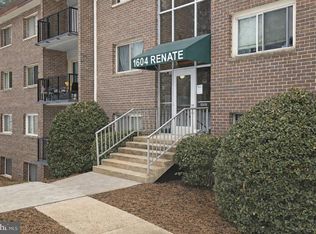
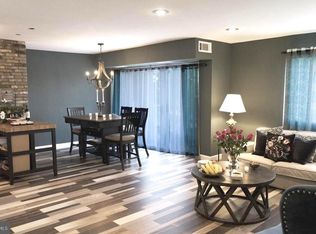
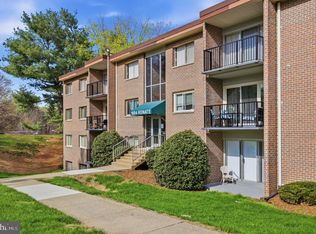
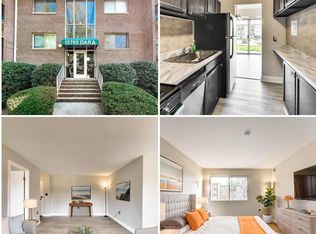
Move-in ready condo featuring an open floor plan with wood-look flooring throughout. Updated kitchen with espresso cabinets, quartz countertops, stainless steel appliances, and gas range. Renovated bathroom with marble-style tile surround, custom shower niche, and modern vanity. Spacious primary bedroom with walk-in closet. Second bedroom with built-in closet storage. Private balcony off the living room. In-unit HVAC closet with recently serviced systems. Secured building entry. Quiet Woodbridge community with quick access to I-95, Route 1, and Prince William Parkway. Minutes to Prince William Marina, Potomac Mills, Stonebridge at Potomac Town Center, Sentara Hospital, and Fort Belvoir. Easy commute to D.C. and Quantico. Great fit for first-time buyers, downsizers, or investors.
Pending
Price cut: $15K (6/24)
$220,000
1604 Renate Dr APT 102, Woodbridge, VA 22192
2beds
924sqft
:
Get pre-qualified$2,124/mo
Condominium
Built in 1968
-- sqft lot
$-- Zestimate®
$238/sqft
$675/mo HOA
What's special
Modern vanitySecured building entryOpen floor planWood-look flooring throughoutRenovated bathroomSpacious primary bedroomEspresso cabinets
- 63 days |
- 306 |
- 15 |
Zillow last checked:
Listing updated:
Listed by:
Jacqueline Budgen 703-826-3636,
EZ Realty, LLC. 7038263636
Source: Bright MLS,MLS#: VAPW2120840
Facts & features
Interior
Bedrooms & bathrooms
- Bedrooms: 2
- Bathrooms: 1
- Full bathrooms: 1
- Main level bathrooms: 1
- Main level bedrooms: 2
Basement
- Area: 0
Heating
- Forced Air, Natural Gas
Cooling
- Central Air, Electric
Appliances
- Included: Microwave, Built-In Range, Dishwasher, Disposal, Oven/Range - Gas, Refrigerator, Stainless Steel Appliance(s), Gas Water Heater
- Laundry: Common Area, In Unit
Features
- Ceiling Fan(s), Open Floorplan, Kitchen Island, Recessed Lighting, Upgraded Countertops, Walk-In Closet(s)
- Has basement: No
- Has fireplace: No
Interior area
- Total structure area: 924
- Total interior livable area: 924 sqft
- Finished area above ground: 924
- Finished area below ground: 0
Property
Parking
- Parking features: General Common Elements, Parking Lot
Accessibility
- Accessibility features: None
Features
- Levels: One
- Stories: 1
- Exterior features: Balcony
- Pool features: Community
Details
- Additional structures: Above Grade, Below Grade
- Parcel number: 8393611835.02
- Zoning: R16
- Special conditions: Standard
Construction
Type & style
- Home type: Condo
- Architectural style: Colonial
- Property subtype: Condominium
- Attached to another structure: Yes
Materials
- Brick Front
Condition
- New construction: No
- Year built: 1968
Utilities & green energy
- Sewer: Public Sewer
- Water: None
Community & HOA
Community
- Features: Pool
- Condo and coop fee: $675 monthly
- Subdivision: Occoquan Ridge Condo
HOA
- Has HOA: No
- Amenities included: Common Grounds, Storage, Tot Lots/Playground
- Services included: Common Area Maintenance, Maintenance Structure, Maintenance Grounds, Reserve Funds, Sewer, Snow Removal, Trash, Water, Electricity, Gas, Heat
Location
- Region: Woodbridge
Financial & listing details
- Price per square foot: $238/sqft
- Tax assessed value: $222,700
- Annual tax amount: $2,193
- Date on market: 5/25/2026
- Listing agreement: Exclusive Right To Sell
- Listing terms: Cash,Conventional,FHA,VA Loan
- Ownership: Condominium
Estimated market value
Not available
Estimated sales range
Not available
Not available
Price history
| Date | Event | Price |
|---|---|---|
| 7/27/2026 | Pending sale | $220,000$238/sqft |
Source:  Bright MLS #VAPW2120840 Report a problem Bright MLS #VAPW2120840 Report a problem | ||
| 6/24/2026 | Price change | $220,000-6.4%$238/sqft |
Source: Bright MLS #VAPW2120840 Report a problem | ||
| 5/31/2026 | Price change | $235,000-6%$254/sqft |
Source: Bright MLS #VAPW2120840 Report a problem | ||
| 5/25/2026 | Listed for sale | $250,000+4.2%$271/sqft |
Source: Bright MLS #VAPW2120840 Report a problem | ||
| 8/31/2024 | Listing removed | $240,000-2%$260/sqft |
Source: Bright MLS #VAPW2070364 Report a problem | ||
| 8/10/2024 | Price change | $245,000-2%$265/sqft |
Source: Bright MLS #VAPW2070364 Report a problem | ||
| 8/2/2024 | Listed for sale | $250,000$271/sqft |
Source: Bright MLS #VAPW2070364 Report a problem | ||
| 7/20/2024 | Listing removed | -- |
Source: Bright MLS #VAPW2070364 Report a problem | ||
| 7/14/2024 | Contingent | $250,000$271/sqft |
Source: Bright MLS #VAPW2070364 Report a problem | ||
| 6/27/2024 | Listed for sale | $250,000$271/sqft |
Source: Bright MLS #VAPW2070364 Report a problem | ||
| 5/27/2024 | Pending sale | $250,000$271/sqft |
Source: Bright MLS #VAPW2070364 Report a problem | ||
| 5/4/2024 | Listed for sale | $250,000+36.2%$271/sqft |
Source: Bright MLS #VAPW2070364 Report a problem | ||
| 1/31/2022 | Sold | $183,500-0.8%$199/sqft |
Source: Bright MLS #VAPW2012348 Report a problem | ||
| 1/26/2022 | Pending sale | $184,900$200/sqft |
Source: Bright MLS #VAPW2012348 Report a problem | ||
| 12/4/2021 | Contingent | $184,900$200/sqft |
Source: Bright MLS #VAPW2012348 Report a problem | ||
| 11/16/2021 | Listed for sale | $184,900+47.9%$200/sqft |
Source: Bright MLS #VAPW2012348 Report a problem | ||
| 8/11/2017 | Sold | $125,000-3.8%$135/sqft |
Source: Public Record Report a problem | ||
| 7/18/2017 | Pending sale | $130,000$141/sqft |
Source: Fairfax Realty, Inc. #PW9946210 Report a problem | ||
| 7/12/2017 | Price change | $130,000-3.7%$141/sqft |
Source: Fairfax Realty, Inc. #PW9946210 Report a problem | ||
| 7/4/2017 | Listed for sale | $135,000$146/sqft |
Source: Fairfax Realty, Inc. #PW9946210 Report a problem | ||
| 6/29/2017 | Pending sale | $135,000$146/sqft |
Source: Fairfax Realty, Inc. #PW9946210 Report a problem | ||
| 5/13/2017 | Listed for sale | $135,000+35%$146/sqft |
Source: Fairfax Realty, Inc. #PW9946210 Report a problem | ||
| 9/5/2013 | Sold | $100,000+81.8%$108/sqft |
Source: Public Record Report a problem | ||
| 4/5/2001 | Sold | $55,000+4.3%$60/sqft |
Source: Public Record Report a problem | ||
| 3/4/1996 | Sold | $52,731$57/sqft |
Source: Public Record Report a problem | ||
Public tax history
| Year | Property taxes | Tax assessment |
|---|---|---|
| 2025 | $2,084 +7.2% | $212,500 +8.8% |
| 2024 | $1,943 +2.8% | $195,400 +7.5% |
| 2023 | $1,891 -3.8% | $181,700 +6.8% |
| 2022 | $1,965 +7.1% | $170,200 +15.9% |
| 2021 | $1,836 +12.1% | $146,900 +13.6% |
| 2020 | $1,638 +115.3% | $129,300 +2.6% |
| 2019 | $761 -46.7% | $126,000 +6.6% |
| 2018 | $1,427 +0.7% | $118,200 +0.7% |
| 2017 | $1,417 -4.1% | $117,400 +0.2% |
| 2016 | $1,477 +29% | $117,200 +15.1% |
| 2015 | $1,145 | $101,800 +16.2% |
| 2014 | $1,145 | $87,600 +15.7% |
| 2013 | -- | $75,700 -0.1% |
| 2012 | -- | $75,800 -4.7% |
| 2009 | -- | $79,500 -54.2% |
| 2008 | -- | $173,500 -7.2% |
| 2007 | -- | $187,000 +3.7% |
| 2006 | -- | $180,300 +55.2% |
| 2005 | -- | $116,200 +24.1% |
| 2004 | -- | $93,600 +30% |
| 2003 | -- | $72,000 +24.1% |
| 2002 | -- | $58,000 +20.6% |
| 2001 | -- | $48,100 |
Find assessor info on the county website
Monthly payment
Est. payment
Payment breakdown
Explore the cost of this home by adjusting the details. Changes won't be saved.Climate risks
Neighborhood: 22192
Nearby schools
GreatSchools rating
- 8/10Occoquan Elementary SchoolGrades: PK-5Distance: 0.3 mi
- 3/10Fred M. Lynn Middle SchoolGrades: 6-8Distance: 1.6 mi
- 6/10Woodbridge High SchoolGrades: 9-12Distance: 2.2 mi
Schools provided by the listing agent
- Elementary: Occoquan
- Middle: Fred M. Lynn
- High: Woodbridge
- District: Prince William County Public Schools
Source: Bright MLS. This data may not be complete. We recommend contacting the local school district to confirm school assignments for this home.
- $232,0002 bd1 ba834 sqft1604 Renate Dr APT 103, Woodbridge, VA 22192Sold
- $182,5001 bd1 ba707 sqft1604 Renate Dr APT 104, Woodbridge, VA 22192For Sale
- $225,0002 bd1 ba924 sqft1604 Renate Dr APT 202, Woodbridge, VA 22192Sold
- $200,0002 bd1 ba834 sqft1604 Renate Dr APT 203, Woodbridge, VA 22192For Sale
- $210,0001 bd1 ba707 sqft1604 Renate Dr APT 204, Woodbridge, VA 22192Sold
- $232,5002 bd1 ba924 sqft1604 Renate Dr APT 302, Woodbridge, VA 22192Sold
- $185,0001 bd1 ba731 sqft1602 Renate Dr APT 302, Woodbridge, VA 22192Sold
- $225,0003 bd1 ba1k sqft1602 Renate Dr APT 303, Woodbridge, VA 22192For Sale
A local agent can set up tours, give advice and negotiate with sellers.
Similar homes
- $200,0002 bd1 ba834 sqftOccoquan Ridge Condo, Woodbridge, VA 22192For Sale
 MLS ID #VAPW2126218, Wes Stearns, M.O. Wilson Properties. Bright MLS
 - $225,0002 bd1 ba869 sqftOccoquan Ridge Condo, Woodbridge, VA 22192For Sale
 MLS ID #VAPW2120062, Heather Mergler, Crossroads, Realtors. Bright MLS
 - $234,9003 bd1 ba1k sqftOccoquan Ridge Condo, Woodbridge, VA 22192For Sale
 MLS ID #VAPW2122956, Jenny Betres Kirkland, KW Metro Center. Bright MLS
 - $205,0002 bd1 ba883 sqftOccoquan Ridge Condo, Woodbridge, VA 22192For Sale
 MLS ID #VAPW2115562, Dinh Pham, Fairfax Realty Select. Bright MLS
 - $225,0003 bd1 ba1k sqftOccoquan Ridge Condo, Woodbridge, VA 22192For SaleMLS ID #VAPW2103784, Aida Blumen, Spring Hill Real Estate, LLC.. Bright MLS
- $229,9002 bd1 ba869 sqftWoodburn Village, Annandale, VA 22003For SaleMLS ID #VAFX2302792, Christina Sousa, RE/MAX Allegiance. Bright MLS
- $229,0001 bd2 ba943 sqftThe Fountains, Alexandria, VA 22312For SaleMLS ID #VAAX2064360, Michelle Gordon, Compass. Bright MLS
- $259,0002 bd2 ba1.1k sqft2059 Huntington Ave APT 1414, Alexandria, VA 22303For SaleMLS ID #VAFX2330496, Barry Murphy, Samson Properties. Bright MLS
- $218,4991 bd1 ba624 sqft4941 Americana Dr APT 109, Annandale, VA 22003For SaleMLS ID #VAFX2328030, Haroon Qureshi, H2YL PROPERTIES LLC. Bright MLS
- $240,0002 bd1 ba1.1k sqftForty Six Hundred, Alexandria, VA 22304For SaleMLS ID #VAAX2063868, DANNY LEUNG, Century 21 Redwood Realty. Bright MLS
- $319,9002 bd2 ba1.1k sqftProspect Cove At Lakeside Condo, Woodbridge, VA 22193For SaleMLS ID #VAPW2122838, Mrs. Bel O'Neill, Real Broker, LLC. Bright MLS
- $255,0001 bd1 ba881 sqftHawthorne Village, Fairfax, VA 22031For SaleMLS ID #VAFX2330416, Christi Kay, RE/MAX Executives. Bright MLS
- $215,0001 bd1 ba818 sqftSaxony Square, Alexandria, VA 22312For SaleMLS ID #VAAX2062644, Lindsey Hagen, Real Broker, LLC. Bright MLS
- $240,0002 bd1 ba962 sqftMayflower Square, Alexandria, VA 22312For SaleMLS ID #VAAX2060352, Phil Snedegar, Berkshire Hathaway HomeServices PenFed Realty. Bright MLS
- $239,9002 bd2 ba973 sqftDevon Hills Condo, Fort Washington, MD 20744For SaleMLS ID #MDPG2211540, Kelia Speight, The Home Team Realty Group, LLC. Bright MLS
- $225,0001 bd1 ba800 sqft8003 Chanute Pl APT 8, Falls Church, VA 22042For SaleMLS ID #VAFX2321090, Lou Rangel, TTR Sotheby's International Realty. Bright MLS
- $249,0001 bd1 ba676 sqftCardinal Forest Condo, Springfield, VA 22152For SaleMLS ID #VAFX2322150, Sandra Crews, RE/MAX Executives. Bright MLS
- $245,0002 bd1 ba832 sqftYorktowne Square Condo, Falls Church, VA 22042For SaleMLS ID #VAFX2326674, Ana Bialek, EXP Realty, LLC. Bright MLS
- $244,9002 bd1 ba929 sqftYorktowne Square Condo, Falls Church, VA 22042For SaleMLS ID #VAFX2315848, Bishal Karki, DMV Realty, INC.. Bright MLS
- $235,0002 bd2 ba1.1k sqftDevon Hills Condo, Fort Washington, MD 20744For SaleMLS ID #MDPG2205542, Leslie Sorto, Samson Properties. Bright MLS
