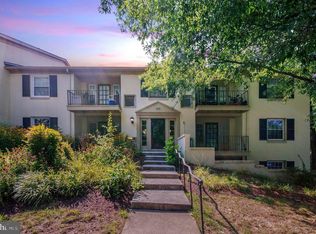
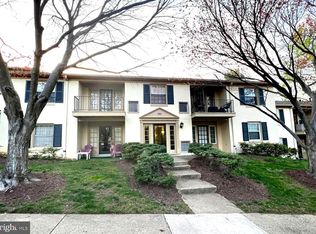

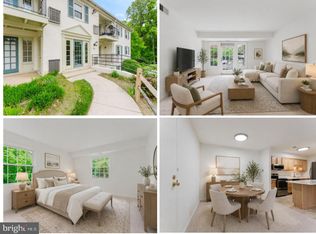
Move-in ready updated one bedroom condo with private rear patio. Newer carpet and fresh paint July 2024. Recently replaced windows, 2018 HVAC system, new panel box in 2018, updated kitchen, New Fridge and range 2025! NEW condo-compliant Washer/Dryer system installed in 2025 (required of all units) with a ventless dryer. HVAC new in 2018, panel box new in 2018. Community pool, just 200 feet away! Ample parking. Guest parking in unmarked spaces further and to the left past the building and even behind, up the hill near the pool. Enjoy nearby Lake Accotink Park, shopping and dining nearby. Reasonable condo fee that also includes GAS (heat and hot water) and water. You just pay electric. Cardinal Forest Condos have endured as a Realtor and buyer favorite for many years!
For sale
$249,000
5900 Surrey Hill Pl #L-698, Springfield, VA 22152
1beds
676sqft
Condominium
Built in 1968
-- sqft lot
$245,500 Zestimate®
$368/sqft
$345/mo HOA
What's special
Private rear patioAmple parkingNewer carpetRecently replaced windowsUpdated kitchen
- 6 days |
- 150 |
- 8 |
Zillow last checked:
Listing updated:
Listed by:
Sandra Crews 703-899-7629,
RE/MAX Executives
Source: Bright MLS,MLS#: VAFX2322150
Loading...
Facts & features
Interior
Bedrooms & bathrooms
- Bedrooms: 1
- Bathrooms: 1
- Full bathrooms: 1
- Main level bathrooms: 1
- Main level bedrooms: 1
Rooms
- Room types: Living Room, Dining Room, Primary Bedroom, Kitchen
Primary bedroom
- Features: Flooring - Carpet
- Level: Main
- Area: 143 Square Feet
- Dimensions: 11 X 13
Dining room
- Features: Flooring - Carpet
- Level: Main
- Area: 64 Square Feet
- Dimensions: 8 X 8
Kitchen
- Features: Flooring - Luxury Vinyl Plank
- Level: Main
- Area: 70 Square Feet
- Dimensions: 7 X 10
Living room
- Features: Flooring - Carpet
- Level: Main
- Area: 195 Square Feet
- Dimensions: 13 X 15
Heating
- Forced Air, Natural Gas
Cooling
- Ceiling Fan(s), Central Air, Electric
Appliances
- Included: Dishwasher, Disposal, Dryer, Exhaust Fan, Ice Maker, Microwave, Refrigerator, Cooktop, Washer, Water Heater, Gas Water Heater
- Laundry: Main Level, Washer In Unit, Dryer In Unit, In Unit
Features
- Ceiling Fan(s), Combination Dining/Living, Open Floorplan, Kitchen - Galley, Primary Bath(s), Upgraded Countertops, Dry Wall
- Flooring: Carpet, Luxury Vinyl
- Doors: French Doors, Six Panel
- Windows: Replacement, Energy Efficient
- Has basement: No
- Has fireplace: No
Interior area
- Total structure area: 676
- Total interior livable area: 676 sqft
- Finished area above ground: 676
- Finished area below ground: 0
Property
Parking
- Parking features: Assigned, On Street
- Has uncovered spaces: Yes
- Details: Assigned Parking, Assigned Space #: Parking space #698
Accessibility
- Accessibility features: None
Features
- Levels: One
- Stories: 1
- Patio & porch: Patio
- Pool features: Community
- Has view: Yes
- View description: Garden
Lot
- Features: Backs - Open Common Area
Details
- Additional structures: Above Grade, Below Grade
- Parcel number: 0791 15 0698
- Zoning: 372
- Special conditions: Standard
Construction
Type & style
- Home type: Condo
- Architectural style: Colonial
- Property subtype: Condominium
- Attached to another structure: Yes
Materials
- Stucco
- Foundation: Slab
Condition
- New construction: No
- Year built: 1968
Details
- Builder name: CARR
Utilities & green energy
- Sewer: Public Septic
- Water: Public
- Utilities for property: Cable Available
Community & HOA
Community
- Condo and coop fee: $345 monthly
- Subdivision: Cardinal Forest
HOA
- Has HOA: No
- Amenities included: Pool, Tennis Court(s), Tot Lots/Playground
- Services included: Common Area Maintenance, Maintenance Structure, Gas, Heat, Management, Pest Control, Reserve Funds, Road Maintenance, Recreation Facility, Pool(s), Snow Removal, Trash, Water
- HOA name: Cardinal Forest
Location
- Region: Springfield
Financial & listing details
- Price per square foot: $368/sqft
- Tax assessed value: $222,030
- Annual tax amount: $2,572
- Date on market: 7/1/2026
- Listing agreement: Exclusive Right To Sell
- Listing terms: Cash,FHA,VA Loan,VHDA
- Ownership: Condominium
Estimated market value
$245,500
$233,000 - $258,000
$1,817/mo
Price history
| Date | Event | Price |
|---|---|---|
| 7/1/2026 | Listed for sale | $249,000-3.5%$368/sqft |
Source:  Bright MLS #VAFX2322150 Report a problem Bright MLS #VAFX2322150 Report a problem | ||
| 9/9/2024 | Listing removed | $258,000$382/sqft |
Source: Bright MLS #VAFX2193386 Report a problem | ||
| 8/2/2024 | Listed for sale | $258,000$382/sqft |
Source: Bright MLS #VAFX2193386 Report a problem | ||
Public tax history
Tax history is unavailable.
Monthly payment
Est. payment$--/mo
Payment breakdown
Explore the cost of this home by adjusting the details. Changes won't be saved.All calculations are estimates and provided by Zillow, Inc. for informational purposes only. Actual amounts may vary.
HOA fees may include property taxes on listings classified as Co-Ops. Contact the listing agent and/or owner for fee details.
Mortgage interest rates are dependent on a number of factors, including credit score, down payment, and repayment length. Interest rate data provided by Zillow Group Marketplace, Inc. as of 1/1/1970 from various mortgage lenders with which we have lead or other similar arrangements; the Estimated Payment is an average of those rates.
See how much you could borrow to make a competitive offer.
Climate risks
Neighborhood: 22152
Nearby schools
GreatSchools rating
- 8/10Cardinal Forest Elementary SchoolGrades: PK-6Distance: 0.3 mi
- 8/10Irving Middle SchoolGrades: 7-8Distance: 0.9 mi
- 10/10West Springfield High SchoolGrades: 9-12Distance: 0.6 mi
Schools provided by the listing agent
- Elementary: Cardinal Forest
- Middle: Irving
- High: West Springfield
- District: Fairfax County Public Schools
Source: Bright MLS. This data may not be complete. We recommend contacting the local school district to confirm school assignments for this home.

A local agent can set up tours, give advice and negotiate with sellers.


- Virginia
- Fairfax County
- Springfield
- 22152
- 5900 Surrey Hill Pl Unit L-698
Nearby cities
Nearby zip codes
Other Springfield Topics
