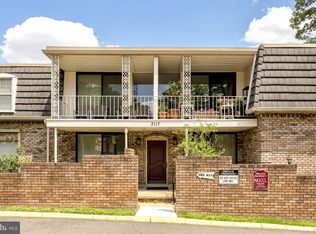
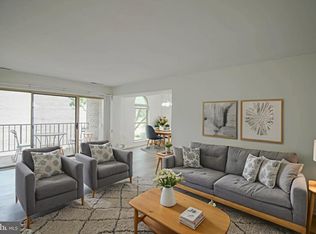
Rare Corner Unit! Meticulously maintained 2 bedroom, 1 bath corner condo offering privacy, abundant natural light, and beautiful views of mature trees in a prime Falls Church location. This bright and spacious end unit features a well designed layout, generously sized bedrooms, and a private balcony perfect for relaxing and enjoying the peaceful surroundings. Freshly painted and thoughtfully updated, this home is truly move in ready. The condo fee includes all utilities, providing exceptional value and convenience. Enjoy an amenity rich community with pools, tennis courts, a community garden, walking paths, and beautifully maintained grounds. Conveniently located near shopping, dining, parks, and major commuter routes, this home offers the perfect blend of comfort, convenience, and lifestyle. With a flexible layout and generous living space, this home can accommodate a variety of lifestyles and needs. Whether you’re looking for extra room to work from home, host guests, or simply enjoy comfortable everyday living, this condo offers an exceptional opportunity in a sought after community.
Under contract
Price cut: $5K (6/5)
$258,700
3101 S Manchester St APT 615, Falls Church, VA 22044
2beds
962sqft
:
Get pre-qualified$2,531/mo
Condominium
Built in 1972
-- sqft lot
$253,900 Zestimate®
$269/sqft
$842/mo HOA
What's special
Beautifully maintained groundsWell designed layoutCorner unitGenerous living spaceFlexible layoutFreshly paintedThoughtfully updated
- 72 days |
- 331 |
- 12 |
Zillow last checked:
Listing updated:
Listed by:
Lorena Rivas 703-501-3622,
Samson Properties (703) 378-8810,
Listing Team: Rga Realty Group
Source: Bright MLS,MLS#: VAFX2310956
Facts & features
Interior
Bedrooms & bathrooms
- Bedrooms: 2
- Bathrooms: 1
- Full bathrooms: 1
- Main level bathrooms: 1
- Main level bedrooms: 2
Rooms
- Room types: Living Room, Dining Room, Primary Bedroom, Kitchen, Den, Bedroom 1, Storage Room
Primary bedroom
- Level: Main
- Area: 176 Square Feet
- Dimensions: 11 X 16
Bedroom 1
- Level: Main
- Area: 110 Square Feet
- Dimensions: 10 X 11
Den
- Level: Unspecified
Dining room
- Level: Main
- Area: 132 Square Feet
- Dimensions: 11 X 12
Kitchen
- Level: Main
- Area: 100 Square Feet
- Dimensions: 10 X 10
Living room
- Level: Main
- Area: 294 Square Feet
- Dimensions: 14 X 21
Storage room
- Level: Unspecified
Heating
- Forced Air, Central, Electric
Cooling
- Central Air, Electric
Appliances
- Included: Dishwasher, Disposal, Exhaust Fan, Oven/Range - Electric, Refrigerator, Cooktop, Gas Water Heater
- Laundry: Common Area
Features
- Breakfast Area, Dining Area, Other
- Flooring: Engineered Wood
- Has basement: No
- Has fireplace: No
- Common walls with other units/homes: 1 Common Wall
Interior area
- Total structure area: 962
- Total interior livable area: 962 sqft
- Finished area above ground: 962
- Finished area below ground: 0
Property
Parking
- Total spaces: 2
- Parking features: Unassigned, Parking Lot
Accessibility
- Accessibility features: Accessible Elevator Installed
Features
- Levels: One
- Stories: 1
- Exterior features: Play Area, Sidewalks, Tennis Court(s), Barbecue, Balcony
- Pool features: Community
Details
- Additional structures: Above Grade, Below Grade
- Parcel number: 0514 13030615
- Zoning: 230
- Special conditions: Standard
Construction
Type & style
- Home type: Condo
- Architectural style: Traditional
- Property subtype: Condominium
- Attached to another structure: Yes
Materials
- Other
Condition
- New construction: No
- Year built: 1972
Utilities & green energy
- Sewer: Other
- Water: Other
Community & HOA
Community
- Security: Main Entrance Lock, Monitored, Smoke Detector(s)
- Condo and coop fee: $842 monthly
- Subdivision: Woodlake Towers
HOA
- Has HOA: No
- Amenities included: Common Grounds, Convenience Store, Elevator(s), Fitness Center, Storage, Library, Meeting Room, Party Room, Picnic Area, Pool Mem Avail, Pool, Security, Tennis Court(s), Tot Lots/Playground
- Services included: Air Conditioning, Custodial Services Maintenance, Electricity, Maintenance Structure, Heat, Lawn Care Front, Lawn Care Rear, Lawn Care Side, Maintenance Grounds, Management, Insurance, Pool(s), Sewer, Snow Removal, Trash, Water
- HOA name: Woodlake Towers
Location
- Region: Falls Church
Financial & listing details
- Price per square foot: $269/sqft
- Tax assessed value: $237,620
- Annual tax amount: $2,747
- Date on market: 5/13/2026
- Listing agreement: Exclusive Right To Sell
- Listing terms: Cash,Conventional,VA Loan,Other
- Ownership: Condominium
Estimated market value
$253,900
$241,000 - $267,000
$2,319/mo
Price history
| Date | Event | Price |
|---|---|---|
| 7/7/2026 | Contingent | $258,700$269/sqft |
Source:  Bright MLS #VAFX2310956 Report a problem Bright MLS #VAFX2310956 Report a problem | ||
| 6/5/2026 | Price change | $258,700-1.9%$269/sqft |
Source: Bright MLS #VAFX2310956 Report a problem | ||
| 5/13/2026 | Listed for sale | $263,700+75.8%$274/sqft |
Source: Bright MLS #VAFX2310956 Report a problem | ||
| 9/15/2023 | Listing removed | -- |
Source: Zillow Rentals Report a problem | ||
| 9/13/2023 | Listed for rent | $1,900$2/sqft |
Source: Zillow Rentals Report a problem | ||
| 9/13/2023 | Listing removed | -- |
Source: Bright MLS #VAFX2138910 Report a problem | ||
| 8/28/2023 | Price change | $1,900-5%$2/sqft |
Source: Bright MLS #VAFX2138910 Report a problem | ||
| 7/18/2023 | Listed for rent | $2,000+33.8%$2/sqft |
Source: Bright MLS #VAFX2138910 Report a problem | ||
| 7/28/2015 | Listing removed | $1,495$2/sqft |
Source: Property Specialists Realty #FX8688215 Report a problem | ||
| 7/11/2015 | Listed for rent | $1,495$2/sqft |
Source: Property Specialists Realty #FX8688215 Report a problem | ||
| 9/3/2014 | Listing removed | $1,495$2/sqft |
Source: Globe Trotter Properties Report a problem | ||
| 8/19/2014 | Price change | $1,495-3.5%$2/sqft |
Source: Globe Trotter Properties Report a problem | ||
| 8/5/2014 | Listed for rent | $1,550$2/sqft |
Source: Owner Report a problem | ||
| 3/16/2011 | Sold | $150,000+105.5%$156/sqft |
Source: Public Record Report a problem | ||
| 2/26/1999 | Sold | $73,000$76/sqft |
Source: Public Record Report a problem | ||
Public tax history
| Year | Property taxes | Tax assessment |
|---|---|---|
| 2025 | $2,747 +3.8% | $237,620 +4% |
| 2024 | $2,647 +6.8% | $228,480 +4% |
| 2023 | $2,479 +3.6% | $219,690 +5% |
| 2022 | $2,393 | $209,230 +4% |
| 2021 | -- | $201,180 +7.3% |
| 2020 | $2,220 +5% | $187,580 +5% |
| 2019 | $2,114 +5.2% | $178,650 +5.2% |
| 2018 | $2,010 +10.1% | $169,860 +8% |
| 2017 | $1,826 -8.8% | $157,280 -9% |
| 2016 | $2,002 +6.9% | $172,840 +3% |
| 2015 | $1,873 +7.9% | $167,830 +7.7% |
| 2014 | $1,735 | $155,840 +12% |
| 2013 | -- | $139,140 +12% |
| 2012 | -- | $124,230 -45.5% |
| 2008 | -- | $227,910 -3.7% |
| 2007 | -- | $236,730 +114.2% |
| 2003 | -- | $110,505 +33% |
| 2002 | -- | $83,085 |
Find assessor info on the county website
Monthly payment
Est. payment
Payment breakdown
Explore the cost of this home by adjusting the details. Changes won't be saved.Climate risks
Neighborhood: Seven Corners
Nearby schools
GreatSchools rating
- 2/10Glen Forest Elementary SchoolGrades: PK-5Distance: 0.6 mi
- 2/10Glasgow Middle SchoolGrades: 6-8Distance: 1.7 mi
- 2/10Justice High SchoolGrades: 9-12Distance: 0.9 mi
Schools provided by the listing agent
- District: Fairfax County Public Schools
Source: Bright MLS. This data may not be complete. We recommend contacting the local school district to confirm school assignments for this home.
- $205,0001 bd1 ba785 sqft3101 S Manchester St APT 112, Falls Church, VA 22044Sold

- $245,0002 bd2 ba1k sqft3101 S Manchester St APT 118, Falls Church, VA 22044Sold

- $258,0002 bd1 ba962 sqft3101 S Manchester St APT 201, Falls Church, VA 22044Sold

- $1,8501 bd1 ba785 sqft3101 S Manchester St APT 308, Falls Church, VA 22044For Rent

- $250,0002 bd1 ba962 sqft3101 S Manchester St APT 315, Falls Church, VA 22044Sold
- $245,0002 bd1 ba962 sqft3101 S Manchester St APT 401, Falls Church, VA 22044Sold
- $240,0001 bd1 ba785 sqft3101 S Manchester St APT 404, Falls Church, VA 22044Sold
- $250,0002 bd1 ba962 sqft3101 S Manchester St APT 415, Falls Church, VA 22044Sold
A local agent can set up tours, give advice and negotiate with sellers.
Similar homes
- $260,0001 bd1 ba760 sqft3334 Spring Ln APT B46, Falls Church, VA 22041For Sale

 MLS ID #VAFX2315920, Tonya McKee Finlay, KW Metro Center. Bright MLS
 - $285,0001 bd1 ba951 sqftSkyline Plaza North Cond, Falls Church, VA 22041For Sale
 MLS ID #VAFX2328884, Neyla Brown, Keller Williams Realty. Bright MLS
 - $350,0002 bd2 ba1.1k sqftChateaux, Falls Church, VA 22044For Sale
 MLS ID #VAFX2295166, Noah Fields, Serhant. Bright MLS
 - $255,0002 bd1 ba927 sqftCanterbury Square, Alexandria, VA 22304For Sale
 MLS ID #VAAX2062592, Bianca Reyes, I-Agent Realty Incorporated. Bright MLS
 - $244,9002 bd1 ba929 sqftYorktowne Square Condo, Falls Church, VA 22042For SaleMLS ID #VAFX2315848, Bishal Karki, DMV Realty, INC.. Bright MLS
- $269,5002 bd1 ba1k sqftSentinel Of Land, Alexandria, VA 22304For SaleMLS ID #VAAX2060992, Sheena Saydam, Keller Williams Capital Properties. Bright MLS
- $240,0002 bd1 ba1.1k sqftForty Six Hundred, Alexandria, VA 22304For SaleMLS ID #VAAX2063868, DANNY LEUNG, Century 21 Redwood Realty. Bright MLS
- $260,0001 bd1 ba750 sqftLorcom House, Arlington, VA 22207For SaleMLS ID #VAAR2072676, Tori McKinney, KW Metro Center. Bright MLS
- $289,9002 bd2 ba1k sqftHighpointe, Alexandria, VA 22304For SaleMLS ID #VAAX2061226, Jennifer Christoff, KW Metro Center. Bright MLS
- $249,9002 bd2 ba962 sqftCircle Condo, Arlington, VA 22201For SaleMLS ID #VAAR2067702, Kay Houghton, EXP Realty, LLC. Bright MLS
- $250,0002 bd2 ba1.2k sqft118 Monroe St APT 1005, Rockville, MD 20850For SaleMLS ID #MDMC2246988, Michael Wade, Samson Properties. Bright MLS
- $264,9001 bd1 ba651 sqftArlington Oaks Condo, Arlington, VA 22203For SaleMLS ID #VAAR2072942, Kristin Usaitis, Long & Foster Real Estate, Inc.. Bright MLS
- $249,0001 bd1 ba680 sqftPlace One, Alexandria, VA 22304For SaleMLS ID #VAAX2062046, Sima Farid, Pearson Smith Realty, LLC. Bright MLS
- $235,0001 bd1 ba862 sqftIdylwood Towers Condo, Falls Church, VA 22043For SaleMLS ID #VAFX2304890, Wiwit Tjahjana, EXP Realty, LLC. Bright MLS
- $310,0002 bd1 ba875 sqftBolling Brook, Alexandria, VA 22302For SaleMLS ID #VAAX2055526, Lauryn Eadie, Real Broker, LLC. Bright MLS
- $310,0002 bd1 ba890 sqft3300 S 28th St APT 402, Alexandria, VA 22302For SaleMLS ID #VAAX2061156, Mark Sanei, Pearson Smith Realty, LLC. Bright MLS
- $299,9992 bd1 ba1k sqftThe Cavendish, Arlington, VA 22202For SaleMLS ID #VAAR2069510, Brittany Camargo, KW Metro Center. Bright MLS
- $315,0002 bd3 ba1.1k sqftThe Fountains, Alexandria, VA 22312For SaleMLS ID #VAAX2059712, Azmera Abraham, Abraham & Associates Realty. Bright MLS
- $225,0001 bd1 ba800 sqft8003 Chanute Pl APT 8, Falls Church, VA 22042For SaleMLS ID #VAFX2321090, Lou Rangel, TTR Sotheby's International Realty. Bright MLS
- $225,0001 bd1 ba687 sqftGeorge Mason, Arlington, VA 22204For SaleMLS ID #VAAR2075830, Eric Brooks, Jason Mitchell Group. Bright MLS
