Welcome to this thoughtfully updated one bedroom single-level condo offering superb living in a prime Fairfax location. Filled with natural light, the home features a seamless living and dining layout with sliding glass doors that open to a fabulous walk-out patio at garden level—perfect for morning coffee, relaxing evenings, or easy outdoor entertaining with direct access to a peaceful, landscaped courtyard. The kitchen connects directly to a dedicated dining area and features on-trend warm wood cabinetry, stainless steel appliances, upgraded flooring, and generous storage space. The spacious primary suite offers multiple closets and convenient access to a well-appointed full bath with a tub/shower combination. A full-size washer and dryer are housed in a fantastic dedicated laundry room with extra storage—adding both function and convenience. Parking is effortless with two assigned tags, additional visitor pass, and ample open parking just outside the building. Monthly condo fees deliver exceptional value by covering water, sewer, trash, snow removal, heat, and air conditioning—making for truly low-maintenance living. Residents also enjoy access to a community outdoor pool, perfect for summer enjoyment. Ideally positioned close to Fairfax Circle, less than two miles from the Vienna/Fairfax-GMU Metro Station, and moments from the Mosaic District’s shopping, dining, and entertainment, this home offers quick access to I-66, Route 50, Lee Highway, and Arlington Boulevard for easy commuting.
Sold for $249,000
Zestimate®
$249,000
9702 Kingsbridge Dr APT 3, Fairfax, VA 22031
1beds
895sqft
Condominium
Built in 1973
-- sqft lot
$249,000 Zestimate®
$278/sqft
$1,962 Estimated rent
Home value
$249,000
$234,000 - $264,000
$1,962/mo
Zestimate® history
Owner options
List your home for rent
$1,962/mo
Rent Zestimate®
Find your next renter with Zillow Rental Manager. Plus, with online applications, you can quickly screen prospective tenants – for free.
$1,962/mo
Rent Zestimate®
Refinance and save
$1,258/mo
Est. payment
Refinancing to a lower rate could help reduce your monthly payments and save thousands over the life of the loan.
$1,258/mo
Est. payment
Explore your selling options
Work with a Zillow partner agent
Leverage their expertise and Zillow's premium Showcase listings to get your home seen by more buyers.
Get startedList with your own agent
Get your home in front of millions of buyers by listing it on Zillow.
Learn how to do itSell it yourself
Take full control of how buyers see your home on Zillow by listing For Sale by Owner (FSBO).
List your homeWhat's special
Generous storage spaceUpgraded flooringFilled with natural lightStainless steel appliances
Zillow last checked:
Listing updated:
Listed by:
Christi Kay 703-403-8779,
RE/MAX Executives
Bought with:
NON MEMBER, 0225194075
Non Subscribing Office
Source: Bright MLS,MLS#: VAFX2312978
Facts & features
Interior
Bedrooms & bathrooms
- Bedrooms: 1
- Bathrooms: 1
- Full bathrooms: 1
- Main level bathrooms: 1
- Main level bedrooms: 1
Rooms
- Room types: Dining Room, Kitchen, Family Room, Bedroom 1, Bathroom 1
Bedroom 1
- Level: Main
- Area: 168 Square Feet
- Dimensions: 12 X 14
Bathroom 1
- Level: Main
Dining room
- Features: Ceiling Fan(s)
- Level: Main
Family room
- Features: Flooring - Carpet
- Level: Main
- Area: 240 Square Feet
- Dimensions: 12 X 20
Kitchen
- Features: Eat-in Kitchen
- Level: Main
Heating
- Forced Air, Electric
Cooling
- Central Air, Electric
Appliances
- Included: Microwave, Dishwasher, Disposal, Refrigerator, Washer, Dryer, Oven/Range - Electric, Electric Water Heater
- Laundry: Dryer In Unit, Has Laundry, Washer In Unit, In Unit
Features
- Open Floorplan, Eat-in Kitchen, Formal/Separate Dining Room, Dry Wall
- Flooring: Luxury Vinyl, Carpet
- Has basement: No
- Has fireplace: No
Interior area
- Total structure area: 895
- Total interior livable area: 895 sqft
- Finished area above ground: 895
- Finished area below ground: 0
Property
Parking
- Parking features: Unassigned, Parking Lot
Accessibility
- Accessibility features: None
Features
- Levels: One
- Stories: 1
- Patio & porch: Patio
- Pool features: Community
Details
- Additional structures: Above Grade, Below Grade
- Parcel number: 0483 29020003C
- Zoning: 220
- Special conditions: Standard
Construction
Type & style
- Home type: Condo
- Architectural style: Colonial
- Property subtype: Condominium
- Attached to another structure: Yes
Materials
- Brick
Condition
- New construction: No
- Year built: 1973
Utilities & green energy
- Sewer: Other
- Water: Other
- Utilities for property: Electricity Available
Community & HOA
Community
- Condo and coop fee: $587 monthly
- Subdivision: Hawthorne Village
HOA
- Has HOA: No
- Amenities included: Clubhouse, Common Grounds, Storage, Jogging Path, Pool
- Services included: A/C unit(s), Common Area Maintenance, Maintenance Structure, Maintenance Grounds, Management, Pool(s), Reserve Funds, Sewer, Water, Trash
- HOA name: Legacy Community Service
Location
- Region: Fairfax
Financial & listing details
- Price per square foot: $278/sqft
- Tax assessed value: $227,020
- Annual tax amount: $2,523
- Date on market: 5/20/2026
- Listing agreement: Exclusive Agency
- Ownership: Condominium
Price history
| Date | Event | Price |
|---|---|---|
| 7/27/2026 | Sold | $249,000-0.4%$278/sqft |
Source:  Bright MLS #VAFX2312978 Report a problem Bright MLS #VAFX2312978 Report a problem | ||
| 7/18/2026 | Contingent | $249,900$279/sqft |
Source: Bright MLS #VAFX2312978 Report a problem | ||
| 7/7/2026 | Price change | $249,900-2%$279/sqft |
Source: Bright MLS #VAFX2312978 Report a problem | ||
| 6/17/2026 | Price change | $254,990-1.9%$285/sqft |
Source: Bright MLS #VAFX2312978 Report a problem | ||
| 6/1/2026 | Price change | $259,990-3.3%$290/sqft |
Source: Bright MLS #VAFX2312978 Report a problem | ||
| 5/20/2026 | Listed for sale | $268,990-0.3%$301/sqft |
Source: Bright MLS #VAFX2312978 Report a problem | ||
| 4/28/2026 | Listing removed | $269,900$302/sqft |
Source: Bright MLS #VAFX2302234 Report a problem | ||
| 4/17/2026 | Listed for sale | $269,900+31.7%$302/sqft |
Source: Bright MLS #VAFX2302234 Report a problem | ||
| 4/28/2023 | Listing removed | -- |
Source: Bright MLS #VAFX1186544 Report a problem | ||
| 4/29/2021 | Sold | $205,000-4.7%$229/sqft |
Source: Public Record Report a problem | ||
| 3/30/2021 | Pending sale | $215,000$240/sqft |
Source:  RE/MAX International #VAFX1186544 Report a problem RE/MAX International #VAFX1186544 Report a problem | ||
| 3/17/2021 | Contingent | $215,000$240/sqft |
Source: Bright MLS #VAFX1186544 Report a problem | ||
| 3/16/2021 | Listed for sale | $215,000-1.4%$240/sqft |
Source: Bright MLS #VAFX1186544 Report a problem | ||
| 3/8/2021 | Listing removed | -- |
Source: Owner Report a problem | ||
| 4/10/2018 | Listing removed | $1,450+3.6%$2/sqft |
Source: Owner Report a problem | ||
| 4/4/2018 | Price change | $1,400-3.4%$2/sqft |
Source: Owner Report a problem | ||
| 3/28/2018 | Listed for rent | $1,450$2/sqft |
Source: Owner Report a problem | ||
| 6/27/2006 | Sold | $218,000$244/sqft |
Source: Public Record Report a problem | ||
Public tax history
| Year | Property taxes | Tax assessment |
|---|---|---|
| 2025 | $2,523 +5.8% | $218,290 +6% |
| 2024 | $2,386 +1.6% | $205,930 -1% |
| 2023 | $2,347 -1.3% | $208,010 |
| 2022 | $2,379 | $208,010 +5% |
| 2021 | -- | $198,100 +3% |
| 2020 | $2,276 +2.1% | $192,330 +2.1% |
| 2019 | $2,229 +3.8% | $188,300 +3.8% |
| 2018 | $2,148 +10.3% | $181,480 +8.2% |
| 2017 | $1,948 +3.2% | $167,780 +3% |
| 2016 | $1,887 +3.8% | $162,880 |
| 2015 | $1,818 +6.3% | $162,880 +6.1% |
| 2014 | $1,710 | $153,530 +13.4% |
| 2013 | -- | $135,430 -3.1% |
| 2012 | -- | $139,780 |
| 2011 | -- | $139,780 +6% |
| 2010 | -- | $131,870 -11.5% |
| 2009 | -- | $149,000 -22% |
| 2008 | -- | $191,020 -5.4% |
| 2007 | -- | $201,880 +124.9% |
| 2003 | -- | $89,770 +18% |
| 2002 | -- | $76,075 |
Find assessor info on the county website
Neighborhood: 22031
Nearby homes
- $235,0001 bd1 ba881 sqft9702 Kingsbridge Dr APT 104, Fairfax, VA 22031Sold
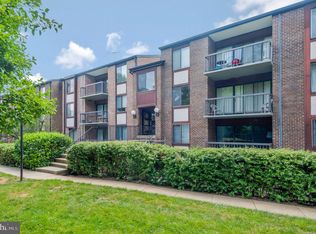
- $344,9002 bd2 ba1k sqft9702 Kingsbridge Dr APT 302, Fairfax, VA 22031Sold

- $230,0001 bd1 ba904 sqft9702 Kingsbridge Dr APT 103, Fairfax, VA 22031Sold

- $238,5001 bd1 ba881 sqft9704 Kingsbridge Dr APT 101, Fairfax, VA 22031Sold

- $285,0001 bd1 ba904 sqft9704 Kingsbridge Dr APT 203, Fairfax, VA 22031Sold
- $275,0001 bd1 ba881 sqft9704 Kingsbridge Dr APT 304, Fairfax, VA 22031Sold
- $346,9003 bd2 ba1.4k sqft9706 Kingsbridge Dr APT 1, Fairfax, VA 22031Off Market
- $259,1001 bd1 ba962 sqft9700 Kingsbridge Dr APT 1, Fairfax, VA 22031Off Market
Nearby schools
GreatSchools rating
- 10/10Mosby Woods Elementary SchoolGrades: PK-6Distance: 0.3 mi
- 9/10Thoreau Middle SchoolGrades: 7-8Distance: 2.6 mi
- 9/10Oakton High SchoolGrades: 9-12Distance: 0.7 mi
Schools provided by the listing agent
- Elementary: Mosaic
- Middle: Jackson
- High: Oakton
- District: Fairfax County Public Schools
Source: Bright MLS. This data may not be complete. We recommend contacting the local school district to confirm school assignments for this home.
Get a cash offer in 3 minutes
Find out how much your home could sell for in as little as 3 minutes with a no-obligation cash offer.
Estimated market value
$249,000
Get a cash offer in 3 minutes
Find out how much your home could sell for in as little as 3 minutes with a no-obligation cash offer.
Estimated market value
$249,000
- Virginia
- Fairfax County
- Fairfax
- 22031
- 9702 Kingsbridge Dr Apartment 3
Nearby cities
Nearby neighborhoods
Nearby zip codes
Other Fairfax Topics
