Freshly painted, move-in ready 1-bedroom condominium spanning a generous 904 square feet. Beautiful wood-like ceramic tile flooring. Condo dues cover heating, air conditioning, water, and trash removal. Homeowner pays plug-in electric only (averages $32/month). NOT a ground level unit. Enjoy a spacious living room and a separate dining area, both bathed in ample natural light. Step out onto the oversized balcony for delightful outdoor living. The sizable 14 x 13 bedroom offers ample closet space. Additionally, enjoy the convenience of a dedicated utility room housing a full-size washer and dryer. Community amenities: ample parking, a sprawling outdoor pool, picnic areas with grills, and scenic walking paths equipped with doggie stations. Pets are welcome in the community. Nestled in a serene enclave surrounded by lush greenery, this quiet community enjoys a prime location ideal for commuters, with swift access to Routes 66, 123, 29, and 50. The Metro’s Orange Line Station (Vienna/Fairfax Metro Station) is less than 1.5 miles away, and a convenient bus stop is situated right outside. Explore nearby shopping and dining options within walking distance. Effortlessly reach Washington Dulles International Airport and Reagan National Airport, both less than a 30-minute drive away. Park in any open space, as parking restrictions are only from midnight to 6 am. Hawthorne Village stands as a hidden gem among Fairfax's garden-style condominium communities, its roots dating back to its development in the early 1970s. Beyond its charming aesthetics, Hawthorne Village offers residents a host of on-site amenities that enhance everyday living. Situated just a brief drive from Fairfax's bustling city center, residents are immersed in a dynamic tapestry of shops, eateries, and cultural attractions. Accessibility reigns supreme, with major highways and public transit options within arm's reach, facilitating effortless exploration of Virginia and beyond. NOTE: Condo association maintenance project underway for community's pedestrian bridges and balconies. Currently, VA and Cash buyers only. Condo is not eligible for Freddie and/or Fannie loans.
Sold for $230,000
$230,000
9702 Kingsbridge Dr APT 103, Fairfax, VA 22031
1beds
904sqft
Condominium
Built in 1973
-- sqft lot
$248,400 Zestimate®
$254/sqft
$1,967 Estimated rent
Home value
$248,400
$236,000 - $261,000
$1,967/mo
Zestimate® history
Owner options
List your home for rent
$1,967/mo
Rent Zestimate®
Find your next renter with Zillow Rental Manager. Plus, with online applications, you can quickly screen prospective tenants – for free.
$1,967/mo
Rent Zestimate®
Refinance and save
$1,162/mo
Est. payment
Refinancing to a lower rate could help reduce your monthly payments and save thousands over the life of the loan.
$1,162/mo
Est. payment
Explore your selling options
Work with a Zillow partner agent
Leverage their expertise and Zillow's premium Showcase listings to get your home seen by more buyers.
Get startedList with your own agent
Get your home in front of millions of buyers by listing it on Zillow.
Learn how to do itSell it yourself
Take full control of how buyers see your home on Zillow by listing For Sale by Owner (FSBO).
List your homeWhat's special
Zillow last checked:
Listing updated:
Listed by:
Troy J Sponaugle 703-408-5560,
Samson Properties,
Listing Team: Troy Property Group, Co-Listing Team: Troy Property Group,Co-Listing Agent: Karen L Komo 703-244-9343,
Samson Properties
Bought with:
Don Richards, 0225202042
Fairfax Realty Select
Source: Bright MLS,MLS#: VAFX2179006
Facts & features
Interior
Bedrooms & bathrooms
- Bedrooms: 1
- Bathrooms: 1
- Full bathrooms: 1
- Main level bathrooms: 1
- Main level bedrooms: 1
Rooms
- Room types: Living Room, Dining Room, Kitchen, Bedroom 1
Basement
- Area: 0
Heating
- Central
Cooling
- Central Air, Natural Gas
Appliances
- Included: Dishwasher, Disposal, Dryer, Refrigerator, Cooktop, Washer, Gas Water Heater
- Laundry: Dryer In Unit, Washer In Unit, In Unit
Features
- Dining Area, Floor Plan - Traditional
- Flooring: Ceramic Tile
- Has basement: No
- Has fireplace: No
Interior area
- Total structure area: 904
- Total interior livable area: 904 sqft
- Finished area above ground: 904
- Finished area below ground: 0
Property
Parking
- Total spaces: 2
- Parking features: Parking Lot
Accessibility
- Accessibility features: None
Features
- Levels: One
- Stories: 1
- Pool features: Community
- Has view: Yes
- View description: Garden
Details
- Additional structures: Above Grade, Below Grade
- Parcel number: 0483 29020103C
- Zoning: 220
- Special conditions: Standard
Construction
Type & style
- Home type: Condo
- Architectural style: Contemporary
- Property subtype: Condominium
- Attached to another structure: Yes
Materials
- Brick
Condition
- New construction: No
- Year built: 1973
- Major remodel year: 2013
Utilities & green energy
- Sewer: Public Sewer
- Water: Public
Community & HOA
Community
- Condo and coop fee: $545 monthly
- Subdivision: Hawthorne Village
HOA
- Has HOA: No
- Amenities included: Pool
- Services included: Snow Removal, Reserve Funds, Road Maintenance, Pool(s), Insurance, Maintenance Grounds
- HOA name: Hawthorne Village Condo
Location
- Region: Fairfax
Financial & listing details
- Price per square foot: $254/sqft
- Tax assessed value: $208,610
- Annual tax amount: $2,355
- Date on market: 5/22/2024
- Listing agreement: Exclusive Right To Sell
- Listing terms: Cash,VA Loan
- Ownership: Condominium
Price history
| Date | Event | Price |
|---|---|---|
| 6/18/2024 | Sold | $230,000-4.2%$254/sqft |
Source:  Bright MLS #VAFX2179006 Report a problem Bright MLS #VAFX2179006 Report a problem | ||
| 6/5/2024 | Contingent | $240,000$265/sqft |
Source: Bright MLS #VAFX2179006 Report a problem | ||
| 5/22/2024 | Listed for sale | $240,000+4.4%$265/sqft |
Source: Bright MLS #VAFX2179006 Report a problem | ||
| 3/14/2022 | Listing removed | -- |
Source:  RE/MAX International Report a problem RE/MAX International Report a problem | ||
| 3/9/2022 | Price change | $1,600-5.9%$2/sqft |
Source: RE/MAX International #VAFX2054184 Report a problem | ||
| 3/5/2022 | Listed for rent | $1,700+21.4%$2/sqft |
Source: RE/MAX International #VAFX2054184 Report a problem | ||
| 5/13/2021 | Listing removed | -- |
Source: RE/MAX International Report a problem | ||
| 5/6/2021 | Listed for rent | $1,400-3.4%$2/sqft |
Source: RE/MAX International #VAFX1198830 Report a problem | ||
| 4/18/2019 | Listing removed | $1,450$2/sqft |
Source: RE/MAX Allegiance #VAFX1050444 Report a problem | ||
| 4/11/2019 | Listed for rent | $1,450+3.6%$2/sqft |
Source: RE/MAX Allegiance #VAFX1050444 Report a problem | ||
| 4/4/2017 | Listing removed | $1,400$2/sqft |
Source: RE/MAX ALLEGIANCE #FX9898351 Report a problem | ||
| 3/27/2017 | Listed for rent | $1,400$2/sqft |
Source: RE/MAX Allegiance #FX9898351 Report a problem | ||
| 4/8/2014 | Listing removed | $1,400$2/sqft |
Source: RE/MAX Allegiance #FX8247736 Report a problem | ||
| 1/6/2014 | Listed for rent | $1,400$2/sqft |
Source: RE/MAX ALLEGIANCE #FX8247736 Report a problem | ||
| 5/18/2006 | Sold | $229,900$254/sqft |
Source: Public Record Report a problem | ||
Public tax history
| Year | Property taxes | Tax assessment |
|---|---|---|
| 2025 | $2,531 +5.8% | $218,910 +6% |
| 2024 | $2,393 +1.6% | $206,520 -1% |
| 2023 | $2,354 -1.3% | $208,610 |
| 2022 | $2,385 | $208,610 +5% |
| 2021 | -- | $198,680 +3% |
| 2020 | $2,283 +2.1% | $192,890 +2.1% |
| 2019 | $2,235 +3.8% | $188,850 +3.8% |
| 2018 | $2,154 +10.3% | $182,010 +8.2% |
| 2017 | $1,954 +3.2% | $168,270 +3% |
| 2016 | $1,893 +3.8% | $163,360 |
| 2015 | $1,823 +6.3% | $163,360 +6.1% |
| 2014 | $1,715 | $153,980 +13.4% |
| 2013 | -- | $135,830 -3.1% |
| 2012 | -- | $140,200 |
| 2011 | -- | $140,200 +6% |
| 2010 | -- | $132,260 -11.5% |
| 2009 | -- | $149,450 -22% |
| 2008 | -- | $191,600 -5.8% |
| 2007 | -- | $203,370 +126.2% |
| 2003 | -- | $89,900 +18% |
| 2002 | -- | $76,185 |
Find assessor info on the county website
Neighborhood: 22031
Nearby homes
- $249,0001 bd1 ba895 sqft9702 Kingsbridge Dr APT 3, Fairfax, VA 22031Sold

- $235,0001 bd1 ba881 sqft9702 Kingsbridge Dr APT 104, Fairfax, VA 22031Sold
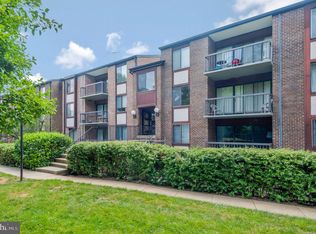
- $344,9002 bd2 ba1k sqft9702 Kingsbridge Dr APT 302, Fairfax, VA 22031Sold

- $285,0001 bd1 ba904 sqft9704 Kingsbridge Dr APT 203, Fairfax, VA 22031Sold
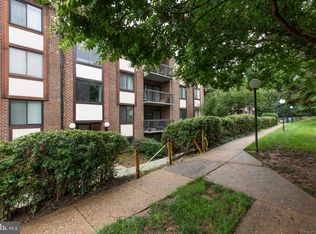
- $275,0001 bd1 ba881 sqft9704 Kingsbridge Dr APT 304, Fairfax, VA 22031Sold
- $238,5001 bd1 ba881 sqft9704 Kingsbridge Dr APT 101, Fairfax, VA 22031Sold
- $346,9003 bd2 ba1.4k sqft9706 Kingsbridge Dr APT 1, Fairfax, VA 22031Off Market
- $259,1001 bd1 ba962 sqft9700 Kingsbridge Dr APT 1, Fairfax, VA 22031Off Market
Nearby schools
GreatSchools rating
- 10/10Mosby Woods Elementary SchoolGrades: PK-6Distance: 0.3 mi
- 9/10Thoreau Middle SchoolGrades: 7-8Distance: 2.6 mi
- 9/10Oakton High SchoolGrades: 9-12Distance: 0.6 mi
Schools provided by the listing agent
- Elementary: Mosaic
- Middle: Thoreau
- High: Oakton
- District: Fairfax County Public Schools
Source: Bright MLS. This data may not be complete. We recommend contacting the local school district to confirm school assignments for this home.
Get a cash offer in 3 minutes
Find out how much your home could sell for in as little as 3 minutes with a no-obligation cash offer.
Estimated market value
$248,400
Get a cash offer in 3 minutes
Find out how much your home could sell for in as little as 3 minutes with a no-obligation cash offer.
Estimated market value
$248,400
- Virginia
- Fairfax County
- Fairfax
- 22031
- 9702 Kingsbridge Dr Apartment 103
Nearby cities
Nearby neighborhoods
Nearby zip codes
Other Fairfax Topics
