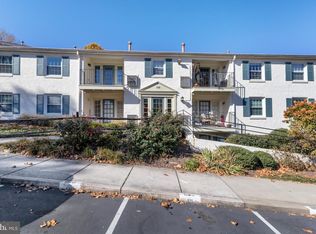
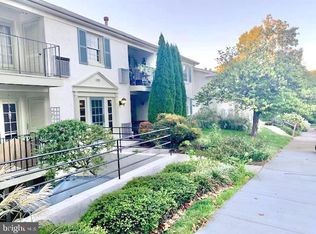
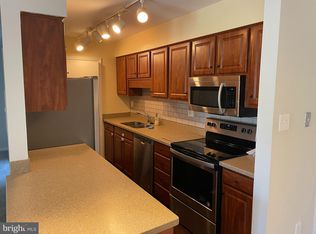
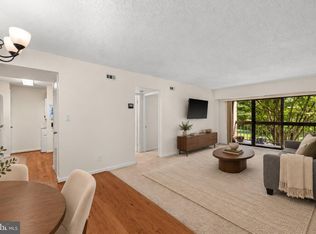
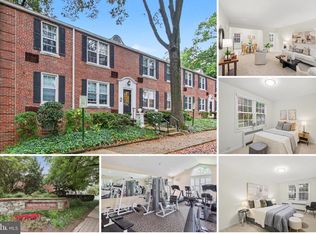
Come enjoy a beautifully refreshed and updated 2-bedroom, 1-bath condo in a highly convenient Springfield location. Move-in ready, this home offers a bright, comfortable layout with fresh paint and brand-new carpet throughout and new profile microwave. The kitchen has been tastefully upgraded with sleek quartz countertops, a new slim-profile microwave, and a clean modern feel that flows easily into the main living space, perfect for everyday living or casual entertaining. A brand-new washer and dryer add ease and convenience. From the living room, walk out to your spacious balcony. There is a pool to enjoy as well. Both bedrooms are well-sized with ample closet space, while the updated finishes throughout create a cohesive, low-maintenance lifestyle. Ideally situated close to shopping, dining, commuter routes, and everyday essentials, The Cardinal Forest Community provides exceptional living for the residents, including highly rated Amenities: outdoor pool, tennis courts, playground, basket ball court, meeting room, walking trails and much more. The Condo Fee INCLUDES: Water, Gas, Sewer, trash, snow removal, exterior maintenance, and the community amenities. A great opportunity for anyone looking for comfort, updates, and convenience all in one.
For sale
$299,000
5800 Torington Dr Unit 833, Springfield, VA 22152
2beds
961sqft
Condominium
Built in 1968
-- sqft lot
$295,300 Zestimate®
$311/sqft
$456/mo HOA
What's special
Pool to enjoySpacious balconyBrand-new carpet throughoutClean modern feelSleek quartz countertopsUpdated finishes throughoutBright comfortable layout
- 47 days
- 455
- 43
Zillow last checked:
Listing updated:
Listed by:
Dina Braun 704-776-3540,
eXp Realty LLC 7034253582,
Co-Listing Agent: Andris Linauts 703-293-5132,
eXp Realty LLC
Source: Bright MLS,MLS#: VAFX2327260
Facts & features
Interior
Bedrooms & bathrooms
- Bedrooms: 2
- Bathrooms: 1
- Full bathrooms: 1
- Main level bathrooms: 1
- Main level bedrooms: 2
Rooms
- Room types: Dining Room, Bedroom 2, Kitchen, Family Room, Bedroom 1, Laundry
Bedroom 1
- Features: Flooring - Carpet
- Level: Main
- Area: 156 Square Feet
- Dimensions: 12 X 13
Bedroom 2
- Features: Flooring - Carpet
- Level: Main
- Area: 130 Square Feet
- Dimensions: 10 X 13
Dining room
- Features: Flooring - Carpet
- Level: Main
- Area: 60 Square Feet
- Dimensions: 10 X 6
Family room
- Level: Main
- Area: 143 Square Feet
- Dimensions: 11 X 13
Kitchen
- Features: Flooring - Carpet
- Level: Main
- Area: 84 Square Feet
- Dimensions: 7 X 12
Laundry
- Level: Main
- Area: 49 Square Feet
- Dimensions: 7 X 7
Heating
- Forced Air, Natural Gas
Cooling
- Central Air, Electric
Appliances
- Included: Microwave, Dryer, Washer, Dishwasher, Disposal, Refrigerator, Cooktop, Gas Water Heater
- Laundry: Dryer In Unit, Washer In Unit, Laundry Room, In Unit
Features
- Bathroom - Tub Shower, Dining Area, Open Floorplan, Kitchen - Galley, Kitchen Island, Upgraded Countertops
- Flooring: Carpet, Vinyl
- Has basement: No
- Has fireplace: No
Interior area
- Total structure area: 961
- Total interior livable area: 961 sqft
- Finished area above ground: 961
- Finished area below ground: 0
Property
Parking
- Total spaces: 1
- Parking features: Assigned, Parking Lot
- Details: Assigned Parking, Assigned Space #: 833
Accessibility
- Accessibility features: Accessible Entrance, No Stairs
Features
- Levels: One
- Stories: 1
- Exterior features: Balcony
- Pool features: Community
Details
- Additional structures: Above Grade, Below Grade
- Parcel number: 0791 15 0833
- Zoning: 370
- Special conditions: Standard
- Other equipment: None
Construction
Type & style
- Home type: Condo
- Architectural style: Colonial
- Property subtype: Condominium
- Attached to another structure: Yes
Materials
- Stucco
Condition
- Very Good
- New construction: No
- Year built: 1968
Utilities & green energy
- Sewer: Public Sewer
- Water: Public
- Utilities for property: Cable Available
Community & HOA
Community
- Condo and coop fee: $456 monthly
- Subdivision: Cardinal Forest
HOA
- Has HOA: No
- Amenities included: Clubhouse, Common Grounds, Party Room, Pool, Reserved/Assigned Parking, Tennis Court(s), Tot Lots/Playground
- Services included: Common Area Maintenance, Maintenance Structure, Gas, Pool(s), Sewer, Snow Removal, Trash, Water
Location
- Region: Springfield
Financial & listing details
- Price per square foot: $311/sqft
- Tax assessed value: $314,460
- Annual tax amount: $3,627
- Date on market: 9/3/2026
- Listing agreement: Exclusive Right To Sell
- Listing terms: FHA,VA Loan,Cash
- Ownership: Condominium
Estimated market value
$295,300
$281,000 - $310,000
$2,153/mo
Price history
| Date | Event | Price |
|---|---|---|
| 9/3/2026 | Listed for sale | $299,000-2%$311/sqft |
Source: eXp Realty #VAFX2327260 Report a problem | ||
| 7/8/2026 | Listing removed | $305,000$317/sqft |
Source: eXp Realty #VAFX2304836 Report a problem | ||
| 6/19/2026 | Price change | $305,000-1.6%$317/sqft |
Source:  Bright MLS #VAFX2304836 Report a problem Bright MLS #VAFX2304836 Report a problem | ||
| 5/7/2026 | Listed for sale | $310,000$323/sqft |
Source: Bright MLS #VAFX2304836 Report a problem | ||
Public tax history
| Year | Property taxes | Tax assessment |
|---|---|---|
| 2025 | $3,564 +10.8% | $308,290 +11% |
| 2024 | $3,218 +9.8% | $277,740 +7% |
| 2023 | $2,929 +2.6% | $259,570 +4% |
| 2022 | $2,854 | $249,590 +5% |
| 2021 | -- | $237,700 +7% |
| 2020 | $2,629 +7.9% | $222,150 +7.9% |
| 2019 | $2,437 +0.8% | $205,950 +0.8% |
| 2018 | $2,418 +6.2% | $204,320 +4.2% |
| 2017 | $2,276 +5.3% | $196,040 +5.1% |
| 2016 | $2,161 +3.8% | $186,560 |
| 2015 | $2,082 +5.2% | $186,560 +5% |
| 2014 | $1,978 | $177,680 +9.1% |
| 2013 | -- | $162,900 +7.7% |
| 2012 | -- | $151,200 -7% |
| 2011 | -- | $162,580 +15% |
| 2010 | -- | $141,370 -19% |
| 2009 | -- | $174,530 -24% |
| 2008 | -- | $229,650 -4.7% |
| 2007 | -- | $241,060 +123.5% |
| 2003 | -- | $107,850 +22% |
| 2002 | -- | $88,400 |
Find assessor info on the county website
Monthly payment
Est. payment
Payment breakdown
Explore the cost of this home by adjusting the details. Changes won't be saved.Climate risks
Neighborhood: 22152
Nearby schools
Schools provided by the listing agent
- Elementary: Cardinal Forest
- Middle: Irving
- High: West Springfield
- District: Fairfax County Public Schools
Source: Bright MLS. This data may not be complete. We recommend contacting the local school district to confirm school assignments for this home.
- $325,0002 bd1 ba961 sqft5800 Torington Dr #841, Springfield, VA 22152Sold
- $300,0002 bd2 ba961 sqft5802 Torington Dr UNIT H, Springfield, VA 22152Sold
- $310,0002 bd1 ba961 sqft5800 Torington Dr #836, Springfield, VA 22152Sold
- $305,5002 bd1 ba961 sqft5800 Torington Dr #832, Springfield, VA 22152Off Market
Similar homes
- $374,0003 bd2 ba1.2k sqftCardinal Forest, Springfield, VA 22152For Sale
 MLS ID #VAFX2337644, Patrick Doherty, Compass. Bright MLS
 - $299,9002 bd2 ba1k sqftThe Plaza, Alexandria, VA 22304For Sale
 MLS ID #VAAX2067058, Shaun Murphy, Compass. Bright MLS
 - $295,0002 bd1 ba875 sqftArlington Oaks, Arlington, VA 22203For Sale
 MLS ID #VAAR2079554, Bic DeCaro, EXP Realty, LLC. Bright MLS
 - $315,0002 bd2 ba1k sqftThe Plaza, Alexandria, VA 22304For Sale
 MLS ID #VAAX2064650, Kate Crawley, Corcoran McEnearney. Bright MLS
 - $265,0002 bd1 ba788 sqft7451 Little River Tpke APT 202, Annandale, VA 22003For SaleMLS ID #VAFX2336844, Andy Kim, NBI Realty LLC. Bright MLS
- $299,0003 bd2 ba1.1k sqftSaxony Square, Alexandria, VA 22312For SaleMLS ID #VAAX2058946, Alexandra Holden, Keller Williams Realty. Bright MLS
- $260,0002 bd1 ba941 sqft4108 Mangalore Dr APT 302, Annandale, VA 22003For SaleMLS ID #VAFX2333024, Matt Kim, Manhattan Realty Services. Bright MLS
- $283,0002 bd1 ba1k sqftWhitehall Codm, Bethesda, MD 20814For SaleMLS ID #MDMC2260230, Claudia Kern, Compass. Bright MLS
- $315,0002 bd2 ba1k sqft5051 7th Rd S APT 102, Arlington, VA 22204For SaleMLS ID #VAAR2075176, Mel Davis, RE/MAX Distinctive Real Estate, Inc.. Bright MLS
- $275,0002 bd2 ba1.1k sqft7907 Casa Grande Pl #121D, Alexandria, VA 22309For SaleMLS ID #VAFX2344032, Rich DiGiovanna, RE/MAX Allegiance. Bright MLS
- $349,9002 bd2 ba975 sqftReynolds Prospec, Alexandria, VA 22304For SaleMLS ID #VAAX2066304, Woley Faseru, Keller Williams Fairfax Gateway. Bright MLS
- $289,9002 bd1 ba1k sqft14409 Turin Ln, Centreville, VA 20121For SaleMLS ID #VAFX2333812, Laura Griffin, Pearson Smith Realty, LLC. Bright MLS
- $250,0002 bd1 ba1k sqftFairfax West, Fairfax, VA 22030For SaleMLS ID #VAFC2008860, Saad Jamil, Samson Properties. Bright MLS
- $350,0002 bd2 ba1k sqftChateaux Condo, Falls Church, VA 22044For SaleMLS ID #VAFX2335414, Linda Chandler, KW United. Bright MLS
- $293,0001 bd1 ba816 sqft1914 Wilson Ln APT 204, Mc Lean, VA 22102For SaleMLS ID #VAFX2331198, Erin Peabody, Premiere Property Management, LLC. Bright MLS
- $349,9003 bd2 ba1.4k sqftHawthorne Village, Fairfax, VA 22031For SaleMLS ID #VAFX2342976, Sam Medvene, Samson Properties. Bright MLS
- $290,0002 bd1 ba993 sqftNorthgate Condo, Reston, VA 20190For SaleMLS ID #VAFX2312882, Katherine (Kat) Wetzel, Century 21 Redwood Realty. Bright MLS
- $315,0002 bd2 ba1k sqftLifestyle Condo, Herndon, VA 20170For SaleMLS ID #VAFX2340258, Jeffrey Ganz, Century 21 Redwood Realty. Bright MLS
- $325,0002 bd2 ba986 sqft1412 Northgate Sq Unit 1B, Reston, VA 20190For SaleMLS ID #VAFX2339170, Jean Beatty, Washington Fine Properties, LLC. Bright MLS
