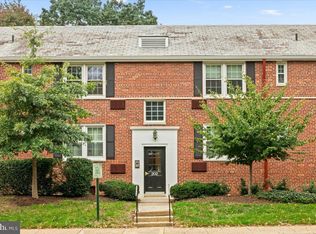
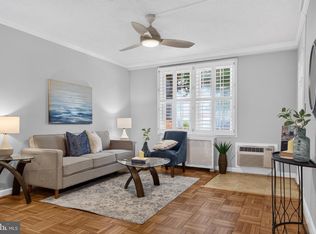
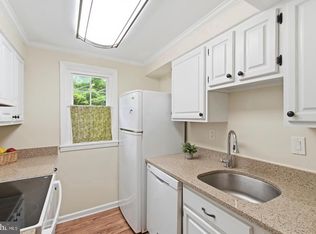
Welcome to Arlington Oaks, a charming, pet-friendly community where tree-lined streets, neighborhood character & an unbeatable location come together to offer the best of Arlington living! Nestled among beautiful, mature oak trees, this inviting 2-bedroom, 1-bath home offers the perfect blend of comfort, convenience & low-maintenance living. Location is everything! Just 0.7 miles from the Ballston Metro & within walking distance to an incredible variety of shops, restaurants, entertainment & everyday conveniences, you’ll love having so much right at your fingertips! Enjoy nearby Ballston Quarter, local parks, neighborhood favorites & easy access to major commuter routes, making it effortless to enjoy everything Arlington & Washington, DC have to offer. The home has been thoughtfully refreshed & is ready for its next owner! Recent 2026 updates include fresh paint throughout, stylish new light fixtures & brand-new stainless steel kitchen appliances. Whether you’re enjoying a stroll through the picturesque community, exploring the vibrant Ballston neighborhood or simply appreciating the ease of low-maintenance living, this home offers an exceptional opportunity to enjoy the lifestyle you’ve been looking for. Move right in & start enjoying all that North Arlington has to offer!
For sale
$295,000
234 N Thomas St APT 3, Arlington, VA 22203
2beds
875sqft
Condominium
Built in 1940
-- sqft lot
$290,600 Zestimate®
$337/sqft
$608/mo HOA
What's special
Picturesque communityStylish new light fixturesTree-lined streetsFresh paint throughout
- 24 days
- 393
- 27
Zillow last checked:
Listing updated:
Listed by:
Bic DeCaro 703-395-3662,
EXP Realty, LLC 8668257169
Source: Bright MLS,MLS#: VAAR2079554
Facts & features
Interior
Bedrooms & bathrooms
- Bedrooms: 2
- Bathrooms: 1
- Full bathrooms: 1
- Main level bathrooms: 1
- Main level bedrooms: 2
Rooms
- Room types: Living Room, Dining Room, Primary Bedroom, Bedroom 2, Kitchen, Bathroom 1
Primary bedroom
- Level: Main
Bedroom 2
- Level: Main
Bathroom 1
- Level: Main
Dining room
- Level: Main
Kitchen
- Level: Main
Living room
- Level: Main
Heating
- Radiator, Natural Gas
Cooling
- Wall Unit(s), Electric
Appliances
- Included: Dishwasher, Exhaust Fan, Oven/Range - Gas, Refrigerator, Gas Water Heater
- Laundry: Common Area
Features
- Combination Dining/Living, Floor Plan - Traditional, Dining Area
- Flooring: Carpet
- Has basement: No
- Has fireplace: No
Interior area
- Total structure area: 875
- Total interior livable area: 875 sqft
- Finished area above ground: 875
- Finished area below ground: 0
Video & virtual tour
Property
Parking
- Parking features: Private, Unassigned, Permit Required, Other, On Street
- Has uncovered spaces: Yes
Accessibility
- Accessibility features: Other
Features
- Levels: One
- Stories: 1
- Pool features: None
Details
- Additional structures: Above Grade, Below Grade
- Parcel number: 20028029
- Zoning: RA8-18
- Zoning description: RA8-18 APR
- Special conditions: Standard
Construction
Type & style
- Home type: Condo
- Architectural style: Colonial
- Property subtype: Condominium
- Attached to another structure: Yes
Materials
- Brick
- Foundation: Permanent
Condition
- Excellent
- New construction: No
- Year built: 1940
Utilities & green energy
- Sewer: Public Sewer
- Water: Public
Community & HOA
Community
- Condo and coop fee: $608 monthly
- Subdivision: Arlington Oaks
HOA
- Has HOA: No
- Amenities included: Common Grounds, Community Center, Fitness Center, Party Room
- Services included: Heat, Insurance, Management, Sewer, Trash, Water
Location
- Region: Arlington
Financial & listing details
- Price per square foot: $337/sqft
- Tax assessed value: $324,600
- Annual tax amount: $3,418
- Date on market: 10/17/2026
- Listing agreement: Exclusive Right To Sell
- Ownership: Condominium
Estimated market value
$290,600
$276,000 - $305,000
$2,206/mo
Price history
| Date | Event | Price |
|---|---|---|
| 10/18/2026 | Listed for sale | $295,000+3.5%$337/sqft |
Source:  Bright MLS #VAAR2079554 Report a problem | ||
| 7/6/2007 | Sold | $285,000+400%$326/sqft |
Source: Public Record Report a problem | ||
| 3/2/1998 | Sold | $57,000-11.1%$65/sqft |
Source: Public Record Report a problem | ||
| 5/19/1995 | Sold | $64,100$73/sqft |
Source: Public Record Report a problem | ||
Public tax history
| Year | Property taxes | Tax assessment |
|---|---|---|
| 2025 | $3,068 +3.1% | $297,000 +3.1% |
| 2024 | $2,977 -3.6% | $288,200 -3.9% |
| 2023 | $3,088 +11.9% | $299,800 +11.9% |
| 2022 | $2,758 | $267,800 |
| 2021 | $2,758 +10.5% | $267,800 +10.1% |
| 2020 | $2,495 +3.2% | $243,200 +3.2% |
| 2019 | $2,418 +2.8% | $235,700 +0.8% |
| 2018 | $2,353 +2% | $233,900 +2% |
| 2017 | $2,308 +1.5% | $229,400 |
| 2016 | $2,273 -4.5% | $229,400 -4% |
| 2015 | $2,379 +3.9% | $238,900 +3.9% |
| 2014 | $2,290 -1% | $229,900 |
| 2013 | $2,313 +3.6% | $229,900 |
| 2012 | $2,232 -5.5% | -- |
| 2011 | $2,361 | -- |
| 2009 | -- | -- |
| 2008 | -- | -- |
| 2007 | -- | -- |
| 2006 | -- | -- |
| 2005 | -- | -- |
| 2004 | -- | -- |
| 2003 | -- | -- |
| 2002 | -- | -- |
| 2001 | -- | $66,800 |
Find assessor info on the county website
Monthly payment
Est. payment
Payment breakdown
Explore the cost of this home by adjusting the details. Changes won't be saved.Climate risks
Neighborhood: Buckingham
Nearby schools
Schools provided by the listing agent
- Elementary: Barrett
- Middle: Swanson
- High: Washington-liberty
- District: Arlington County Public Schools
Source: Bright MLS. This data may not be complete. We recommend contacting the local school district to confirm school assignments for this home.


Similar homes
- $309,0002 bd1 ba830 sqftArlington Oaks Condo, Arlington, VA 22203For Sale
 MLS ID #VAAR2078590, David Ochsman, Corcoran McEnearney. Bright MLS
- $252,4001 bd1 ba666 sqftArlington Oaks, Arlington, VA 22203For Sale
 MLS ID #VAAR2077174, Camilo Bermudez, Compass. Bright MLS
- $269,9852 bd1 ba692 sqft704 S Arlington Mill Dr #17101, Arlington, VA 22204For Sale
 MLS ID #VAAR2080242, Darla Colletti, Samson Properties. Bright MLS
- $349,9952 bd1 ba800 sqft4604 28th Rd S #D, Arlington, VA 22206For Sale
 MLS ID #VAAR2081494, Erin Weisman, Corcoran McEnearney. Bright MLS
- $315,0002 bd2 ba1k sqft5051 7th Rd S APT 102, Arlington, VA 22204For SaleMLS ID #VAAR2075176, Mel Davis, RE/MAX Distinctive Real Estate, Inc.. Bright MLS
- $240,0001 bd1 ba670 sqftArbors Of Arlington, Arlington, VA 22204For SaleMLS ID #VAAR2081648, olga Andreev, Samson Properties. Bright MLS
- $299,9001 bd1 ba604 sqft1728 N Queens Ln #3-181, Arlington, VA 22201For SaleMLS ID #VAAR2080718, Alyssa Cannon, Corcoran McEnearney. Bright MLS
- $299,9001 bd1 ba750 sqftParkfairfax, Alexandria, VA 22302For SaleMLS ID #VAAX2067986, Stephen Hales, Berkshire Hathaway HomeServices PenFed Realty. Bright MLS
- $325,0002 bd1 ba785 sqftBelle View Condominium, Alexandria, VA 22307For SaleMLS ID #VAFX2349846, Sherri Anne Green, TTR Sotheby's International Realty. Bright MLS
- $290,0002 bd1 ba875 sqftBolling Brook, Alexandria, VA 22302For SaleMLS ID #VAAX2055526, Lauryn Eadie, Real Broker, LLC. Bright MLS
- $349,0002 bd1 ba755 sqftThe Arlington, Arlington, VA 22206For SaleMLS ID #VAAR2080004, Heidi Burkhardt, Corcoran McEnearney. Bright MLS
- $349,9002 bd1 ba755 sqftThe Arlington, Arlington, VA 22206For SaleMLS ID #VAAR2079950, Kay Houghton, EXP Realty, LLC. Bright MLS
- $279,0002 bd2 ba1k sqftWoodburn Village Condo, Annandale, VA 22003For SaleMLS ID #VAFX2348620, Allison Gillette, Paul Wesley Real Estate. Bright MLS
- $375,0002 bd1 ba679 sqft2103 N Scott St APT 84, Arlington, VA 22209For SaleMLS ID #VAAR2081166, Heidi Robbins, RLAH @properties. Bright MLS
- $424,9002 bd1 ba913 sqftWindgate Of Arl (1, 2, & 3), Arlington, VA 22206For SaleMLS ID #VAAR2081708, Aliya Khan, Pearson Smith Realty, LLC. Bright MLS
- $243,0001 bd1 ba592 sqft704 S Arlington Mill Dr APT 302, Arlington, VA 22204For SaleMLS ID #VAAR2078452, Victoria Giovenco, Long & Foster Real Estate, Inc.. Bright MLS
- $314,9002 bd1 ba850 sqftAuburn Village, Alexandria, VA 22305For SaleMLS ID #VAAX2065534, Roy Kohn, Redfin Corporation. Bright MLS
- $365,0003 bd1 ba984 sqft2912 17th St S APT 302, Arlington, VA 22204For SaleMLS ID #VAAR2078898, Jessica Fauteux, RE/MAX Allegiance. Bright MLS
- $284,0002 bd1 ba873 sqft2211 Washington Ave APT 303, Silver Spring, MD 20910For SaleMLS ID #MDMC2253894, Bryan Kerrigan, Redfin Corp. Bright MLS
- $295,0001 bd1 ba610 sqftPotowmack Crossing, Alexandria, VA 22314For SaleMLS ID #VAAX2067622, Joe O'Hara, Corcoran McEnearney. Bright MLS
