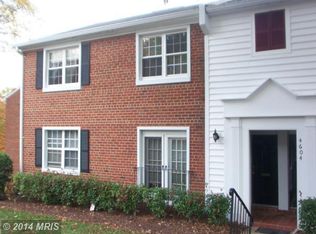
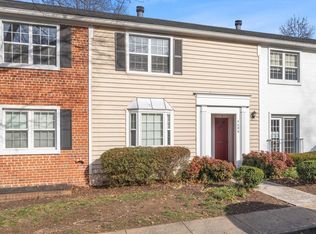
Welcome to 4604-D 28th Rd S, a top-floor 2-bedroom, 1-bath residence offering 800 square feet of efficient living in Arlington. This well-located home is a commuter's dream! With easy access to public transportation, the Pentagon, and major regional routes. The property is located in a highly walkable location, placing daily conveniences, neighborhood amenities, and local services within easy reach. Inside, the home features a fully carpeted interior, original cabinets, and a practical layout designed for comfortable everyday living. A private balcony extends the living space outdoors and provides a quiet place to relax. Set in a quiet neighborhood in a complex with extensive recreational amenities, this residence offers a balance of convenience, privacy, and leisure activities. With its efficient footprint and solid fundamentals, this home is priced for personal upgrades and presents a rare opportunity to enjoy comfortable living while personally selecting the exact finishes to create a dream home at your own pace. Located less than 10 miles from the airport, it is well suited for those seeking accessibility and ease of travel. For buyers looking for an Arlington condo for sale with strong commuter access, a walkable se ng, and room to make it their own, 4604-D 28th Rd S is your next home!
For sale
$349,995
4604 28th Rd S #D, Arlington, VA 22206
2beds
800sqft
Condominium
Built in 1950
-- sqft lot
$348,600 Zestimate®
$437/sqft
$382/mo HOA
What's special
Quiet neighborhood
- 16 days
- 410
- 25
Zillow last checked:
Listing updated:
Listed by:
Erin Weisman 540-842-0866,
Corcoran McEnearney 7035499292
Source: Bright MLS,MLS#: VAAR2081494
Facts & features
Interior
Bedrooms & bathrooms
- Bedrooms: 2
- Bathrooms: 1
- Full bathrooms: 1
- Main level bathrooms: 1
- Main level bedrooms: 2
Basement
- Area: 0
Heating
- Heat Pump, Electric
Cooling
- Central Air, Electric
Appliances
- Included: Dishwasher, Oven/Range - Electric, Range Hood, Washer/Dryer Stacked, Gas Water Heater
- Laundry: Has Laundry, In Unit
Features
- Floor Plan - Traditional
- Flooring: Carpet
- Windows: Storm Window(s)
- Has basement: No
- Number of fireplaces: 1
- Fireplace features: Wood Burning
Interior area
- Total structure area: 800
- Total interior livable area: 800 sqft
- Finished area above ground: 800
- Finished area below ground: 0
Property
Parking
- Total spaces: 2
- Parking features: Unassigned, On Street, Parking Lot
- Has uncovered spaces: Yes
Accessibility
- Accessibility features: None
Features
- Levels: Two
- Stories: 2
- Pool features: Community
Details
- Additional structures: Above Grade, Below Grade
- Parcel number: 29003478
- Zoning: RA14-26
- Special conditions: Standard
Construction
Type & style
- Home type: Condo
- Architectural style: Contemporary,Colonial
- Property subtype: Condominium
- Attached to another structure: Yes
Materials
- Brick, Combination, Vinyl Siding
- Foundation: Slab
Condition
- Average
- New construction: No
- Year built: 1950
Utilities & green energy
- Sewer: Public Sewer
- Water: Community
- Utilities for property: Cable Available, Water Available, Sewer Available, Electricity Available, Fiber Optic, Cable
Community & HOA
Community
- Condo and coop fee: $382 monthly
- Subdivision: The Arlington
HOA
- Has HOA: No
- Amenities included: Common Grounds, Pool, Tennis Court(s), Tot Lots/Playground
- Services included: Common Area Maintenance, Maintenance Structure, Maintenance Grounds, Pool(s), Reserve Funds, Road Maintenance, Sewer, Trash, Water
- HOA name: Legum & Norman
Location
- Region: Arlington
Financial & listing details
- Price per square foot: $437/sqft
- Tax assessed value: $398,800
- Annual tax amount: $4,199
- Date on market: 11/6/2026
- Listing agreement: Exclusive Right To Sell
- Listing terms: Cash,Conventional,VA Loan,FHA
- Ownership: Condominium
Estimated market value
$348,600
$331,000 - $366,000
$2,326/mo
Price history
| Date | Event | Price |
|---|---|---|
| 11/6/2026 | Listed for sale | $349,995$437/sqft |
Source:  Bright MLS #VAAR2081494 Report a problem | ||
Public tax history
| Year | Property taxes | Tax assessment |
|---|---|---|
| 2025 | $3,953 +1.7% | $382,700 +1.7% |
| 2024 | $3,888 +5.3% | $376,400 +5% |
| 2023 | $3,694 | $358,600 |
| 2022 | $3,694 +1.6% | $358,600 +1.6% |
| 2021 | $3,634 +6.9% | $352,800 +6.5% |
| 2020 | $3,398 +8.6% | $331,200 +8.6% |
| 2019 | $3,128 +6.3% | $304,900 +4.3% |
| 2018 | $2,942 +5.1% | $292,400 +5.1% |
| 2017 | $2,799 +0.6% | $278,200 -0.9% |
| 2016 | $2,781 -2.2% | $280,600 -1.7% |
| 2015 | $2,844 +1.7% | $285,500 +1.7% |
| 2014 | $2,796 +4.8% | $280,700 +5.9% |
| 2013 | $2,667 -0.3% | $265,100 |
| 2012 | $2,676 +0.4% | -- |
| 2011 | $2,664 | -- |
| 2009 | -- | -- |
| 2008 | -- | -- |
| 2007 | -- | -- |
| 2006 | -- | -- |
| 2005 | -- | -- |
| 2004 | -- | -- |
| 2003 | -- | -- |
| 2002 | -- | -- |
| 2001 | -- | $94,200 |
Find assessor info on the county website
Monthly payment
Est. payment
Payment breakdown
Explore the cost of this home by adjusting the details. Changes won't be saved.Climate risks
Neighborhood: Fairlington-Shirlington
Nearby schools
Schools provided by the listing agent
- Elementary: Abingdon
- Middle: Gunston
- High: Wakefield
- District: Arlington County Public Schools
Source: Bright MLS. This data may not be complete. We recommend contacting the local school district to confirm school assignments for this home.
Similar homes
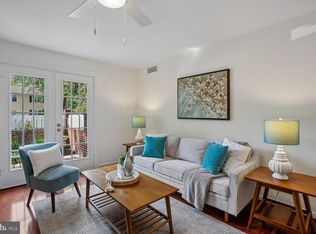
- $329,0002 bd1 ba755 sqftThe Arlington, Arlington, VA 22206For Sale
 MLS ID #VAAR2080004, Heidi Burkhardt, Corcoran McEnearney. Bright MLS
- $405,0002 bd1 ba1k sqftFairlington Village, Arlington, VA 22206For Sale
 MLS ID #VAAX2064552, Kay Houghton, EXP Realty, LLC. Bright MLS
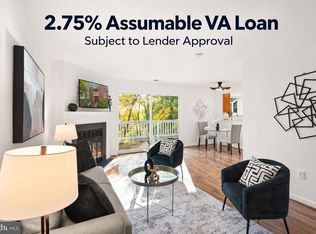
- $413,9002 bd1 ba913 sqftWindgate Of Arl (1, 2, & 3), Arlington, VA 22206For Sale
 MLS ID #VAAR2081708, Aliya Khan, Pearson Smith Realty, LLC. Bright MLS
- $399,9002 bd1 ba960 sqftFairlington Villages, Arlington, VA 22206For Sale
 MLS ID #VAAR2077650, Kay Houghton, EXP Realty, LLC. Bright MLS
- $364,9002 bd1 ba679 sqft2109 N Scott St APT 53, Arlington, VA 22209For SaleMLS ID #VAAR2080230, Lisa Ford, Pearson Smith Realty, LLC. Bright MLS
- $315,0001 bd1 ba767 sqftFairlington Villages, Arlington, VA 22206For SaleMLS ID #VAAR2080568, Cheryl Monno, Seaport Properties LLC. Bright MLS
- $359,9002 bd2 ba900 sqft3727 Lyons Ln, Alexandria, VA 22302For SaleMLS ID #VAAX2066490, TRACIE MCMILLIAN, Berkshire Hathaway HomeServices PenFed Realty. Bright MLS
- $289,9001 bd1 ba673 sqftHeatherlea, Arlington, VA 22206For SaleMLS ID #VAAR2081378, Fay Sirimas, Pearson Smith Realty, LLC. Bright MLS
- $375,0002 bd1 ba679 sqft2103 N Scott St APT 84, Arlington, VA 22209For SaleMLS ID #VAAR2081166, Heidi Robbins, RLAH @properties. Bright MLS
- $349,9002 bd2 ba975 sqftReynolds Prospec, Alexandria, VA 22304For SaleMLS ID #VAAX2066304, Woley Faseru, Keller Williams Fairfax Gateway. Bright MLS
- $315,0002 bd2 ba1k sqft5051 7th Rd S APT 102, Arlington, VA 22204For SaleMLS ID #VAAR2075176, Mel Davis, RE/MAX Distinctive Real Estate, Inc.. Bright MLS
- $269,9742 bd1 ba692 sqft704 S Arlington Mill Dr #17101, Arlington, VA 22204For SaleMLS ID #VAAR2080242, Darla Colletti, Samson Properties. Bright MLS
- $325,0002 bd2 ba946 sqftPotowmack Crossing, Alexandria, VA 22314For SaleMLS ID #VAAX2066906, Nicole McCullar, KW Metro Center. Bright MLS
- $290,0002 bd1 ba875 sqftBolling Brook, Alexandria, VA 22302For SaleMLS ID #VAAX2055526, Lauryn Eadie, Real Broker, LLC. Bright MLS
- $524,9002 bd1 ba922 sqft3324 S Wakefield St #A, Arlington, VA 22206For SaleMLS ID #VAAR2081104, Matthew Duggan, Keller Williams Realty. Bright MLS
- $395,0002 bd2 ba1k sqft1701 Kenwood Ave, Alexandria, VA 22302For SaleMLS ID #VAAX2067242, Tom Sklopan, Century 21 Accent Homes. Bright MLS
- $314,9002 bd1 ba850 sqftAuburn Village, Alexandria, VA 22305For SaleMLS ID #VAAX2065534, Roy Kohn, Redfin Corporation. Bright MLS
- $300,0001 bd1 ba750 sqft3506 Martha Custis Dr, Alexandria, VA 22302For SaleMLS ID #VAAX2066286, Kari Steinberg, Corcoran McEnearney. Bright MLS
- $299,9001 bd1 ba750 sqftParkfairfax, Alexandria, VA 22302For SaleMLS ID #VAAX2067986, Stephen Hales, Berkshire Hathaway HomeServices PenFed Realty. Bright MLS
