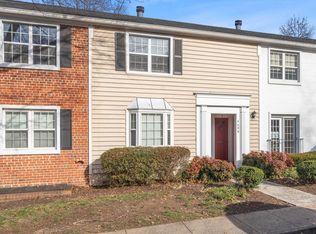
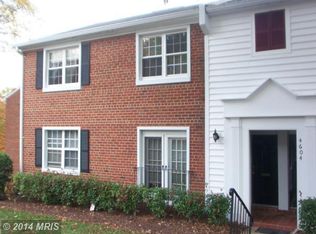
$20,000 in recent upgrades AND a $10,000 price reduction! Don't miss this rarely available, beautifully updated, large 2 level condo in the heart of Arlington! Wonderful location, close to Pentagon, W & O trail, restaurants, shopping, parks, nightlife, Shirlington Village and all the amenities and convenience The Arlington community has to offer! This lovely condo has been freshly painted throughout and has new luxury vinyl plank flooring and new carpeting. New granite countertops and updated baths with new vanities, flooring and lighting make this home inviting and ready to move in! Light-filled, spacious living area, gourmet kitchen with LG frig, self-cleaning oven, ceiling fan, new granite countertops and flooring. Dining area in kitchen leads out to the private balcony overlooking trees and common grounds. Primary bedroom spans one side of the condo with a ceiling fan and a walk-in closet adjacent to the updated bathroom that is accessible from the primary bedroom and hall. Lower level has a wonderful family room, large storage closet, 2 spacious bedrooms, laundry and another beautifully updated full bathroom. Amenities include two outdoor pools and tennis courts. Convenient access to public transportation and commuter routes. Easy drive (no highways) to Pentagon, Henderson Hall and Ft. Myer! Two assigned parking spots and plenty of visitor parking! So much space and convenience you do not want to miss this gem!
Sold for $210,000
Zillow last checked:
Listing updated:
Bought with:
Cindy Schneider, 0225136582
Long & Foster Real Estate, Inc.
Source: Bright MLS,MLS#: VAAR2035962
Price history
| Date | Event | Price |
|---|---|---|
| 8/29/2024 | Sold | $210,000-58.7%$133/sqft |
Source: Public Record Report a problem | ||
| 1/31/2024 | Sold | $509,000$323/sqft |
Source:  Bright MLS #VAAR2035962 Report a problem Bright MLS #VAAR2035962 Report a problem | ||
| 1/24/2024 | Pending sale | $509,000$323/sqft |
Source: Bright MLS #VAAR2035962 Report a problem | ||
| 1/4/2024 | Contingent | $509,000$323/sqft |
Source: Bright MLS #VAAR2035962 Report a problem | ||
| 11/11/2023 | Price change | $509,000-1%$323/sqft |
Source: Bright MLS #VAAR2035962 Report a problem | ||
| 10/24/2023 | Price change | $514,000-1%$326/sqft |
Source: Bright MLS #VAAR2035962 Report a problem | ||
| 9/15/2023 | Listed for sale | $519,000+57.3%$329/sqft |
Source: Bright MLS #VAAR2035962 Report a problem | ||
| 8/5/2020 | Listing removed | $2,395$2/sqft |
Source: Professional Property Mgmt. of Northern VA, INC #VAAR161432 Report a problem | ||
| 7/14/2020 | Price change | $2,395-6.1%$2/sqft |
Source: Professional Property Mgmt. of Northern VA, INC #VAAR161432 Report a problem | ||
| 6/20/2020 | Price change | $2,550-1.7%$2/sqft |
Source: Professional Property Mgmt. of Northern VA, INC #VAAR161432 Report a problem | ||
| 6/4/2020 | Price change | $2,595-5.6%$2/sqft |
Source: Professional Property Mgmt. of Northern VA, INC #VAAR161432 Report a problem | ||
| 4/14/2020 | Listed for rent | $2,750$2/sqft |
Source: Professional Property Mgmt. of Northern VA, INC #VAAR161432 Report a problem | ||
| 9/12/2011 | Sold | $330,000-4.1%$209/sqft |
Source: Public Record Report a problem | ||
| 6/26/2011 | Price change | $344,000-1.4%$218/sqft |
Source: McEnearney Associates, Inc. #AR7592429 Report a problem | ||
| 5/21/2011 | Price change | $349,000-2.8%$221/sqft |
Source: McEnearney Associates, Inc. #AR7592429 Report a problem | ||
| 5/5/2011 | Listed for sale | $359,000+201.7%$228/sqft |
Source: McEnearney Associates, Inc. #AR7592429 Report a problem | ||
| 6/26/2000 | Sold | $119,000$76/sqft |
Source: Public Record Report a problem | ||
Get a cash offer in 3 minutes
Find out how much your home could sell for in as little as 3 minutes with a no-obligation cash offer.
Estimated market value
$565,100
