Welcome to a rare opportunity to own a beautifully updated, all-brick end-unit townhome perfectly positioned on a desirable corner lot in Brookland, one of DC's most sought-after communities! This spacious three-level home offers the ideal blend of timeless character and modern updates. Step inside to discover gorgeous wood flooring, abundant natural sunlight, elegant crown molding, recessed lighting, and an inviting open layout designed for everyday living and entertaining. The stunning renovated kitchen features stainless steel appliances, upgraded countertops, a center island, breakfast bar, and a spacious eat-in area that makes gathering effortless. Upstairs, you'll find three comfortable bedrooms and a beautifully updated bathroom that add style and functionality. The fully finished walk-up basement provides valuable additional living space and endless possibilities for you to design your own rec room, home office, fitness area, or guest retreat, with only a light refresh needed to make it your own. Enjoy outdoor living on the newer deck or relax and entertain on the private paved rear patio, which also offers the flexibility of secured gated parking. With two parking spaces behind the home and two additional spaces inside the rear gate, parking is a true luxury. Located in the vibrant, established Brookland neighborhood, close to shopping, dining, parks, commuter routes, and everyday conveniences, this home presents exceptional value and incredible potential. With just a touch of TLC, this remarkable property is ready to truly shine. Don't miss your opportunity to make this exceptional home your own before someone else does! Schedule your tour today! *All information thought to be accurate, but must be verified by the buyer.*
For sale
$639,000
4802 S Dakota Ave NE, Washington, DC 20017
3beds
1,940sqft
Townhouse
Built in 1947
3,584 Square Feet Lot
$-- Zestimate®
$329/sqft
$-- HOA
What's special
- 53 days
- 124
- 6
Zillow last checked:
Listing updated:
Listed by:
Jasmyen Porter 301-613-3301,
Porter House International Realty Group
Source: Bright MLS,MLS#: DCDC2272564
Facts & features
Interior
Bedrooms & bathrooms
- Bedrooms: 3
- Bathrooms: 2
- Full bathrooms: 1
- 1/2 bathrooms: 1
- Main level bathrooms: 1
Basement
- Description: Percent Finished: 100.0
- Area: 717
Heating
- Forced Air, Natural Gas Available
Cooling
- Central Air, Electric
Appliances
- Included: Gas Water Heater
Features
- Flooring: Hardwood
- Basement: Finished
- Has fireplace: No
Interior area
- Total structure area: 1,940
- Total interior livable area: 1,940 sqft
- Finished area above ground: 1,223
- Finished area below ground: 717
Video & virtual tour
Property
Parking
- Total spaces: 2
- Parking features: Off Street, Attached Carport
- Carport spaces: 2
Accessibility
- Accessibility features: Other
Features
- Levels: Three
- Stories: 3
- Pool features: None
Lot
- Size: 3,584 Square Feet
- Features: Unknown Soil Type
Details
- Additional structures: Above Grade, Below Grade
- Parcel number: 3896//0074
- Zoning: R2
- Special conditions: Standard
Construction
Type & style
- Home type: Townhouse
- Architectural style: Colonial
- Property subtype: Townhouse
Materials
- Brick
- Foundation: Other
Condition
- New construction: No
- Year built: 1947
- Major remodel year: 2024
Utilities & green energy
- Sewer: Public Sewer
- Water: Public
Community & HOA
Community
- Subdivision: Brookland
HOA
- Has HOA: No
Location
- Region: Washington
Financial & listing details
- Price per square foot: $329/sqft
- Tax assessed value: $537,440
- Annual tax amount: $3,772
- Date on market: 7/18/2026
- Listing agreement: Exclusive Right To Sell
- Ownership: Fee Simple
Estimated market value
Not available
Estimated sales range
Not available
Not available
Price history
| Date | Event | Price |
|---|---|---|
| 8/31/2026 | Listed for sale | $639,000$329/sqft |
Source:  Bright MLS #DCDC2272564 Report a problem Bright MLS #DCDC2272564 Report a problem | ||
| 7/29/2026 | Listing removed | $639,000$329/sqft |
Source: Bright MLS #DCDC2272564 Report a problem | ||
| 7/18/2026 | Listed for sale | $639,000+106.1%$329/sqft |
Source: Bright MLS #DCDC2272564 Report a problem | ||
| 11/15/2006 | Sold | $310,000$160/sqft |
Source: Public Record Report a problem | ||
Public tax history
| Year | Property taxes | Tax assessment |
|---|---|---|
| 2026 | $3,787 +0.4% | $537,440 +0.7% |
| 2025 | $3,772 +1% | $533,610 +1.3% |
| 2024 | $3,736 +4% | $526,610 +3.9% |
| 2023 | $3,593 +8.5% | $507,080 +8.3% |
| 2022 | $3,311 +4.5% | $468,230 +4.1% |
| 2021 | $3,168 +9.8% | $449,850 +1.7% |
| 2020 | $2,885 +20.1% | $442,280 +15.1% |
| 2018 | $2,402 +9.7% | $384,360 +7.6% |
| 2017 | $2,191 +9.7% | $357,080 +5.6% |
| 2016 | $1,997 +9.9% | $338,250 +12.3% |
| 2015 | $1,818 +9.3% | $301,140 +13.3% |
| 2014 | $1,663 -0.6% | $265,840 0% |
| 2013 | $1,673 -3.2% | $265,870 -1.8% |
| 2012 | $1,728 | $270,830 |
| 2011 | $1,728 -12.5% | $270,830 -9.7% |
| 2010 | $1,975 -18.6% | $299,910 -15.1% |
| 2009 | $2,427 +45.3% | $353,050 +21.7% |
| 2007 | $1,670 -21.9% | $290,030 +24.7% |
| 2006 | $2,139 +37.1% | $232,510 +22.5% |
| 2005 | $1,560 +34.6% | $189,830 +14.8% |
| 2004 | $1,159 +12% | $165,400 +20% |
| 2003 | $1,035 +3.4% | $137,836 +2.6% |
| 2002 | $1,001 +3.5% | $134,315 +2.7% |
| 2001 | $968 | $130,793 |
Find assessor info on the county website
Monthly payment
Est. payment
Payment breakdown
Explore the cost of this home by adjusting the details. Changes won't be saved.Climate risks
Neighborhood: Michigan Park
Nearby schools
Schools provided by the listing agent
- District: District Of Columbia Public Schools
Source: Bright MLS. This data may not be complete. We recommend contacting the local school district to confirm school assignments for this home.


Similar homes
- $649,0002 bd3 ba1.5k sqft710 Girard St NW, Washington, DC 20001For Sale

 MLS ID #DCDC2273074, Linda Funabashi, Realty Pros. Bright MLS
 - $575,0003 bd2 ba1k sqft1154 1st St NW, Washington, DC 20001For Sale
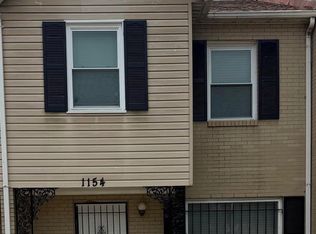 MLS ID #DCDC2270216, DEBBIE Morris, Real Broker, LLC. Bright MLS
 - $724,9994 bd3 ba2k sqft6427 6th St NW, Washington, DC 20012For Sale
 MLS ID #DCDC2279906, Milton Diaz, Coldwell Banker Realty - Washington. Bright MLS
 - $700,0002 bd3 ba1.8k sqft724 13th St NE, Washington, DC 20002For Sale
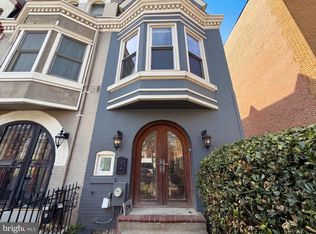 MLS ID #DCDC2256096, Moyah Wilson, Jason Mitchell Group. Bright MLS
 - $400,0003 bd2 ba1.4k sqft4914 4th St NW, Washington, DC 20011For SaleMLS ID #DCDC2265694, Robyn Marbray, Marbray and Co. Realty, LLC. Bright MLS
- $540,0002 bd2 ba1.5k sqft557 23rd Pl NE, Washington, DC 20002For SaleMLS ID #DCDC2273510, Joie Ashworth, Weichert, REALTORS. Bright MLS
- $495,0003 bd2 ba1.6k sqft759 19th St NE, Washington, DC 20002For SaleMLS ID #DCDC2257734, Monique Stephens, EXIT ESSENTIALS REALTY, LLC. Bright MLS
- $675,0002 bd2 ba1.1k sqft834 19th St NE, Washington, DC 20002For SaleMLS ID #DCDC2275210, Shawn Slade II, Allfirst Realty, Inc.. Bright MLS
- $950,0002 bd2 ba1.9k sqft1018 F St NE, Washington, DC 20002For SaleMLS ID #DCDC2279894, Monica Wright, Keller Williams Flagship. Bright MLS
- $579,0004 bd3 ba1.6k sqft3803 32nd St, Mount Rainier, MD 20712For SaleMLS ID #MDPG2211494, Kai Zhang, Harbor Realty & Investments LLC. Bright MLS
- $585,0005 bd3 ba2.6k sqft6318 Barrs Ln, Lanham, MD 20706For SaleMLS ID #MDPG2218288, Travis Hudnall, Move4Free Realty, LLC. Bright MLS
- $495,0003 bd4 ba1.6k sqft5319 3rd St NW, Washington, DC 20011For SaleMLS ID #DCDC2252226, Alfred Ekuban, Associates Real Estate Investors, LLC. Bright MLS
- $729,0006 bd4 ba2.4k sqft3108 Upshur St, Mount Rainier, MD 20712For SaleMLS ID #MDPG2212684, Lily Chang, Samson Properties. Bright MLS
- $699,0005 bd3 ba2.2k sqft1116 34th St SE, Washington, DC 20019For SaleMLS ID #DCDC2258550, BILL PATERSON, Long & Foster Real Estate, Inc.. Bright MLS
- $650,0002 bd2 ba1.2k sqft217 Lynhaven Dr, Alexandria, VA 22305For SaleMLS ID #VAAX2065358, Iris Strickland, Pearson Smith Realty, LLC. Bright MLS
- $585,0005 bd4 ba2.5k sqft4818 Sheriff Rd NE, Washington, DC 20019For SaleMLS ID #DCDC2261042, Joe Hawkins, Hawkins Real Estate Company. Bright MLS
- $829,0006 bd4 ba2.6k sqft1278 Morse St NE, Washington, DC 20002For SaleMLS ID #DCDC2276050, Alex Burrell-Hodges, Cottage Street Realty LLC. Bright MLS
- $579,8994 bd2 ba1.5k sqft10128 Dallas Ave, Silver Spring, MD 20901For SaleMLS ID #MDMC2246956, Yework Birre, Heymann Realty, LLC. Bright MLS
- $724,9004 bd3 ba2.1k sqft322 N Gordon St, Alexandria, VA 22304For SaleMLS ID #VAAX2060640, Brad Kintz, Long & Foster Real Estate, Inc.. Bright MLS
- $699,9004 bd4 ba1.8k sqft919 Playford Ln, Silver Spring, MD 20901For SaleMLS ID #MDMC2248416, Sharon McKinney, Argent Realty, LLC. Bright MLS
