Beautifully Updated 3-Level Row Home in Petworth! Welcome to this spacious and beautifully maintained three-story row home in the heart of Petworth, Washington, DC, offering the perfect blend of classic character, modern updates, and versatile living space. Featuring 3 bedrooms, a den, a breakfast room and 3 full bathrooms, this home provides generous room for comfortable everyday living and entertaining. The fully finished basement adds valuable additional living space, complete with a separate laundry room—ideal for a recreation room, home office, guest suite, or fitness area. The thoughtfully designed layout offers flexibility and abundant space throughout all three levels. The spacious backyard patio is perfect for entertaining or simply relaxing in privacy. Recent updates include an updated roof, updated central air conditioning, updated doors, and a newly installed roll-up garage door in the backyard, providing added comfort, functionality, and convenience. Located in desirable Petworth, this home puts you close to neighborhood shops, dining, parks, public transportation, and all that Washington, DC has to offer. Space, updates, functionality, and location come together beautifully in this exceptional Petworth home. Schedule your private showing today and discover all it has to offer!
For sale
Price cut: $10K (9/28)
$815,000
5212 1st St NW, Washington, DC 20011
3beds
1,983sqft
Townhouse
Built in 1936
1,742 Square Feet Lot
$799,400 Zestimate®
$411/sqft
$-- HOA
What's special
Fully finished basementSeparate laundry roomUpdated doorsSpacious backyard patioUpdated roofUpdated central air conditioningBreakfast room
- 46 days
- 300
- 7
Zillow last checked:
Listing updated:
Listed by:
Renard Walker 240-304-9244,
Samson Properties
Source: Bright MLS,MLS#: DCDC2278148
Facts & features
Interior
Bedrooms & bathrooms
- Bedrooms: 3
- Bathrooms: 3
- Full bathrooms: 3
- Main level bathrooms: 2
- Main level bedrooms: 3
Rooms
- Room types: Den
Den
- Level: Main
Heating
- Heat Pump, Electric, Natural Gas
Cooling
- Central Air, Electric
Appliances
- Included: Range, Dishwasher, Disposal, Dryer, Freezer, Ice Maker, Microwave, Double Oven, Range Hood, Refrigerator, Cooktop, Washer, Water Heater, Gas Water Heater
- Laundry: In Basement
Features
- Dining Area, Floor Plan - Traditional, Upgraded Countertops
- Flooring: Wood
- Basement: Walk-Out Access,Finished
- Number of fireplaces: 2
- Fireplace features: Gas/Propane, Wood Burning
Interior area
- Total structure area: 1,983
- Total interior livable area: 1,983 sqft
- Finished area above ground: 1,387
- Finished area below ground: 596
Property
Parking
- Total spaces: 1
- Parking features: Attached Carport, On Street
- Carport spaces: 1
- Has uncovered spaces: Yes
Accessibility
- Accessibility features: Other
Features
- Levels: Three
- Stories: 3
- Patio & porch: Patio, Porch
- Exterior features: Extensive Hardscape, Flood Lights, Rain Gutters
- Pool features: None
Lot
- Size: 1,742 Square Feet
- Features: Mixed Soil Type
Details
- Additional structures: Above Grade, Below Grade
- Parcel number: 3396//0044
- Zoning: RESIDENTIAL
- Special conditions: Standard
Construction
Type & style
- Home type: Townhouse
- Architectural style: Colonial
- Property subtype: Townhouse
Materials
- Brick, Brick Front
- Foundation: Brick/Mortar
Condition
- New construction: No
- Year built: 1936
Utilities & green energy
- Sewer: Public Sewer
- Water: Public
- Utilities for property: Sewer Available, Water Available, Natural Gas Available, Electricity Available
Community & HOA
Community
- Security: Carbon Monoxide Detector(s), Exterior Cameras, Smoke Detector(s), Security System
- Subdivision: Petworth
HOA
- Has HOA: No
Location
- Region: Washington
Financial & listing details
- Price per square foot: $411/sqft
- Tax assessed value: $713,440
- Annual tax amount: $5,353
- Date on market: 8/24/2026
- Listing agreement: Exclusive Right To Sell
- Listing terms: Conventional,FHA,VA Loan
- Inclusions: Central Air, Garage Door Opener, Garage Remotes, Stove Range, Washer, Dryer, Refrigerator, Garbage Disposal, Fireplace, Microwave, Video Doorbell, Security Cameras
- Ownership: Fee Simple
Estimated market value
$799,400
$759,000 - $839,000
$4,224/mo
Price history
| Date | Event | Price |
|---|---|---|
| 9/28/2026 | Price change | $815,000-1.2%$411/sqft |
Source:  Bright MLS #DCDC2278148 Report a problem Bright MLS #DCDC2278148 Report a problem | ||
| 8/24/2026 | Listed for sale | $825,000$416/sqft |
Source: Bright MLS #DCDC2278148 Report a problem | ||
Public tax history
| Year | Property taxes | Tax assessment |
|---|---|---|
| 2026 | $5,353 +0.2% | $721,720 +0.5% |
| 2025 | $5,343 +0.3% | $718,450 +0.6% |
| 2024 | $5,330 +1.1% | $714,080 +1.2% |
| 2023 | $5,274 +9% | $705,640 +8.9% |
| 2022 | $4,840 -6.6% | $648,070 +6.3% |
| 2021 | $5,180 +4.6% | $609,440 +4.6% |
| 2020 | $4,955 +15.5% | $582,900 +15.5% |
| 2018 | $4,290 +13.4% | $504,670 +13.4% |
| 2017 | $3,782 +8.6% | $444,900 +8.6% |
| 2016 | $3,483 +8.3% | $409,710 +8.3% |
| 2015 | $3,215 +17.5% | $378,180 +17.5% |
| 2014 | $2,737 +2.9% | $321,960 +2.9% |
| 2013 | $2,659 -3.5% | $312,880 -3.5% |
| 2012 | $2,755 | $324,080 |
| 2011 | $2,755 +284.9% | $324,080 -15.7% |
| 2010 | $716 +10% | $384,540 -13.6% |
| 2009 | $651 +11.1% | $445,280 +20% |
| 2007 | $585 +5.2% | $370,990 +50.1% |
| 2006 | $556 -10.8% | $247,120 +29.7% |
| 2005 | $624 +12% | $190,540 +7.2% |
| 2004 | $557 +12% | $177,680 +33% |
| 2003 | $497 +3.9% | $133,593 +3% |
| 2002 | $479 +4.1% | $129,692 +3.1% |
| 2001 | $460 | $125,792 |
Find assessor info on the county website
Monthly payment
Est. payment
Payment breakdown
Explore the cost of this home by adjusting the details. Changes won't be saved.Climate risks
Neighborhood: Petworth
Nearby schools
Schools provided by the listing agent
- District: District Of Columbia Public Schools
Source: Bright MLS. This data may not be complete. We recommend contacting the local school district to confirm school assignments for this home.
Similar homes
- $730,0003 bd3 ba2k sqft5218 1st St NW, Washington, DC 20011For Sale
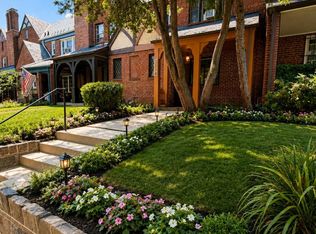
 MLS ID #DCDC2281702, Ressie Wallace Wilson, RE/MAX Allegiance. Bright MLS
 - $700,0003 bd4 ba2.1k sqft59 Farragut Pl NW, Washington, DC 20011For Sale
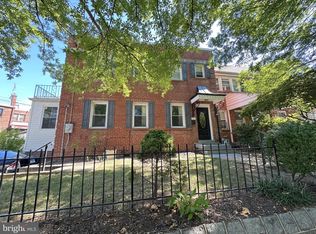 MLS ID #DCDC2284664, Denny Horner, RLAH @properties. Bright MLS
 - $889,9004 bd4 ba2.2k sqft1319 Sheridan St NW, Washington, DC 20011For Sale
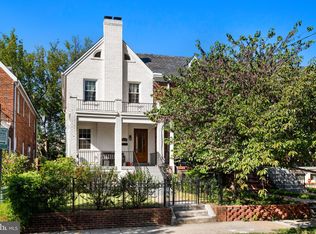 MLS ID #DCDC2282728, Eric Broermann, Compass. Bright MLS
 - $699,0003 bd2 ba1.9k sqft931 Farragut St NW, Washington, DC 20011For Sale
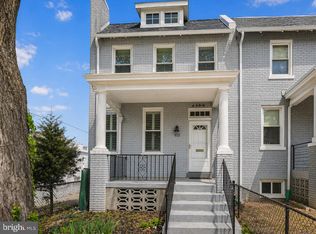 MLS ID #DCDC2257312, Mark Melikan, Long & Foster Real Estate, Inc.. Bright MLS
 - $945,0004 bd4 ba1.8k sqft4721 9th St NW, Washington, DC 20011For SaleMLS ID #DCDC2262934, Larry Lessin, Homes By Owner. Bright MLS
- $748,0003 bd3 ba1.7k sqft1415 Trinidad Ave NE, Washington, DC 20002For SaleMLS ID #DCDC2282532, Mehrnaz Bazargan, Redfin Corp. Bright MLS
- $1,195,0004 bd3 ba2.6k sqft519 Quincy St NW, Washington, DC 20011For SaleMLS ID #DCDC2281756, Kimberly Cestari, Long & Foster Real Estate, Inc.. Bright MLS
- $639,0003 bd2 ba1.9k sqft4802 S Dakota Ave NE, Washington, DC 20017For SaleMLS ID #DCDC2272564, Jasmyen Porter, Porter House International Realty Group. Bright MLS
- $575,0003 bd5 ba1.7k sqft125 Urell Pl NE, Washington, DC 20011For SaleMLS ID #DCDC2281290, Christian Givens, Compass. Bright MLS
- $724,9994 bd3 ba2k sqft6427 6th St NW, Washington, DC 20012For SaleMLS ID #DCDC2279906, Milton Diaz, Coldwell Banker Realty - Washington. Bright MLS
- $799,0006 bd4 ba2.6k sqft1278 Morse St NE, Washington, DC 20002For SaleMLS ID #DCDC2276050, Alex Burrell-Hodges, Cottage Street Realty LLC. Bright MLS
- $875,0003 bd3 ba2.8k sqftHarbour Square, Washington, DC 20024For SaleMLS ID #DCDC2277452, Steven Gross, Welcome Home Realty, LLC. Bright MLS
- $559,0004 bd2 ba1.7k sqft120 Webster St NE, Washington, DC 20011For SaleMLS ID #DCDC2276974, Adelya Almetova, Coldwell Banker Realty - Washington. Bright MLS
- $850,0005 bd3 ba2.4k sqft5707 39th Ave, Hyattsville, MD 20781For SaleMLS ID #MDPG2219548, Randy LiVorsi, Compass. Bright MLS
- $675,0002 bd3 ba2.1k sqft14 Florida Ave NE, Washington, DC 20002For SaleMLS ID #DCDC2285708, Joseph E Freeman III, McWilliams/Ballard, Inc.. Bright MLS
- $1,073,0005 bd4 ba2.6k sqft236 Peabody St NW, Washington, DC 20011For SaleMLS ID #DCDC2279286, Mehrnaz Bazargan, Redfin Corp. Bright MLS
- $775,0002 bd2 ba1k sqft119 15th St NE, Washington, DC 20002For SaleMLS ID #DCDC2279986, Avery Boyce, Compass. Bright MLS
- $865,0002 bd2 ba1.9k sqft540 14th St SE, Washington, DC 20003For SaleMLS ID #DCDC2256942, Trella Gibbs, Keller Williams Preferred Properties. Bright MLS
- $899,0004 bd3 ba2.6k sqft8406 Hartford Ave, Silver Spring, MD 20910For SaleMLS ID #MDMC2242384, Anna Mackler, Serhant. Bright MLS
- $849,0003 bd3 ba2.1k sqft5427 Dawes Ave, Alexandria, VA 22311For SaleMLS ID #VAAX2064322, Ahad Ali, Signature Realtors Inc. Bright MLS
