Nestled in the charming Woodridge neighborhood, this delightful bungalow exudes warmth and character, inviting you to create lasting memories in a space that feels like home. Built in 1937, this residence combines classic architectural charm with modern comforts, making it a perfect retreat for those seeking a cozy yet functional living environment. As you approach the property, you'll be greeted by its timeless stone exterior, a testament to quality craftsmanship. The inviting layout spans 1,997 square feet, providing ample room for relaxation and entertainment. With two well-appointed bathrooms, including a full bath and a convenient half bath, morning routines and guest visits are effortlessly accommodated. The heart of the home is a spacious living area that beckons you to unwind after a long day. Natural light pours in through the windows, creating a bright and airy atmosphere that enhances the inviting ambiance. The unique bungalow design offers a sense of intimacy while still allowing for versatile living spaces that can adapt to your lifestyle needs. The basement laundry area adds practicality to your daily routine, ensuring that chores are easily managed without disrupting the flow of your living space. The property also features off-street parking, providing convenience for you and your guests. Set on a generous 0.16-acre DOUBLE lot, the outdoor space offers endless possibilities for gardening, play, or simply enjoying the fresh air. Imagine sipping your morning coffee on a sunny day or hosting a weekend barbecue in your own backyard oasis. Located in the vibrant Woodridge community, you'll find yourself surrounded by a friendly neighborhood atmosphere, with parks, shops, and local eateries just a stone's throw away. The area is well-connected, making it easy to explore all that the city has to offer while still enjoying the tranquility of suburban living. This charming bungalow is more than just a house; it's a place where you can truly feel at home. Whether you're looking to start a new chapter or seeking a peaceful retreat, this property is ready to welcome you with open arms. Don't miss the opportunity to make this enchanting residence your own! Photos are Virtually Staged or edited
For sale
$900,000
2503 Randolph St NE, Washington, DC 20018
3beds
2,554sqft
Single Family Residence
Built in 1937
7,168 Square Feet Lot
$-- Zestimate®
$352/sqft
$-- HOA
What's special
Unique bungalow designOff-street parkingBasement laundry areaTwo well-appointed bathroomsTimeless stone exterior
- 1 day
- 87
- 7
Zillow last checked:
Listing updated:
Listed by:
David Cox 202-365-8138,
TTR Sotheby's International Realty,
Co-Listing Agent: Shailya P Macaya 202-669-9888,
TTR Sotheby's International Realty
Source: Bright MLS,MLS#: DCDC2286600
Facts & features
Interior
Bedrooms & bathrooms
- Bedrooms: 3
- Bathrooms: 3
- Full bathrooms: 2
- 1/2 bathrooms: 1
- Main level bathrooms: 1
Rooms
- Room types: Living Room, Dining Room, Primary Bedroom, Bedroom 2, Bedroom 3, Kitchen, Laundry, Recreation Room, Utility Room, Full Bath
Primary bedroom
- Features: Flooring - HardWood
- Level: Upper
- Area: 209 Square Feet
- Dimensions: 11 X 19
Bedroom 2
- Features: Flooring - HardWood
- Level: Upper
- Area: 110 Square Feet
- Dimensions: 10 X 11
Bedroom 3
- Features: Flooring - HardWood
- Level: Upper
- Area: 132 Square Feet
- Dimensions: 12 X 11
Dining room
- Features: Flooring - HardWood
- Level: Main
- Area: 192 Square Feet
- Dimensions: 12 X 16
Other
- Level: Upper
Kitchen
- Features: Breakfast Nook, Flooring - Luxury Vinyl Plank, Pantry
- Level: Main
- Area: 90 Square Feet
- Dimensions: 10 X 9
Laundry
- Level: Lower
Living room
- Features: Flooring - HardWood
- Level: Main
- Area: 228 Square Feet
- Dimensions: 12 X 19
Mud room
- Features: Flooring - Luxury Vinyl Plank
- Level: Main
- Area: 63 Square Feet
- Dimensions: 7 X 9
Recreation room
- Level: Lower
Utility room
- Level: Lower
Heating
- Hot Water, Natural Gas
Cooling
- None, Electric
Appliances
- Included: Dishwasher, Disposal, Dryer, Oven/Range - Gas, Refrigerator, Washer, Water Heater, Gas Water Heater
- Laundry: In Basement, Laundry Room, Mud Room
Features
- Floor Plan - Traditional, Formal/Separate Dining Room, Eat-in Kitchen, Pantry
- Windows: Replacement
- Basement: Other
- Has fireplace: No
Interior area
- Total structure area: 2,717
- Total interior livable area: 2,554 sqft
- Finished area above ground: 1,997
- Finished area below ground: 557
Property
Parking
- Total spaces: 3
- Parking features: Concrete, Driveway, Off Site
- Uncovered spaces: 3
Accessibility
- Accessibility features: None
Features
- Levels: Three
- Stories: 3
- Pool features: None
- Fencing: Full
Lot
- Size: 7,168 Square Feet
- Features: Unknown Soil Type
Details
- Additional structures: Above Grade, Below Grade
- Parcel number: 4295//0812
- Zoning: R-1B
- Special conditions: Standard
Construction
Type & style
- Home type: SingleFamily
- Architectural style: Bungalow
- Property subtype: Single Family Residence
Materials
- Stone
- Foundation: Block
Condition
- New construction: No
- Year built: 1937
Utilities & green energy
- Sewer: Public Sewer
- Water: Public
Community & HOA
Community
- Security: Security Gate
- Subdivision: Woodridge
HOA
- Has HOA: No
Location
- Region: Washington
Financial & listing details
- Price per square foot: $352/sqft
- Tax assessed value: $646,250
- Annual tax amount: $1,749
- Date on market: 10/6/2026
- Listing agreement: Exclusive Right To Sell
- Ownership: Fee Simple
Estimated market value
Not available
Estimated sales range
Not available
Not available
Price history
| Date | Event | Price |
|---|---|---|
| 10/6/2026 | Listed for sale | $900,000$352/sqft |
Source:  Bright MLS #DCDC2286600 Report a problem Bright MLS #DCDC2286600 Report a problem | ||
Public tax history
| Year | Property taxes | Tax assessment |
|---|---|---|
| 2026 | $1,749 +1.5% | $647,010 +0.8% |
| 2025 | $1,723 +1.3% | $641,980 +1.2% |
| 2024 | $1,701 +1.2% | $634,510 +3.5% |
| 2023 | $1,680 +0.7% | $613,090 +14.9% |
| 2022 | $1,670 +4.4% | $533,520 +2.3% |
| 2021 | $1,600 +4.8% | $521,280 +2.2% |
| 2020 | $1,526 +9.5% | $510,080 +9.3% |
| 2018 | $1,394 +9.7% | $466,580 +8.8% |
| 2017 | $1,270 +9.7% | $428,860 +9.1% |
| 2016 | $1,158 +9.9% | $393,100 +13.8% |
| 2015 | $1,054 +9.4% | $345,430 +16.4% |
| 2014 | $963 +0.3% | $296,780 +0.6% |
| 2013 | $960 -5.1% | $295,070 -3.4% |
| 2012 | $1,012 | $305,570 |
| 2011 | $1,012 +12.6% | $305,570 -14.3% |
| 2010 | $899 +10% | $356,420 -12.8% |
| 2009 | $817 +12.3% | $408,670 +14% |
| 2007 | $728 +5.2% | $358,510 +25.6% |
| 2006 | $692 -8% | $285,390 +31.4% |
| 2005 | $752 +12% | $217,150 +22.1% |
| 2004 | $672 +10.7% | $177,910 +13.8% |
| 2003 | $607 +4.8% | $156,354 +3.8% |
| 2002 | $579 +5% | $150,604 +4% |
| 2001 | $551 | $144,855 |
Find assessor info on the county website
Monthly payment
Est. payment
Payment breakdown
Explore the cost of this home by adjusting the details. Changes won't be saved.Climate risks
Neighborhood: Woodridge
Nearby schools
Schools provided by the listing agent
- Elementary: Burroughs Educational Campus
- Middle: Brookland
- High: Dunbar Senior
- District: District Of Columbia Public Schools
Source: Bright MLS. This data may not be complete. We recommend contacting the local school district to confirm school assignments for this home.
- $466,7003 bd1 ba1.2k sqft2505 Randolph St NE, Washington, DC 20018Off Market
- $429,6003 bd1 ba1.2k sqft2507 Randolph St NE, Washington, DC 20018Off Market
- $512,8004 bd2 ba2.2k sqft3909 25th Pl NE, Washington, DC 20018Off Market
- $440,3003 bd1 ba1.2k sqft2509 Randolph St NE, Washington, DC 20018Off Market
Similar homes
- $875,0004 bd4 ba2.5k sqft3102 S Dakota Ave NE, Washington, DC 20018For Sale

 MLS ID #DCDC2280112, Kelia Speight, The Home Team Realty Group, LLC. Bright MLS
 - $1,049,9004 bd5 ba2.2k sqft3724 24th St NE, Washington, DC 20018For Sale
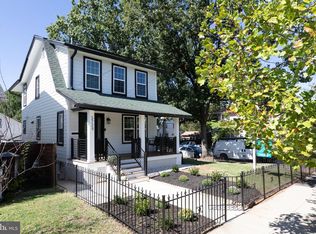 MLS ID #DCDC2285436, Jonnie Jamison, J2 Real Estate. Bright MLS
 - $835,0004 bd4 ba2.9k sqft3801 S Dakota Ave NE, Washington, DC 20018For Sale
 MLS ID #DCDC2269600, Jesse Oakley, Compass. Bright MLS
 - $689,9004 bd4 ba1.8k sqft4504 20th St NE, Washington, DC 20018For Sale
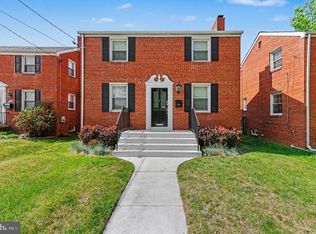 MLS ID #DCDC2286034, Jason Lallis, RLAH @properties. Bright MLS
 - $891,9006 bd5 ba3.3k sqft4037 22nd St NE, Washington, DC 20018For SaleMLS ID #DCDC2261744, Yvonne Lee, Keller Williams Capital Properties. Bright MLS
- $900,0004 bd4 ba2.5k sqft1719 Evarts St NE, Washington, DC 20018For SaleMLS ID #DCDC2268972, James Nellis, EXP Realty, LLC. Bright MLS
- $850,0005 bd4 ba2.4k sqft2316 Monroe St NE, Washington, DC 20018For SaleMLS ID #DCDC2254086, Frantz Derenoncourt, Samson Properties. Bright MLS
- $799,0004 bd4 ba2.1k sqft2826 Newton St NE, Washington, DC 20018For SaleMLS ID #DCDC2277956, Nik Biberaj, Samson Properties. Bright MLS
- $899,0004 bd5 ba2.2k sqft3216 18th St NE, Washington, DC 20018For SaleMLS ID #DCDC2267830, Mr. Steven Rollins, Coldwell Banker Realty. Bright MLS
- $949,9004 bd4 ba2.1k sqft1218 Randolph St NE, Washington, DC 20017For SaleMLS ID #DCDC2285664, Aerica Kennedy, RE/MAX Allegiance. Bright MLS
- $725,0003 bd4 ba2.1k sqft3712 22nd St NE, Washington, DC 20018For SaleMLS ID #DCDC2274002, William Close, KW Metro Center. Bright MLS
- $995,0004 bd4 ba2.1k sqft3210 Central Ave NE, Washington, DC 20018For SaleMLS ID #DCDC2188054, Carlos Garcia, Keller Williams Capital Properties. Bright MLS
- $829,9005 bd4 ba2.5k sqft2211 Franklin St NE, Washington, DC 20018For SaleMLS ID #DCDC2247944, Anslie Stokes Milligan, Corcoran McEnearney. Bright MLS
- $815,0003 bd4 ba2.4k sqft2502 18th St NE, Washington, DC 20018For SaleMLS ID #DCDC2278634, Lonnie Whitehead II, KW Metro Center. Bright MLS
- $745,0004 bd4 ba2k sqft3122 Newton St NE, Washington, DC 20018For SaleMLS ID #DCDC2267838, Olisi Hindin, Long & Foster Real Estate, Inc.. Bright MLS
- $600,0004 bd3 ba2.4k sqft2838 Myrtle Ave NE, Washington, DC 20018For SaleMLS ID #DCDC2277332, Verria Hairston, Open Door Brokerage, LLC. Bright MLS
- $829,0004 bd3 ba2.3k sqft1317 Allison St NE, Washington, DC 20017For SaleMLS ID #DCDC2285316, Chris Chambers, Samson Properties. Bright MLS
- $825,0003 bd3 ba2.3k sqft4442 S Dakota Ave NE, Washington, DC 20017For SaleMLS ID #DCDC2269840, Valeriia Solodka, Redfin Corp. Bright MLS
- $699,9004 bd4 ba1.8k sqft3110 Newton St NE, Washington, DC 20018For SaleMLS ID #DCDC2269724, Johanna Crawford, Samson Properties. Bright MLS
- $1,350,0006 bd5 ba3.2k sqft3717 30th Pl NE, Washington, DC 20018For SaleMLS ID #DCDC2282110, L. Kent Fowler, Compass. Bright MLS
