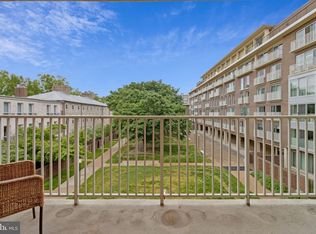
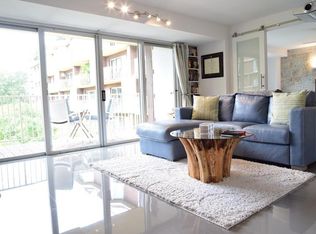
First time in over a quarter Century that this corner unit townhouse at Harbour Square is available to make your own! Three levels plus fully finished basement, and if you don't like stairs, there's an IN-UNIT private elevator! Freshly painted and move-in ready! This is a corner unit Townhouse with abundant natural light entering through the many windows on three sides! Have all the benefits of a Community Association in the privacy of your own home. Three bedrooms (one a flexible BR/den) and two and a half baths. Nicely appointed galley kitchen that can be opened if you choose. Real estate taxes are only $3,355/year, which is about 1/3 of the taxes for a similarly priced fee simple townhome. Spectacular rooftop views from the high rise building in the complex from which you can see the Potomac River from the Wharf all the way down to the Woodrow Wilson Bridge. Enjoy spectacular sunsets, views of the Washington Monument, Lincoln and Jefferson Memorials, the Washington Cathedral, the Air Force Memorial, the Pentagon, the Capitol, Audi field and so much more! Don't let the misconception that co-op fees are high fool you! The monthly co-op fee is $1,637, including capital reserves. All utilities including cable, wifi, electric, heat, A/C, water AND MAINTENANCE OF ALL HVAC is $647/month. Never a need to call for or worry about an expensive HVAC repair! Real estate taxes are paid via the co-op and are only $280/month ($3,355/yr) Garage parking for one or more cars available for rent and garage accessible from the basement private entrance! Harbour Square's advantages over some newer Wharf buildings: 1) HS has a 9th floor common roof deck that can be used year round with panoramic views of the Wharf, monuments, fireworks and more. 2) HS has a 25M indoor pool and glass enclosed state of the art gym 3) HS has 45 guest parking spaces for $10/night and always a garage space to rent for $165/mo 4) HS has beautiful grounds, water gardens, and a huge party room available on 6th floor with incredible views overlooking the Washington Channel!
For sale
$875,000
400 N St SW, Washington, DC 20024
3beds
2,880sqft
Townhouse
Built in 1966
-- sqft lot
$862,400 Zestimate®
$304/sqft
$1,637/mo HOA
What's special
In-unit private elevatorCorner unit townhouseNicely appointed galley kitchen
- 23 days
- 446
- 16
Likely to sell faster than
Zillow last checked:
Listing updated:
Listed by:
Steven Gross 202-210-1984,
Welcome Home Realty, LLC
Source: Bright MLS,MLS#: DCDC2277452
Facts & features
Interior
Bedrooms & bathrooms
- Bedrooms: 3
- Bathrooms: 3
- Full bathrooms: 2
- 1/2 bathrooms: 1
- Main level bathrooms: 1
Rooms
- Room types: Living Room, Dining Room, Kitchen, Basement, Foyer, Storage Room, Workshop
Basement
- Level: Lower
Dining room
- Level: Upper
Foyer
- Features: Flooring - Marble
- Level: Main
- Area: 96 Square Feet
- Dimensions: 8 X 12
Kitchen
- Features: Flooring - Tile/Brick
- Level: Main
- Area: 140 Square Feet
- Dimensions: 10 X 14
Living room
- Features: Flooring - HardWood, Fireplace - Wood Burning
- Level: Main
- Area: 320 Square Feet
- Dimensions: 16 X 20
Storage room
- Level: Unspecified
Workshop
- Level: Unspecified
Heating
- Forced Air, Zoned, Natural Gas Available, Oil
Cooling
- Central Air, Zoned, Electric
Appliances
- Included: Dishwasher, Disposal, Microwave, Oven/Range - Electric, Refrigerator, Self Cleaning Oven, Washer, Dryer, Gas Water Heater, Water Heater
- Laundry: Common Area, Dryer In Unit, Washer In Unit
Features
- Combination Dining/Living, Built-in Features, Primary Bath(s), Open Floorplan, Dining Area, Other, Elevator, Kitchen - Galley, Kitchen - Gourmet, Upgraded Countertops, Wine Storage, Bar, Walk-In Closet(s), Wainscotting, Crown Molding, Dry Wall
- Flooring: Ceramic Tile, Hardwood, Wood
- Doors: Sliding Glass
- Windows: Screens, Storm Window(s), Window Treatments
- Basement: Connecting Stairway,Finished,Garage Access,Exterior Entry,Interior Entry,Rear Entrance
- Number of fireplaces: 1
- Fireplace features: Wood Burning
Interior area
- Total structure area: 5,060
- Total interior livable area: 2,880 sqft
- Finished area above ground: 2,180
- Finished area below ground: 700
Video & virtual tour
Property
Parking
- Total spaces: 2
- Parking features: Basement, Garage Faces Front, Garage Faces Rear, Garage Door Opener, Underground, Assigned, Electric Vehicle Charging Station(s), Lighted, On-site - Rent, Parking Fee, Secured, Other, Garage
- Attached garage spaces: 2
- Details: Assigned Parking
Accessibility
- Accessibility features: Other, Accessible Entrance
Features
- Levels: Three
- Stories: 3
- Patio & porch: Patio, Roof, Terrace
- Exterior features: Storage, Barbecue, Other, Lighting
- Pool features: Community
- Has view: Yes
- View description: Scenic Vista, Trees/Woods, Courtyard, Other
- Waterfront features: River
- Body of water: Potomac
Lot
- Features: Urban Land Not Rated
Details
- Additional structures: Above Grade, Below Grade
- Parcel number: NO TAX RECORD
- Zoning: 123
- Special conditions: Standard
- Other equipment: Intercom
Construction
Type & style
- Home type: Townhouse
- Architectural style: Contemporary
- Property subtype: Townhouse
Materials
- Combination, Brick, Other
- Foundation: Other
- Roof: Composition,Concrete,Rubber
Condition
- Excellent
- New construction: No
- Year built: 1966
- Major remodel year: 2016
Utilities & green energy
- Sewer: Public Sewer
- Water: Public
- Utilities for property: Cable Available, DSL, Cable, Fiber Optic
Green energy
- Energy efficient items: Lighting
Community & HOA
Community
- Features: Pool
- Security: Desk in Lobby, Security Guard, Exterior Cameras, Security System, Main Entrance Lock, Monitored, Resident Manager, 24 Hour Security
- Condo and coop fee: $1,637 monthly
- Subdivision: Waterfront
HOA
- Has HOA: No
- Amenities included: Common Grounds, Community Center, Convenience Store, Elevator(s), Fitness Center, Storage, Fencing, Gated, Party Room, Indoor Pool, Recreation Facilities, Sauna, Security, Spa/Hot Tub, Laundry, Meeting Room, Storage Bin, Other
- Services included: Common Area Maintenance, Custodial Services Maintenance, Maintenance Structure, Lawn Care Front, Lawn Care Rear, Lawn Care Side, Maintenance Grounds, Management, Insurance, Other, Pool(s), Recreation Facility, Snow Removal, Trash
- HOA name: Harbour Square
Location
- Region: Washington
Financial & listing details
- Price per square foot: $304/sqft
- Tax assessed value: $1,000,000
- Annual tax amount: $3,355
- Date on market: 10/2/2026
- Listing agreement: Exclusive Right To Sell
- Listing terms: Conventional,Negotiable
- Ownership: Cooperative
Estimated market value
$862,400
$819,000 - $906,000
$5,246/mo
Price history
| Date | Event | Price |
|---|---|---|
| 10/2/2026 | Listed for sale | $875,000$304/sqft |
Source:  Bright MLS #DCDC2277452 Report a problem Bright MLS #DCDC2277452 Report a problem | ||
Public tax history
Tax history is unavailable.
Monthly payment
Est. payment
Payment breakdown
Explore the cost of this home by adjusting the details. Changes won't be saved.Climate risks
Neighborhood: Southwest Waterfront
Nearby schools
Schools provided by the listing agent
- District: District Of Columbia Public Schools
Source: Bright MLS. This data may not be complete. We recommend contacting the local school district to confirm school assignments for this home.
Similar homes
- $675,0002 bd2 ba1.4k sqftR. L. A. Sw, Washington, DC 20024For Sale
 MLS ID #DCDC2287112, Kelly Martinez, EXP Realty, LLC. Bright MLS
 - $899,0003 bd4 ba2.3k sqftRivendell On The Park,mount Pleasant, Washington, DC 20010For Sale
 MLS ID #DCDC2284646, Timur Loynab, McWilliams/Ballard Inc.. Bright MLS
 - $800,0002 bd2 ba1.6k sqftHarbour Square Owners, Inc., Washington, DC 20002For Sale
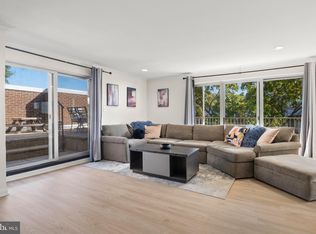 MLS ID #DCDC2287008, Joseph Himali, RLAH @properties. Bright MLS
 - $885,0004 bd4 ba3.4k sqft928 Madison St NW, Washington, DC 20011For Sale
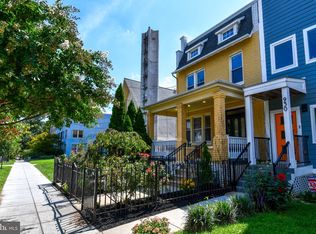 MLS ID #DCDC2279454, Jacob Wysor, RLAH @properties. Bright MLS
 - $874,9972 bd3 ba1.9k sqft507 M St NE Unit 2, Washington, DC 20002For SaleMLS ID #DCDC2268618, Gary Raze, Keller Williams Capital Properties. Bright MLS
- $875,0004 bd3 ba3.1k sqft2305 Peggy Ln, Silver Spring, MD 20910For SaleMLS ID #MDMC2259724, Mynor Herrera, Keller Williams Capital Properties. Bright MLS
- $815,0003 bd3 ba1.9k sqft5212 1st St NW, Washington, DC 20011For SaleMLS ID #DCDC2278148, Renard Walker, Samson Properties. Bright MLS
- $775,0006 bd4 ba2.6k sqft1278 Morse St NE, Washington, DC 20002For SaleMLS ID #DCDC2276050, Alex Burrell-Hodges, Cottage Street Realty LLC. Bright MLS
- $995,0003 bd4 ba1.6k sqft616 E St NW #1151, Washington, DC 20004For SaleMLS ID #DCDC2288082, Sina Mollaan, Compass. Bright MLS
- $743,0003 bd3 ba1.7k sqft1415 Trinidad Ave NE, Washington, DC 20002For SaleMLS ID #DCDC2282532, Mehrnaz Bazargan, Redfin Corp. Bright MLS
- $849,0003 bd3 ba2.1k sqft5427 Dawes Ave, Alexandria, VA 22311For SaleMLS ID #VAAX2064322, Mohammad Ahad Ali, Signature Realtors Inc. Bright MLS
- $675,0003 bd4 ba2.1k sqft59 Farragut Pl NW, Washington, DC 20011For SaleMLS ID #DCDC2284664, Denny Horner, RLAH @properties. Bright MLS
- $1,199,9905 bd4 ba2.7k sqft839 Florida Ave NE, Washington, DC 20002For SaleMLS ID #DCDC2288294, Farid Ghanbari, Samson Properties. Bright MLS
- $699,9003 bd3 ba2.5k sqft1015 Urell Pl NE, Washington, DC 20017For SaleMLS ID #DCDC2278470, Farone Williams, Farone & Associates Realtors, LLC. Bright MLS
- $759,0003 bd2 ba1.6k sqft4114 13th St NW, Washington, DC 20011For SaleMLS ID #DCDC2282202, Geoffrey Thornton, Long & Foster Real Estate, Inc.. Bright MLS
- $679,0005 bd3 ba2.2k sqft1116 34th St SE, Washington, DC 20019For SaleMLS ID #DCDC2284964, Brooke Green, YAMO Premier Properties LLC. Bright MLS
- $924,9005 bd5 ba2.2k sqft916 Shepherd St NW, Washington, DC 20011For SaleMLS ID #DCDC2260064, Daryl Laster, Coldwell Banker Realty. Bright MLS
- $975,0004 bd-- ba2.4k sqft75 New York Ave NW, Washington, DC 20001For SaleMLS ID #DCDC2279178, Ari Firoozabadi, Greysteel Company LLC. Bright MLS
- $705,0003 bd3 ba2k sqft5218 1st St NW, Washington, DC 20011For SaleMLS ID #DCDC2281702, Ressie Wallace Wilson, RE/MAX Allegiance. Bright MLS
- $849,0004 bd3 ba1.6k sqft2000 S Langley St, Arlington, VA 22204For SaleMLS ID #VAAR2077086, Ibteesam Al slimawy, KW United. Bright MLS
