10,000 toward buyer closing with Price improved for quick sale! Don't miss this rare opportunity to own one of the best values in Arlington. This beautifully updated 4-bedroom, 3-bath home offers an open floor plan, refinished hardwood floors, abundant natural light, an updated kitchen with quartz countertops and stainless-steel appliances, plus a fully finished walk-out lower level with a private entrance, bedroom, and full bath. Major Recent Improvements Include: Brand-new architectural roof (less than 6 months old) with a transferable warranty Professionally refinished hardwood floors New laminate flooring in the lower level New energy-efficient GE washer and dryer Decorative metal front fence Custom enclosed storage room under the deck Beautiful tiled front patio Custom pergola with lighting and electrical outlets Handcrafted wooden grape arbor Two oversized raised garden planters Mature peach, plum, and pear trees Professionally maintained gutters The private backyard is perfect for entertaining, gardening, or relaxing. Ideally located just minutes from Washington, D.C., the Pentagon, Shirlington Village, Reagan National Airport, parks, shopping, dining, and major commuter routes. Move-in ready with extensive recent upgrades, outstanding outdoor living spaces, and exceptional value—this is one of the best opportunities in Arlington at this price.
For sale
Price cut: $21K (9/5)
$849,000
2000 S Langley St, Arlington, VA 22204
4beds
1,650sqft
Single Family Residence
Built in 1959
2,802 Square Feet Lot
$844,000 Zestimate®
$515/sqft
$-- HOA
What's special
Professionally maintained guttersHandcrafted wooden grape arborDecorative metal front fenceOpen floor planBeautiful tiled front patioRefinished hardwood floorsAbundant natural light
- 81 days
- 711
- 41
Likely to sell faster than
Zillow last checked:
Listing updated:
Listed by:
Ibteesam Al slimawy 571-225-5652,
KW United 7035331500
Source: Bright MLS,MLS#: VAAR2077086
Facts & features
Interior
Bedrooms & bathrooms
- Bedrooms: 4
- Bathrooms: 3
- Full bathrooms: 2
- 1/2 bathrooms: 1
- Main level bathrooms: 1
Basement
- Area: 0
Heating
- Central, Electric
Cooling
- Central Air, Electric
Appliances
- Included: Microwave, Dishwasher, Disposal, Ice Maker, Oven/Range - Gas, Refrigerator, Range Hood, Stainless Steel Appliance(s), Washer/Dryer Stacked, Electric Water Heater
Features
- Breakfast Area, Eat-in Kitchen, Kitchen Island, Primary Bath(s), Recessed Lighting, Upgraded Countertops, Crown Molding, Dry Wall
- Flooring: Hardwood, Laminate
- Doors: Six Panel
- Windows: Replacement, Vinyl Clad, Double Pane Windows
- Basement: Finished,Improved,Rear Entrance,Walk-Out Access
- Has fireplace: No
Interior area
- Total structure area: 1,650
- Total interior livable area: 1,650 sqft
- Finished area above ground: 1,650
Property
Parking
- Parking features: Driveway
- Has uncovered spaces: Yes
Accessibility
- Accessibility features: None
Features
- Levels: Three
- Stories: 3
- Pool features: None
Lot
- Size: 2,802 Square Feet
Details
- Additional structures: Above Grade
- Parcel number: 31013116
- Zoning: R2-7
- Special conditions: Standard
Construction
Type & style
- Home type: SingleFamily
- Architectural style: Colonial
- Property subtype: Single Family Residence
Materials
- Vinyl Siding
- Foundation: Block
- Roof: Shingle
Condition
- New construction: No
- Year built: 1959
- Major remodel year: 2026
Utilities & green energy
- Sewer: Public Sewer
- Water: Public
Community & HOA
Community
- Subdivision: Nauck Green Valley
HOA
- Has HOA: No
Location
- Region: Arlington
Financial & listing details
- Price per square foot: $515/sqft
- Tax assessed value: $796,500
- Annual tax amount: $8,169
- Date on market: 7/26/2026
- Listing agreement: Exclusive Right To Sell
- Ownership: Fee Simple
Estimated market value
$844,000
$802,000 - $886,000
$3,824/mo
Price history
| Date | Event | Price |
|---|---|---|
| 9/5/2026 | Price change | $849,000-2.4%$515/sqft |
Source:  Bright MLS #VAAR2077086 Report a problem Bright MLS #VAAR2077086 Report a problem | ||
| 7/29/2026 | Price change | $870,000-2.1%$527/sqft |
Source: Bright MLS #VAAR2077086 Report a problem | ||
| 7/26/2026 | Listed for sale | $889,000+11.1%$539/sqft |
Source: Bright MLS #VAAR2077086 Report a problem | ||
| 2/7/2022 | Sold | $800,000-1.8%$485/sqft |
Source: Bright MLS #VAAR2007938 Report a problem | ||
| 1/14/2022 | Contingent | $815,000$494/sqft |
Source: Bright MLS #VAAR2007938 Report a problem | ||
| 1/6/2022 | Price change | $815,000-1.2%$494/sqft |
Source: Bright MLS #VAAR2007938 Report a problem | ||
| 12/2/2021 | Listed for sale | $825,000+6.5%$500/sqft |
Source: Bright MLS #VAAR2007938 Report a problem | ||
| 10/8/2021 | Sold | $775,000+20.2%$470/sqft |
Source: Public Record Report a problem | ||
| 9/21/2018 | Sold | $645,000-0.8%$391/sqft |
Source: Public Record Report a problem | ||
| 8/8/2018 | Pending sale | $649,999$394/sqft |
Source: RE/MAX Gateway, LLC #1000411842 Report a problem | ||
| 7/12/2018 | Price change | $649,999-4.3%$394/sqft |
Source: RE/MAX Gateway, LLC #1000411842 Report a problem | ||
| 6/28/2018 | Price change | $679,000-3%$412/sqft |
Source: RE/MAX Gateway, LLC #1000411842 Report a problem | ||
| 6/17/2018 | Price change | $699,900-3.5%$424/sqft |
Source: RE/MAX Gateway, LLC #1000411842 Report a problem | ||
| 6/5/2018 | Price change | $724,999-3.3%$439/sqft |
Source: RE/MAX Gateway, LLC #1000411842 Report a problem | ||
| 5/16/2018 | Price change | $749,999-2%$455/sqft |
Source: RE/MAX Gateway, LLC #1000411842 Report a problem | ||
| 5/10/2018 | Listed for sale | $765,000+117.3%$464/sqft |
Source: RE/MAX Gateway, LLC #1000411842 Report a problem | ||
| 1/23/2017 | Sold | $352,000-17.2%$213/sqft |
Source: Public Record Report a problem | ||
| 12/7/2016 | Listed for sale | $425,000+260.2%$258/sqft |
Source: Fairfax Realty Inc. #AR9811068 Report a problem | ||
| 2/16/2001 | Sold | $118,000$72/sqft |
Source: Public Record Report a problem | ||
Public tax history
| Year | Property taxes | Tax assessment |
|---|---|---|
| 2025 | $8,228 | $796,500 |
| 2024 | $8,228 +5.2% | $796,500 +4.9% |
| 2023 | $7,820 +4.8% | $759,200 +4.8% |
| 2022 | $7,459 +13.6% | $724,200 +13.6% |
| 2021 | $6,567 +8.2% | $637,600 +7.8% |
| 2020 | $6,070 +14.2% | $591,600 +14.2% |
| 2019 | $5,315 +27.3% | $518,000 +24.8% |
| 2018 | $4,174 +6.5% | $414,900 +6.5% |
| 2017 | $3,918 +6.2% | $389,500 +4.6% |
| 2016 | $3,690 +1.1% | $372,400 +1.6% |
| 2015 | $3,650 +4.1% | $366,500 +4.1% |
| 2014 | $3,506 +11% | $352,000 +12.1% |
| 2013 | $3,158 +3.3% | $313,900 |
| 2012 | $3,057 +1.4% | -- |
| 2011 | $3,016 | -- |
| 2009 | -- | -- |
| 2008 | -- | -- |
| 2007 | -- | -- |
| 2006 | -- | -- |
| 2005 | -- | -- |
| 2004 | -- | -- |
| 2003 | -- | -- |
| 2002 | -- | -- |
| 2001 | -- | $127,500 |
Find assessor info on the county website
Monthly payment
Est. payment
Payment breakdown
Explore the cost of this home by adjusting the details. Changes won't be saved.Climate risks
Neighborhood: Nauck
Nearby schools
Schools provided by the listing agent
- District: Arlington County Public Schools
Source: Bright MLS. This data may not be complete. We recommend contacting the local school district to confirm school assignments for this home.


Similar homes
- $875,0004 bd2 ba1.8k sqft4145 6th St S, Arlington, VA 22204For Sale
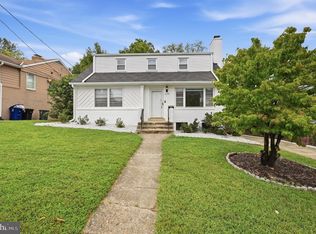
 MLS ID #VAAR2079798, Marga Pirozzoli, Compass. Bright MLS
 - $625,0002 bd2 ba1.4k sqft3218 13th Rd S, Arlington, VA 22204For Sale
 MLS ID #VAAR2079584, Karen Graves, Weichert, REALTORS. Bright MLS
 - $900,0004 bd3 ba2.2k sqft4323 Fessenden St NW, Washington, DC 20016For Sale
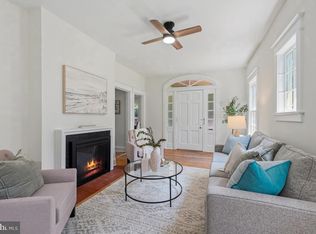 MLS ID #DCDC2287884, Julia Gallagher, Compass. Bright MLS
 - $824,9904 bd3 ba1.8k sqft8915 Battery Rd, Alexandria, VA 22308For Sale
 MLS ID #VAFX2338214, Sandy Chandler, CENTURY 21 New Millennium. Bright MLS
 - $785,0002 bd3 ba1.2k sqft109 Clifford Ave, Alexandria, VA 22305For SaleMLS ID #VAAX2067518, Amy Riemer, RLAH @properties. Bright MLS
- $824,9003 bd2 ba1.4k sqft1022 Vernon St, Alexandria, VA 22314For SaleMLS ID #VAAX2067028, Ashley Spencer, KW United. Bright MLS
- $829,9002 bd2 ba1.1k sqft18 E Myrtle St #1/2, Alexandria, VA 22301For SaleMLS ID #VAAX2063746, Bonnie Rivkin, Compass. Bright MLS
- $799,5002 bd3 ba1.5k sqft230 Aspen St, Alexandria, VA 22305For SaleMLS ID #VAAX2067046, Hugh McDermott, TTR Sotheby's International Realty. Bright MLS
- $950,0003 bd3 ba1.9k sqft2322 Windsor Rd, Alexandria, VA 22307For SaleMLS ID #VAFX2334810, Sarita Sethi, Long & Foster Real Estate, Inc.. Bright MLS
- $849,0004 bd4 ba2.3k sqft1212 Underwood St NW, Washington, DC 20012For SaleMLS ID #DCDC2276376, Kira Epstein Begal, Washington Fine Properties, LLC. Bright MLS
- $585,0002 bd2 ba956 sqft304 S Veitch St, Arlington, VA 22204For SaleMLS ID #VAAR2070802, Mike Webb, RE/MAX Allegiance. Bright MLS
- $799,9005 bd3 ba2.2k sqft8410 Bound Brook Ln, Alexandria, VA 22309For SaleMLS ID #VAFX2338724, Jamie Test, Compass. Bright MLS
- $624,9004 bd2 ba2.1k sqft6630 S Kings Hwy, Alexandria, VA 22306For SaleMLS ID #VAFX2341844, Heather North, North Real Estate LLC. Bright MLS
- $899,0005 bd2 ba2k sqft3603 Faircastle Dr, Chevy Chase, MD 20815For SaleMLS ID #MDMC2253470, Belinda Caron, Pearson Smith Realty, LLC. Bright MLS
- $865,0004 bd4 ba1.8k sqft1227 1st St NW, Washington, DC 20001For SaleMLS ID #DCDC2270020, Phil Snedegar, Berkshire Hathaway HomeServices PenFed Realty. Bright MLS
- $935,0004 bd4 ba2.2k sqft1254 Florida Ave NE, Washington, DC 20002For SaleMLS ID #DCDC2243572, Michael Sheridan, TTR Sotheby's International Realty. Bright MLS
- $849,0002 bd2 ba1.4k sqft508 Gibbon St, Alexandria, VA 22314For SaleMLS ID #VAAX2065238, Elizabeth Lucchesi, Long & Foster Real Estate, Inc.. Bright MLS
- $799,0002 bd2 ba1.2k sqft323 Mount Vernon Ave, Alexandria, VA 22301For SaleMLS ID #VAAX2064378, Jane Dehais, Compass. Bright MLS
- $774,8994 bd2 ba1.9k sqft4100 Spruell Dr, Kensington, MD 20895For SaleMLS ID #MDMC2248838, Vishal Doddanna, Keller Williams Realty Centre. Bright MLS
- $800,0002 bd2 ba1.1k sqft231 E Mason Ave, Alexandria, VA 22301For SaleMLS ID #VAAX2066240, Joshua Chapman, Compass. Bright MLS
