Welcome to your new Del Ray home, featuring a rare en-suite primary bathroom! 109 Clifford offers the rare combination of a beautifully renovated home, an exceptional floor plan, and a location that places the very best of the neighborhood just outside your front door. Completely updated with timeless finishes and modern functionality, this home is designed for both everyday living and effortless entertaining. Thoughtfully curated spaces flow seamlessly from the welcoming front porch to the screened-in rear porch, creating inviting places to gather, unwind, and enjoy every season. Both the front yard and back yard are fully fenced-in. The upgraded kitchen features gas cooking, brand-new stainless steel appliances, and quartz countertops. Upstairs, the primary suite features the luxury of a private en-suite bath with a walk-in shower. A second full bathroom with a shower tub on the upper level provides comfort and convenience for family and guests alike. The finished lower level adds exceptional flexibility with a recreation room, a half bath, and a dedicated storage and utility room with upgraded systems - HVAC (2025), Hot Water Heater (2020). Recessed lighting is located throughout the home. Spend weekends exploring the shops, cafés, and acclaimed restaurants along Mount Vernon Avenue, enjoy dinner around the corner at neighborhood favorite Stracci Pizza, or take advantage of nearby parks, and library. For commuters, the Potomac Yard Metro Station is just 0.6 miles away, offering effortless access to Washington, DC, National Landing, Ronald Reagan National Airport and beyond. The neighborhood also provides convenient access to Route 1, Amazon HQ2, and Old Town Alexandria. Homes that pair thoughtful renovations with an unbeatable Del Ray location are a rare find. Timeless character, modern comfort, and one of Alexandria's most walkable neighborhoods come together to create an exceptional place to call home.
Pending
$800,000
109 Clifford Ave, Alexandria, VA 22305
2beds
1,248sqft
:
Get pre-qualified$5,065/mo
Townhouse
Built in 1943
1,488 Square Feet Lot
$-- Zestimate®
$641/sqft
$-- HOA
What's special
Modern comfortModern functionalityTimeless characterTimeless finishesExceptional floor planBeautifully renovated homeScreened-in rear porch
- 12 days |
- 764 |
- 41 |
Zillow last checked:
Listing updated:
Listed by:
Amy Riemer 571-246-7097,
RLAH @properties 7033909460
Source: Bright MLS,MLS#: VAAX2064210
Facts & features
Interior
Bedrooms & bathrooms
- Bedrooms: 2
- Bathrooms: 3
- Full bathrooms: 2
- 1/2 bathrooms: 1
- Main level bathrooms: 3
- Main level bedrooms: 2
Basement
- Area: 416
Heating
- Forced Air, Natural Gas
Cooling
- Central Air, Electric
Appliances
- Included: Microwave, Dishwasher, Disposal, Oven/Range - Gas, Refrigerator, Stainless Steel Appliance(s), Water Heater, Gas Water Heater
- Laundry: In Basement, Hookup
Features
- Bathroom - Tub Shower, Bathroom - Walk-In Shower, Combination Dining/Living, Family Room Off Kitchen, Open Floorplan, Primary Bath(s), Recessed Lighting, Upgraded Countertops
- Basement: Partially Finished,Walk-Out Access
- Has fireplace: No
Interior area
- Total structure area: 1,248
- Total interior livable area: 1,248 sqft
- Finished area above ground: 832
- Finished area below ground: 416
Video & virtual tour
Property
Parking
- Parking features: On Street
- Has uncovered spaces: Yes
Accessibility
- Accessibility features: None
Features
- Levels: Three
- Stories: 3
- Patio & porch: Porch
- Pool features: None
- Fencing: Wood
Lot
- Size: 1,488 Square Feet
Details
- Additional structures: Above Grade, Below Grade
- Parcel number: 13971500
- Zoning: RB
- Special conditions: Standard
Construction
Type & style
- Home type: Townhouse
- Architectural style: Other
- Property subtype: Townhouse
Materials
- Brick
- Foundation: Block
Condition
- Excellent
- New construction: No
- Year built: 1943
- Major remodel year: 2026
Utilities & green energy
- Sewer: Public Sewer
- Water: Public
Community & HOA
Community
- Subdivision: Waverly Taylor
HOA
- Has HOA: No
Location
- Region: Alexandria
Financial & listing details
- Price per square foot: $641/sqft
- Tax assessed value: $618,069
- Annual tax amount: $7,661
- Date on market: 7/17/2026
- Listing agreement: Exclusive Right To Sell
- Listing terms: Conventional,FHA,VA Loan,Cash
- Ownership: Fee Simple
Estimated market value
Not available
Estimated sales range
Not available
Not available
Price history
| Date | Event | Price |
|---|---|---|
| 7/22/2026 | Pending sale | $800,000$641/sqft |
Source:  Bright MLS #VAAX2064210 Report a problem Bright MLS #VAAX2064210 Report a problem | ||
| 7/17/2026 | Listed for sale | $800,000+50.9%$641/sqft |
Source: Bright MLS #VAAX2064210 Report a problem | ||
| 9/8/2025 | Sold | $530,000-7.8%$425/sqft |
Source: Bright MLS #VAAX2048092 Report a problem | ||
| 8/18/2025 | Pending sale | $575,000$461/sqft |
Source: Bright MLS #VAAX2048092 Report a problem | ||
| 8/1/2025 | Listed for sale | $575,000$461/sqft |
Source: Bright MLS #VAAX2048092 Report a problem | ||
Public tax history
| Year | Property taxes | Tax assessment |
|---|---|---|
| 2026 | $7,015 +6.4% | $618,069 +6.4% |
| 2025 | $6,592 | $580,807 |
| 2024 | $6,592 +2.3% | $580,807 |
| 2023 | $6,447 +3.9% | $580,807 +3.9% |
| 2022 | $6,204 -3.3% | $558,908 +6.2% |
| 2021 | $6,417 | $526,336 +5.8% |
| 2020 | -- | $497,351 +7.9% |
| 2019 | -- | $461,095 |
| 2018 | $3,239 -21.4% | $461,095 +8% |
| 2017 | $4,121 | $426,930 +8% |
| 2016 | $4,121 +4.8% | $395,134 +4.8% |
| 2015 | $3,931 +1.1% | $376,897 +1.1% |
| 2014 | $3,889 +24.5% | $372,825 +16.7% |
| 2013 | $3,124 +9.8% | $319,378 +9.8% |
| 2012 | $2,844 +3.1% | $290,837 +3.1% |
| 2011 | $2,759 +3.1% | $282,071 +3.1% |
| 2010 | $2,676 +4.1% | $273,570 -3.8% |
| 2009 | $2,569 -0.7% | $284,516 -7.1% |
| 2008 | $2,587 -6.5% | $306,188 -8.2% |
| 2007 | $2,768 +3.3% | $333,499 +1.5% |
| 2006 | $2,679 +1.2% | $328,700 +32.8% |
| 2005 | $2,648 +25.3% | $247,500 +25.3% |
| 2004 | $2,114 +26.9% | $197,600 +26.9% |
| 2003 | $1,666 +50.6% | $155,700 +50.6% |
| 2002 | $1,106 +22.4% | $103,400 +22.4% |
| 2001 | $904 | $84,500 |
Find assessor info on the county website
Monthly payment
Est. payment
Payment breakdown
Explore the cost of this home by adjusting the details. Changes won't be saved.Climate risks
Neighborhood: Potomac West
Nearby schools
GreatSchools rating
- 2/10Cora Kelly School for Math Science and TechnologyGrades: PK-5Distance: 0.4 mi
- 4/10George Washington Middle SchoolGrades: 6-8Distance: 1.1 mi
- 2/10Alexandria City High SchoolGrades: 9-12Distance: 1.6 mi
Schools provided by the listing agent
- Elementary: Mount Vernon
- Middle: George Washington
- High: Alexandria City
- District: Alexandria City Public Schools
Source: Bright MLS. This data may not be complete. We recommend contacting the local school district to confirm school assignments for this home.
- $668,700-- bd2 ba832 sqft111 Clifford Ave, Alexandria, VA 22305Off Market
- $747,300-- bd2 ba832 sqft107 Clifford Ave, Alexandria, VA 22305Off Market
- $747,7003 bd2 ba1.2k sqft105 Clifford Ave, Alexandria, VA 22305Off Market

- $485,0003 bd4 ba2k sqft113 Clifford Ave, Alexandria, VA 22305Sold
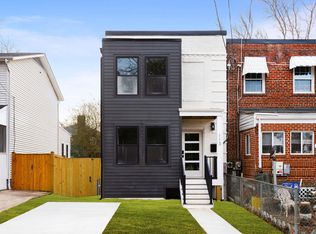
- $694,1002 bd2 ba1.2k sqft103 Clifford Ave, Alexandria, VA 22305Off Market
- $672,7002 bd2 ba1k sqft101 Clifford Ave, Alexandria, VA 22305Off Market
- $775,0003 bd2 ba1.3k sqft115 Clifford Ave #A, Alexandria, VA 22305Sold
- $707,4003 bd1 ba1.1k sqft115B Clifford Ave UNIT B, Alexandria, VA 22305Off Market
A local agent can set up tours, give advice and negotiate with sellers.
Similar homes
- $770,0002 bd2 ba1.2k sqftLynhaven, Alexandria, VA 22305For Sale

 MLS ID #VAAX2060928, Ray Gernhart, Samson Properties. Bright MLS
 - $950,0003 bd2 ba1.6k sqft1410 Mount Vernon Ave, Alexandria, VA 22301For Sale
 MLS ID #VAAX2063572, Laura Sacher, Compass. Bright MLS
 - $699,9002 bd2 ba1.5k sqft5940 Edgehill Dr, Alexandria, VA 22303For Sale
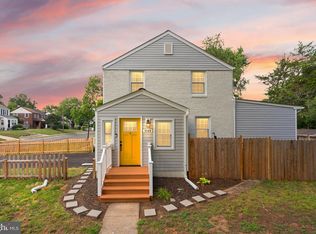 MLS ID #VAFX2323456, Lauryn Eadie, Real Broker, LLC. Bright MLS
 - $899,0003 bd2 ba1.7k sqft1212 Portner Rd, Alexandria, VA 22314For Sale
 MLS ID #VAAX2063278, Micki MacNaughton, Corcoran McEnearney. Bright MLS
 - $799,0004 bd3 ba1.6k sqft6924 Duke Dr, Alexandria, VA 22307For SaleMLS ID #VAFX2323640, Angela Wilson, Samson Properties. Bright MLS
- $799,9004 bd2 ba1.7k sqft2015 4th St NE, Washington, DC 20002For SaleMLS ID #DCDC2274692, Alleyah Miner, Samson Properties. Bright MLS
- $749,9003 bd3 ba1.7k sqft2012 S Glebe Rd, Arlington, VA 22204For SaleMLS ID #VAAR2073418, Cheryl Wood, Redfin Corporation. Bright MLS
- $549,9002 bd2 ba1.3k sqftFairlington Towne, Alexandria, VA 22302For SaleMLS ID #VAAX2053476, Kay Houghton, EXP Realty, LLC. Bright MLS
- $850,0002 bd2 ba1.4k sqft108 14th St SE, Washington, DC 20003For SaleMLS ID #DCDC2267682, Nathan Julian Guggenheim, Washington Fine Properties, LLC. Bright MLS
- $615,0002 bd2 ba1.2k sqft2612 Jefferson Dr, Alexandria, VA 22303For SaleMLS ID #VAFX2324594, Tom Rickert, Coldwell Banker Realty. Bright MLS
- $659,9002 bd1 ba1.1k sqft4782 21st Rd N, Arlington, VA 22207For SaleMLS ID #VAAR2076770, Todd Delahanty, Compass. Bright MLS
- $524,0002 bd2 ba835 sqftFairlington Towne, Alexandria, VA 22302For SaleMLS ID #VAAX2063594, Josh Dukes, KW Metro Center. Bright MLS
- $769,0004 bd4 ba1.6k sqft1108 Owen Pl NE, Washington, DC 20002For SaleMLS ID #DCDC2270060, DAISY CORDOVA-LOPEZ, Samson Properties. Bright MLS
- $455,0003 bd2 ba1.4k sqft4302 Martin Luther King Jr Ave SW, Washington, DC 20032For SaleMLS ID #DCDC2276292, Omer RESHID, Real Broker, LLC - Gaithersburg. Bright MLS
- $825,0005 bd4 ba1.6k sqft1201 Queen St NE, Washington, DC 20002For SaleMLS ID #DCDC2247372, Joe Smith, Next Step Realty. Bright MLS
- $674,9003 bd2 ba1.1k sqft6002 Rixey Dr, Alexandria, VA 22303For SaleMLS ID #VAFX2313036, Alex Ordonez, NXT Shell, LLC.. Bright MLS
- $639,0003 bd4 ba1.8k sqft817 20th St NE, Washington, DC 20002For SaleMLS ID #DCDC2273458, Julia Gallagher, Compass. Bright MLS
- $645,0003 bd2 ba1.5k sqft48 W Taylor Run Pkwy, Alexandria, VA 22314For SaleMLS ID #VAAX2062812, Karen Olmstead, Coldwell Banker Realty. Bright MLS
- $799,0003 bd1 ba1.3k sqft131 11th St NE #B, Washington, DC 20002New ConstructionMLS ID #DCDC2271288, Mattia D'Affuso, TTR Sotheby's International Realty. Bright MLS
- $719,9002 bd3 ba1.2k sqftColumbia Heights, Washington, DC 20010For SaleMLS ID #DCDC2265760, Blake Hering, Samson Properties. Bright MLS
