Welcome to 2612 Jefferson Drive, where you’ll find an inviting enclosed front porch that offers extra space for home office, or sunny reading nook. Step further into this home and find red maple hardwood floors, upgraded vinyl clad double pane windows and new aluminum mini blinds throughout. The open floor plan on the main level provides an ample living room, sunny dining area, and lots of granite counter work space in the kitchen. Enjoy economical gas cooking, heat, and hot water here. Upstairs offers two comfortable bedrooms and a full bath. The versatile lower level, with an updated full bath, gives you that extra space for guests, big screen TV, and fitness. The fully fenced rear yard offers privacy and the electrified shed provides bonus storage for tools and toys. A large backyard patio is an ideal place for BBQ’s or morning coffee, a great space for relaxing and entertaining. Perhaps the most intriguing feature of this property is its location within the neighborhood. 2612 Jefferson Dr is on a quiet one way street, yet just 3 doors down from the crosswalk leading to the Huntington Metro upper entrance. You can be from your front door to the Metro escalator in just 5 minutes! This home also features a unique rear driveway in the back of the property. Jefferson Manor is known not only for its location and charm, but also for its vibrant and social community atmosphere. With no HOA and an active civic association hosting neighborhood events throughout the year, this is a place where neighbors truly know one another. Ideally located just minutes from Huntington Metro, Old Town Alexandria, National Harbor, the Pentagon, Reagan National Airport, Fort Belvoir, Joint Base Andrews, and Washington, D.C. When you live here you'll enjoy easy access to shopping, dining, parks, and major commuter routes. This home qualifies for special financing with below-market rates, no mortgage insurance, and as little as 3% down—making home-ownership more possible than ever. Call your agent and set up a tour today.
For sale
Price cut: $20K (7/9)
$615,000
2612 Jefferson Dr, Alexandria, VA 22303
2beds
1,212sqft
:
Get pre-qualified$3,934/mo
Single Family Residence
Built in 1948
3,633 Square Feet Lot
$610,900 Zestimate®
$507/sqft
$-- HOA
What's special
Sunny reading nookTwo comfortable bedroomsInviting enclosed front porchVersatile lower levelRed maple hardwood floorsSunny dining area
- 39 days |
- 901 |
- 74 |
Zillow last checked:
Listing updated:
Listed by:
Tom Rickert 703-447-7901,
Coldwell Banker Realty 7035188300
Source: Bright MLS,MLS#: VAFX2324594
Facts & features
Interior
Bedrooms & bathrooms
- Bedrooms: 2
- Bathrooms: 2
- Full bathrooms: 2
Rooms
- Room types: Living Room, Dining Room, Sitting Room, Kitchen, Family Room, Bedroom 1, Bathroom 2
Bedroom 1
- Features: Flooring - HardWood, Window Treatments, Ceiling Fan(s)
- Level: Upper
- Area: 143 Square Feet
- Dimensions: 11 X 13
Bathroom 2
- Features: Ceiling Fan(s), Flooring - HardWood, Window Treatments
- Level: Upper
- Area: 99 Square Feet
- Dimensions: 9 X 11
Dining room
- Features: Flooring - HardWood, Window Treatments, Crown Molding, Recessed Lighting
- Level: Main
- Area: 54 Square Feet
- Dimensions: 6 X 9
Family room
- Features: Flooring - Ceramic Tile, Recessed Lighting
- Level: Lower
- Area: 192 Square Feet
- Dimensions: 12 X 16
Kitchen
- Features: Granite Counters, Flooring - Ceramic Tile, Kitchen - Gas Cooking, Lighting - Pendants, Recessed Lighting
- Level: Main
- Area: 120 Square Feet
- Dimensions: 12 X 10
Living room
- Features: Crown Molding, Flooring - HardWood
- Level: Main
- Area: 169 Square Feet
- Dimensions: 13 X 13
Sitting room
- Features: Flooring - Ceramic Tile, Window Treatments
- Level: Main
- Area: 84 Square Feet
- Dimensions: 7 X 12
Heating
- Forced Air, Natural Gas
Cooling
- Central Air, Electric
Appliances
- Included: Microwave, Dishwasher, Disposal, Dryer, Oven/Range - Gas, Refrigerator, Washer, Water Heater, Gas Water Heater
- Laundry: In Basement
Features
- Bathroom - Tub Shower, Ceiling Fan(s), Combination Kitchen/Dining, Open Floorplan, Dry Wall
- Flooring: Hardwood, Wood
- Windows: Double Hung, Double Pane Windows, Screens, Vinyl Clad, Window Treatments
- Basement: Finished,Interior Entry
- Has fireplace: No
Interior area
- Total structure area: 1,212
- Total interior livable area: 1,212 sqft
- Finished area above ground: 912
- Finished area below ground: 300
Video & virtual tour
Property
Parking
- Total spaces: 2
- Parking features: Concrete, Driveway, On Street
- Uncovered spaces: 2
Accessibility
- Accessibility features: None
Features
- Levels: Three
- Stories: 3
- Patio & porch: Patio
- Pool features: None
- Fencing: Wood
Lot
- Size: 3,633 Square Feet
- Features: Suburban
Details
- Additional structures: Above Grade, Below Grade
- Parcel number: 0831 06110023A
- Zoning: 180
- Special conditions: Standard
Construction
Type & style
- Home type: SingleFamily
- Architectural style: Colonial
- Property subtype: Single Family Residence
- Attached to another structure: Yes
Materials
- Brick, Vinyl Siding
- Foundation: Slab
- Roof: Architectural Shingle
Condition
- New construction: No
- Year built: 1948
Utilities & green energy
- Sewer: Public Sewer
- Water: Public
- Utilities for property: Fiber Optic
Community & HOA
Community
- Subdivision: Jefferson Manor
HOA
- Has HOA: No
- Amenities included: Baseball Field, Basketball Court, Tot Lots/Playground
Location
- Region: Alexandria
Financial & listing details
- Price per square foot: $507/sqft
- Tax assessed value: $619,640
- Annual tax amount: $7,778
- Date on market: 6/29/2026
- Listing agreement: Exclusive Right To Sell
- Listing terms: Cash,Conventional,FHA,VA Loan
- Ownership: Fee Simple
Estimated market value
$610,900
$580,000 - $641,000
$3,459/mo
Price history
| Date | Event | Price |
|---|---|---|
| 7/9/2026 | Price change | $615,000-3.1%$507/sqft |
Source:  Bright MLS #VAFX2324594 Report a problem Bright MLS #VAFX2324594 Report a problem | ||
| 7/1/2026 | Listed for sale | $635,000+80.9%$524/sqft |
Source: Bright MLS #VAFX2324594 Report a problem | ||
| 12/3/2019 | Listing removed | $2,150$2/sqft |
Source: Coldwell Banker Residential Brokerage - Alexandria #VAFX1098656 Report a problem | ||
| 11/25/2019 | Price change | $2,150-6.5%$2/sqft |
Source: Coldwell Banker Residential Brokerage - Alexandria #VAFX1098656 Report a problem | ||
| 11/9/2019 | Listed for rent | $2,300$2/sqft |
Source: Coldwell Banker Residential Brokerage - Alexandria #VAFX1098656 Report a problem | ||
| 6/1/2012 | Sold | $351,000-2.5%$290/sqft |
Source: Public Record Report a problem | ||
| 2/28/2012 | Listed for sale | $360,000+20%$297/sqft |
Source: Coldwell Banker Residential Brokerage - Alexandria #FX7781497 Report a problem | ||
| 9/27/2010 | Sold | $300,000-3.2%$248/sqft |
Source: Public Record Report a problem | ||
| 7/16/2010 | Price change | $309,900$256/sqft |
Source: foreclosure.com Report a problem | ||
| 7/13/2010 | Price change | -- |
Source: foreclosure.com Report a problem | ||
| 7/8/2010 | Listed for sale | $309,900-16.3%$256/sqft |
Source: foreclosure.com Report a problem | ||
| 5/19/2010 | Sold | $370,178-0.3%$305/sqft |
Source: Public Record Report a problem | ||
| 11/9/2006 | Sold | $371,250$306/sqft |
Source: Public Record Report a problem | ||
Public tax history
| Year | Property taxes | Tax assessment |
|---|---|---|
| 2025 | $7,346 +4.8% | $582,710 +4.6% |
| 2024 | $7,008 +1.6% | $557,010 -1.9% |
| 2023 | $6,896 +4.8% | $567,650 +6.4% |
| 2022 | $6,577 | $533,650 +10.2% |
| 2021 | -- | $484,150 +11.7% |
| 2020 | $5,498 +1% | $433,250 +1.4% |
| 2019 | $5,441 +1.5% | $427,240 +0.9% |
| 2018 | $5,359 +5.8% | $423,260 +4% |
| 2017 | $5,068 +8.6% | $406,790 +9% |
| 2016 | $4,667 +5.4% | $373,110 +2% |
| 2015 | $4,429 +4.1% | $365,950 +4.2% |
| 2014 | $4,256 | $351,210 +7% |
| 2013 | -- | $328,300 +5% |
| 2012 | -- | $312,730 +4% |
| 2011 | -- | $300,590 |
| 2010 | -- | $300,590 |
| 2009 | -- | $300,590 -12.6% |
| 2008 | -- | $344,010 +4.7% |
| 2007 | -- | $328,710 +123% |
| 2003 | -- | $147,435 +27% |
| 2002 | -- | $116,090 +20.4% |
| 2001 | -- | $96,455 |
Find assessor info on the county website
Monthly payment
Est. payment
Payment breakdown
Explore the cost of this home by adjusting the details. Changes won't be saved.Climate risks
Neighborhood: 22303
Nearby schools
GreatSchools rating
- 3/10Mount Eagle Elementary SchoolGrades: PK-6Distance: 0.5 mi
- 7/10Twain Middle SchoolGrades: 7-8Distance: 2 mi
- 4/10Edison High SchoolGrades: 9-12Distance: 3.1 mi
Schools provided by the listing agent
- Elementary: Mount Eagle
- Middle: Twain
- High: Edison
- District: Fairfax County Public Schools
Source: Bright MLS. This data may not be complete. We recommend contacting the local school district to confirm school assignments for this home.
- $765,6002 bd2 ba1.6k sqft2610 Jefferson Dr, Alexandria, VA 22303Off Market
- $574,4002 bd2 ba816 sqft2614 Jefferson Dr, Alexandria, VA 22303Off Market

- $627,2002 bd2 ba1.2k sqft2616 Jefferson Dr, Alexandria, VA 22303Off Market
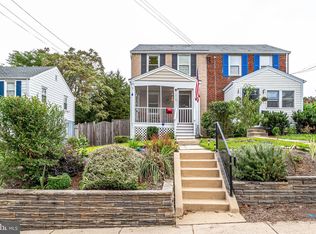
- $488,4002 bd1 ba816 sqft2608 Jefferson Dr, Alexandria, VA 22303Off Market
- $573,4002 bd1 ba1k sqft5800 N Kings Hwy, Alexandria, VA 22303Off Market
- $604,4002 bd2 ba1.1k sqft2618 Jefferson Dr, Alexandria, VA 22303Off Market
- $511,1002 bd2 ba816 sqft2620 Jefferson Dr, Alexandria, VA 22303Off Market
- $528,2002 bd1 ba-- sqft2617 Jefferson Dr, Alexandria, VA 22303Off Market
A local agent can set up tours, give advice and negotiate with sellers.
Similar homes
- $650,0003 bd1 ba1.5k sqft6010 Bangor Dr, Alexandria, VA 22303For Sale

 MLS ID #VAFX2331216, Sheena Saydam, Keller Williams Capital Properties. Bright MLS
 - $695,0004 bd3 ba1.7k sqft6016 Williamsburg Rd, Alexandria, VA 22303For Sale
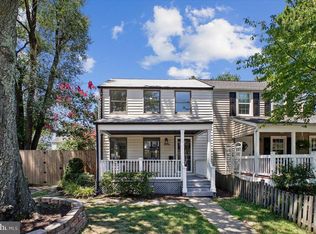 MLS ID #VAFX2323930, Elizabeth Lucchesi, Long & Foster Real Estate, Inc.. Bright MLS
 - $549,9002 bd2 ba816 sqft2218 Farrington Ave, Alexandria, VA 22303For Sale
 MLS ID #VAFX2313266, Chris Craddock, EXP Realty, LLC. Bright MLS
 - $699,9002 bd2 ba1.5k sqft5940 Edgehill Dr, Alexandria, VA 22303For Sale
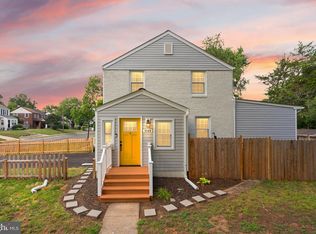 MLS ID #VAFX2323456, Lauryn Eadie, Real Broker, LLC. Bright MLS
 - $645,0003 bd2 ba1.5k sqft48 W Taylor Run Pkwy, Alexandria, VA 22314For SaleMLS ID #VAAX2062812, Karen Olmstead, Coldwell Banker Realty. Bright MLS
- $600,0004 bd2 ba1.6k sqft8420 Leaf Rd, Alexandria, VA 22309For SaleMLS ID #VAFX2322950, Jillian Keck Hogan, Corcoran McEnearney. Bright MLS
- $590,0003 bd2 ba1k sqft2139 S Oxford St, Arlington, VA 22204For SaleMLS ID #VAAR2074666, Sarah Bunn, Compass. Bright MLS
- $630,0002 bd2 ba1.5k sqftFairlington Glen, Arlington, VA 22206For SaleMLS ID #VAAR2075660, Patricia Ammann, Redfin Corporation. Bright MLS
- $795,0002 bd2 ba1.2k sqft519 S Fayette St, Alexandria, VA 22314For SaleMLS ID #VAAX2064600, Katie Wethman, EXP Realty, LLC. Bright MLS
- $640,0003 bd2 ba1.2k sqft3804 Kemper Rd, Arlington, VA 22206For SaleMLS ID #VAAR2073690, Paul Scott, Long & Foster Real Estate, Inc.. Bright MLS
- $618,0003 bd1 ba1.3k sqft4509 Strathmore Ave, Garrett Park, MD 20896For SaleMLS ID #MDMC2249066, Todd Harris, Long & Foster Real Estate, Inc.. Bright MLS
- $618,8902 bd2 ba1.5k sqftFairlington Glen, Arlington, VA 22206For SaleMLS ID #VAAR2076660, John Mentis, Long & Foster Real Estate, Inc.. Bright MLS
- $549,9902 bd2 ba1.3k sqft3736 Keller Ave, Alexandria, VA 22302For SaleMLS ID #VAAX2063302, Aaron Nichols, Real Broker, LLC. Bright MLS
- $589,9003 bd3 ba1.3k sqft6382 Patience Ct, Alexandria, VA 22315For SaleMLS ID #VAFX2332922, Edie Chuluunbat, KW United. Bright MLS
- $549,9002 bd2 ba1.3k sqftFairlington Towne, Alexandria, VA 22302For SaleMLS ID #VAAX2053476, Kay Houghton, EXP Realty, LLC. Bright MLS
- $600,0002 bd1 ba1.3k sqft615 Gist Ave, Silver Spring, MD 20910For SaleMLS ID #MDMC2249546, Joseph Himali, RLAH @properties. Bright MLS
- $665,0002 bd2 ba1.5k sqftFairlington Meadows, Arlington, VA 22206For SaleMLS ID #VAAR2077112, Chris Weathers, TTR Sotheby's International Realty. Bright MLS
- $550,0003 bd2 ba1.3k sqft767 Kennedy St NE, Washington, DC 20011For SaleMLS ID #DCDC2276162, Karen Maraia, Coldwell Banker Realty. Bright MLS
- $850,0002 bd2 ba1.1k sqft8 E Masonic View Ave, Alexandria, VA 22301For SaleMLS ID #VAAX2064580, Dina Thomas, RLAH @properties. Bright MLS
- $569,9992 bd2 ba1.3k sqftFairlington Village, Arlington, VA 22206For SaleMLS ID #VAAX2055136, Scott Wohl, eXp Realty LLC. Bright MLS
