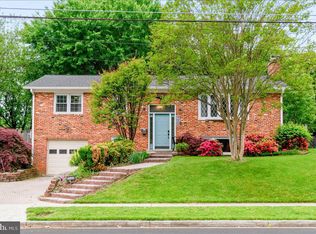
The Three "C's" live here in Jefferson Manor: convenience, connection, and community. It's one of Alexandria's most beloved neighborhoods for good reason. The best part about living here is not only the house, but also everything EASILY accessible around the community. A quick trip to Metro, an afternoon in Old Town, dinner in Del Ray, or a stroll through the neighborhood all become part of everyday life. One of the larger models in the community, 6016 offers a rare opportunity to enjoy the extra space so many buyers covet. While many Jefferson Manor homes were originally built with two bedrooms and one bath, the expanded floor plan here features four bedrooms and two and a half baths, giving you the flexibility to host overnight guests, work from home, pursue your hobbies, or simply enjoy room to spread out. The bright, welcoming main level flows effortlessly from the living and dining areas into the updated kitchen, complete with granite countertops and stainless steel appliances. The finished lower level, complete with a full bath, adds even more versatility, whether you envision a recreation room, guest suite, home office, fitness space, or a combination of all four. The fully fenced backyard invites summer barbecues, gardening, or simply relaxing on the deck after a long day. A private driveway and storage shed make everyday living even easier. Move-in ready and just minutes from Metro, shopping, restaurants, parks, and major commuter routes, 6016 Williamsburg offers the space rarely available in Jefferson Manor paired with the lifestyle making this neighborhood a favorite for generations past and to come.
For sale
$695,000
6016 Williamsburg Rd, Alexandria, VA 22303
4beds
1,753sqft
:
Get pre-qualified$4,446/mo
Single Family Residence
Built in 1947
3,853 Square Feet Lot
$689,700 Zestimate®
$396/sqft
$-- HOA
What's special
Fully fenced backyardPrivate drivewayBright welcoming main levelStorage shedGranite countertopsUpdated kitchenStainless steel appliances
- 12 days |
- 1,000 |
- 63 |
Zillow last checked:
Listing updated:
Listed by:
Elizabeth Lucchesi 703-868-5676,
Long & Foster Real Estate, Inc. 703-683-0400,
Listing Team: The Lizluke Team, Co-Listing Agent: Jim O Lucchesi 703-963-6430,
Long & Foster Real Estate, Inc.
Source: Bright MLS,MLS#: VAFX2323930
Facts & features
Interior
Bedrooms & bathrooms
- Bedrooms: 4
- Bathrooms: 3
- Full bathrooms: 2
- 1/2 bathrooms: 1
- Main level bathrooms: 1
Rooms
- Room types: Living Room, Dining Room, Primary Bedroom, Bedroom 2, Bedroom 3, Bedroom 4, Kitchen, Laundry, Recreation Room, Storage Room, Bathroom 1
Primary bedroom
- Features: Ceiling Fan(s), Flooring - HardWood
- Level: Upper
- Area: 187 Square Feet
- Dimensions: 11 X 17
Bedroom 2
- Features: Flooring - HardWood, Ceiling Fan(s)
- Level: Upper
- Area: 77 Square Feet
- Dimensions: 7 X 11
Bedroom 3
- Features: Flooring - HardWood
- Level: Upper
- Area: 80 Square Feet
- Dimensions: 8 X 10
Bedroom 4
- Features: Flooring - Carpet
- Level: Upper
- Area: 104 Square Feet
- Dimensions: 8 X 13
Bathroom 1
- Features: Bathroom - Tub Shower, Skylight(s), Flooring - Tile/Brick, Double Sink
- Level: Upper
- Area: 63 Square Feet
- Dimensions: 9 X 7
Dining room
- Features: Flooring - HardWood, Dining Area, Formal Dining Room, Crown Molding, Recessed Lighting
- Level: Main
- Area: 165 Square Feet
- Dimensions: 11 X 15
Kitchen
- Features: Flooring - Tile/Brick, Kitchen - Gas Cooking, Eat-in Kitchen
- Level: Main
- Area: 165 Square Feet
- Dimensions: 15 X 11
Laundry
- Features: Built-in Features
- Level: Main
- Area: 20 Square Feet
- Dimensions: 4 X 5
Living room
- Features: Flooring - HardWood, Crown Molding, Recessed Lighting
- Level: Main
- Area: 220 Square Feet
- Dimensions: 11 X 20
Recreation room
- Features: Recessed Lighting, Flooring - Laminate Plank
- Level: Lower
- Area: 210 Square Feet
- Dimensions: 15 X 14
Storage room
- Level: Lower
Heating
- Forced Air, Natural Gas
Cooling
- Central Air, Electric
Appliances
- Included: Dishwasher, Disposal, Exhaust Fan, Microwave, Oven/Range - Gas, Washer, Dryer, Refrigerator, Ice Maker, Stainless Steel Appliance(s), Gas Water Heater
- Laundry: Has Laundry, Main Level, Laundry Room
Features
- Kitchen - Gourmet, Kitchen - Table Space, Dining Area, Crown Molding, Upgraded Countertops, Floor Plan - Traditional, Bathroom - Tub Shower, Ceiling Fan(s), Combination Dining/Living, Formal/Separate Dining Room, Eat-in Kitchen, Recessed Lighting, Dry Wall, High Ceilings, Beamed Ceilings, Vaulted Ceiling(s)
- Flooring: Hardwood, Carpet, Tile/Brick, Wood
- Doors: Storm Door(s)
- Windows: Bay/Bow, Double Pane Windows, Skylight(s)
- Basement: Connecting Stairway,Heated,Improved,Partially Finished,Windows
- Has fireplace: No
Interior area
- Total structure area: 1,753
- Total interior livable area: 1,753 sqft
- Finished area above ground: 1,228
- Finished area below ground: 525
Property
Parking
- Total spaces: 2
- Parking features: Permit Required, Gravel, Off Street, On Street, Driveway
- Uncovered spaces: 2
Accessibility
- Accessibility features: None
Features
- Levels: Three
- Stories: 3
- Patio & porch: Deck, Porch
- Exterior features: Sidewalks, Street Lights
- Pool features: None
- Fencing: Back Yard,Full,Wood
- Has view: Yes
- View description: Garden
Lot
- Size: 3,853 Square Feet
- Features: Middle Of Block
Details
- Additional structures: Above Grade, Below Grade
- Parcel number: 0833 02020014B
- Zoning: 180
- Special conditions: Standard
Construction
Type & style
- Home type: SingleFamily
- Architectural style: Colonial
- Property subtype: Single Family Residence
- Attached to another structure: Yes
Materials
- Aluminum Siding, Brick
- Foundation: Permanent
- Roof: Asphalt
Condition
- Very Good
- New construction: No
- Year built: 1947
Details
- Builder model: CLOSE TO METRO!
Utilities & green energy
- Sewer: Public Sewer
- Water: Public
Community & HOA
Community
- Security: Carbon Monoxide Detector(s), Smoke Detector(s)
- Subdivision: Jefferson Manor
HOA
- Has HOA: No
Location
- Region: Alexandria
Financial & listing details
- Price per square foot: $396/sqft
- Tax assessed value: $657,090
- Annual tax amount: $8,209
- Date on market: 7/30/2026
- Listing agreement: Exclusive Right To Sell
- Ownership: Fee Simple
Estimated market value
$689,700
$655,000 - $724,000
$3,188/mo
Price history
| Date | Event | Price |
|---|---|---|
| 7/30/2026 | Listed for sale | $695,000+71.6%$396/sqft |
Source:  Bright MLS #VAFX2323930 Report a problem Bright MLS #VAFX2323930 Report a problem | ||
| 3/24/2021 | Listing removed | -- |
Source: Owner Report a problem | ||
| 7/17/2018 | Listing removed | $2,700$2/sqft |
Source: Owner Report a problem | ||
| 7/9/2018 | Listed for rent | $2,700$2/sqft |
Source: Owner Report a problem | ||
| 9/22/2008 | Sold | $405,000-4.7%$231/sqft |
Source: Agent Provided Report a problem | ||
| 8/8/2008 | Price change | $425,000-2.3%$242/sqft |
Source: NRT MidAtlantic #FX6816441 Report a problem | ||
| 7/15/2008 | Price change | $435,000-2%$248/sqft |
Source: NRT MidAtlantic #FX6816441 Report a problem | ||
| 7/14/2008 | Listed for sale | $444,000$253/sqft |
Source: NRT MidAtlantic #FX6816441 Report a problem | ||
Public tax history
| Year | Property taxes | Tax assessment |
|---|---|---|
| 2025 | $7,776 +1301% | $619,860 +4.5% |
| 2024 | $555 -92.7% | $593,150 -6.2% |
| 2023 | $7,629 +4.2% | $632,570 +5.7% |
| 2022 | $7,320 | $598,570 +9.8% |
| 2021 | -- | $545,310 +11.5% |
| 2020 | $6,159 +1% | $489,140 +1.4% |
| 2019 | $6,096 +1.5% | $482,570 +0.9% |
| 2018 | $6,008 +5.8% | $478,040 +4% |
| 2017 | $5,679 +8.6% | $459,460 +9% |
| 2016 | $5,227 +5.4% | $421,430 +2% |
| 2015 | $4,958 +109.4% | $413,320 +1.8% |
| 2014 | $2,368 | $406,160 +7% |
| 2013 | -- | $379,650 |
| 2012 | -- | $379,650 +4% |
| 2011 | -- | $364,930 |
| 2010 | -- | $364,930 |
| 2009 | -- | $364,930 -6.7% |
| 2008 | -- | $391,160 +8.4% |
| 2007 | -- | $360,750 +109.6% |
| 2003 | -- | $172,100 +27% |
| 2002 | -- | $135,510 +20.4% |
| 2001 | -- | $112,590 |
Find assessor info on the county website
Monthly payment
Est. payment
Payment breakdown
Explore the cost of this home by adjusting the details. Changes won't be saved.Climate risks
Neighborhood: 22303
Nearby schools
GreatSchools rating
- 3/10Mount Eagle Elementary SchoolGrades: PK-6Distance: 0.1 mi
- 7/10Twain Middle SchoolGrades: 7-8Distance: 1.9 mi
- 4/10Edison High SchoolGrades: 9-12Distance: 3 mi
Schools provided by the listing agent
- Elementary: Mount Eagle
- Middle: Twain
- High: Edison
- District: Fairfax County Public Schools
Source: Bright MLS. This data may not be complete. We recommend contacting the local school district to confirm school assignments for this home.
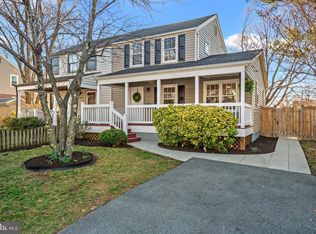
- $700,0002 bd3 ba1.4k sqft6014 Williamsburg Rd, Alexandria, VA 22303Sold
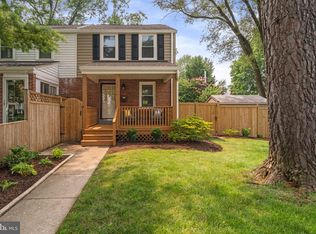
- $626,2452 bd2 ba1.2k sqft6018 Williamsburg Rd, Alexandria, VA 22303Sold
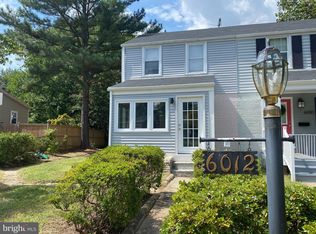
- $566,4003 bd2 ba1.2k sqft6012 Williamsburg Rd, Alexandria, VA 22303Off Market
- $610,7002 bd2 ba1.3k sqft6020 Williamsburg Rd, Alexandria, VA 22303Off Market
- $643,6003 bd2 ba1k sqft6017 Monticello Rd, Alexandria, VA 22303Off Market
- $650,3002 bd2 ba951 sqft6010 Williamsburg Rd, Alexandria, VA 22303Off Market
- $553,5002 bd1 ba966 sqft6015 Monticello Rd, Alexandria, VA 22303Off Market
- $536,9002 bd2 ba1.2k sqft6019 Monticello Rd, Alexandria, VA 22303Off Market
A local agent can set up tours, give advice and negotiate with sellers.
Similar homes
- $650,0003 bd1 ba1.5k sqft6010 Bangor Dr, Alexandria, VA 22303For Sale

 MLS ID #VAFX2331216, Sheena Saydam, Keller Williams Capital Properties. Bright MLS
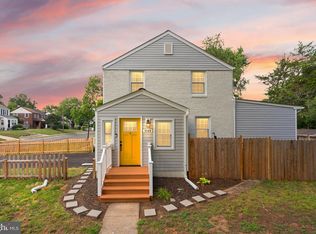
 - $699,9002 bd2 ba1.5k sqft5940 Edgehill Dr, Alexandria, VA 22303For Sale
 MLS ID #VAFX2323456, Lauryn Eadie, Real Broker, LLC. Bright MLS
 - $699,9004 bd3 ba1.7k sqft3923 Halsey St, Kensington, MD 20895For Sale
 MLS ID #MDMC2245936, Patrick Grantham, Long & Foster Real Estate, Inc.. Bright MLS
 - $782,0004 bd3 ba1.8k sqft3428 Ramsgate Ter, Alexandria, VA 22309For Sale
 MLS ID #VAFX2304466, Lee Ann Johnson, Fathom Realty. Bright MLS
 - $694,9005 bd2 ba2.4k sqft5807 Accomac St, Springfield, VA 22150For SaleMLS ID #VAFX2307616, Jennifer Young, Keller Williams Realty. Bright MLS
- $600,0004 bd2 ba1.6k sqft8420 Leaf Rd, Alexandria, VA 22309For SaleMLS ID #VAFX2322950, Jillian Keck Hogan, Corcoran McEnearney. Bright MLS
- $814,9954 bd3 ba2.5k sqft8606 Bound Brook Ln, Alexandria, VA 22309For SaleMLS ID #VAFX2328740, Michael Paul, Fathom Realty. Bright MLS
- $760,0002 bd3 ba2.1k sqft1902 Duffield Ln, Alexandria, VA 22307For SaleMLS ID #VAFX2324232, Mike Putnam, EXP Realty, LLC. Bright MLS
- $820,0004 bd3 ba2.3k sqft5621 Ravenel Ln, Springfield, VA 22151For SaleMLS ID #VAFX2331496, Florentins Amurrio, Samson Properties. Bright MLS
- $819,0004 bd3 ba1.7k sqft3825 Elbert Ave, Alexandria, VA 22305For SaleMLS ID #VAAX2064442, Daniela Spigai, Compass. Bright MLS
- $599,0003 bd3 ba1.9k sqft6511 China Grove Ct, Alexandria, VA 22310For SaleMLS ID #VAFX2329220, John W. Irvin, Irvin Realty LLC. Bright MLS
- $824,8884 bd3 ba2k sqft9307 Shari Dr, Fairfax, VA 22032For SaleMLS ID #VAFX2332780, Kathlene Holzhauer, eXp Realty LLC. Bright MLS
- $889,9005 bd3 ba2.4k sqft2308 William And Mary Dr, Alexandria, VA 22308For SaleMLS ID #VAFX2324618, Sonia Iqbal, KW Metro Center. Bright MLS
- $640,0003 bd2 ba1.2k sqft3804 Kemper Rd, Arlington, VA 22206For SaleMLS ID #VAAR2073690, Paul Scott, Long & Foster Real Estate, Inc.. Bright MLS
- $699,0003 bd3 ba1.9k sqft10123 Capitol View Ave, Silver Spring, MD 20910For SaleMLS ID #MDMC2244154, Maureen Weaver, Compass. Bright MLS
- $699,9004 bd3 ba1.8k sqft739 Kennedy St NE, Washington, DC 20011For SaleMLS ID #DCDC2240886, Joanna Argenio, Long & Foster Real Estate, Inc.. Bright MLS
- $685,0005 bd3 ba1.6k sqft4225 Meade St NE, Washington, DC 20019For SaleMLS ID #DCDC2271914, Ms. Karen D Smith, Compass. Bright MLS
- $740,0003 bd3 ba1.8k sqft938 S Rolfe St, Arlington, VA 22204For SaleMLS ID #VAAR2077000, Anna Ghen, KW Metro Center. Bright MLS
- $850,0002 bd2 ba1.1k sqft8 E Masonic View Ave, Alexandria, VA 22301For SaleMLS ID #VAAX2064580, Dina Thomas, RLAH @properties. Bright MLS
- $709,0003 bd3 ba1.7k sqft3318 Ardley Ct, Falls Church, VA 22041For SaleMLS ID #VAFX2329318, Enrique Calle-Matute, Samson Properties. Bright MLS
