Skip main navigation
Sold for $630,000
  • $630,000

    6010 Williamsburg Rd, Alexandria, VA 22303

    2beds
    951sqft
    Single Family Residence
    Built in 1947
    3,934 Square Feet Lot
    $629,600 Zestimate®
    $662/sqft
    $2,991 Estimated rent

    Home value

    $629,600

    $598,000 - $661,000

    $2,991/mo

    Zestimate® history
    Loading
    Loading...

    Owner options

    List your home for rent

    $2,991/mo

    Rent Zestimate®

    Find your next renter with Zillow Rental Manager. Plus, with online applications, you can quickly screen prospective tenants – for free.

    Learn more

    $2,991/mo

    Rent Zestimate®

    Refinance and save

    $4,095/mo

    Est. payment

    Refinancing to a lower rate could help reduce your monthly payments and save thousands over the life of the loan.

    See today's rates

    $4,095/mo

    Est. payment

    Explore your selling options

    Work with a Zillow partner agent

    Leverage their expertise and Zillow's premium Showcase listings to get your home seen by more buyers.

    Get started

    List with your own agent

    Get your home in front of millions of buyers by listing it on Zillow.

    Learn how to do it

    Sell it yourself

    Take full control of how buyers see your home on Zillow by listing For Sale by Owner (FSBO).

    List your home

    What's special

    Fully fenced backyardConvenient storage shedCovered front porchElectric car charging stationOriginal hardwood floors
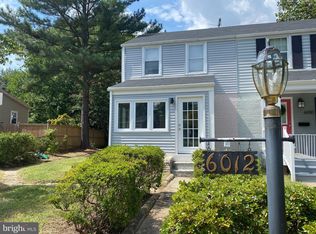
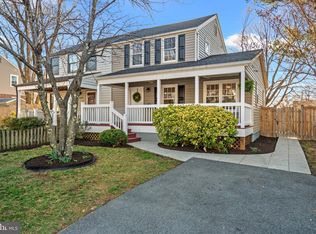
    Welcome to 6010 Williamsburg Rd, a classic Jefferson Manor home that blends original character with comfortable, everyday updates. The covered front porch offers a great place to relax and take in the neighborhood, and the driveway features an electric car charging station for added daily convenience. Inside, original hardwood floors add warmth throughout the main level. The layout works beautifully for daily living, and the upstairs bathroom has been freshly updated with a modern feel that still fits the home's original vibe. The fully finished basement adds excellent bonus space and includes a second full bathroom. It is a highly flexible area that easily adapts to your needs—whether you are looking for a home office, a movie room, or a comfortable setup for guests. The fully fenced backyard is a major standout. It is spacious, private, and framed by mature trees, making it a fantastic spot for summer cookouts, gardening, or simply enjoying the outdoors. A convenient storage shed is also included to keep things organized. Jefferson Manor is a popular neighborhood known for its easygoing atmosphere, nearby parks, and community events. The location is truly hard to beat, sitting right outside of Old Town Alexandria and less than a mile from the Huntington Metro. With close proximity to local bus stops and the train station, you have a remarkably easy commute to the Pentagon and Washington, D.C. With top dining, shopping, and major employment hubs right at your fingertips, the convenience is unmatched. Between the rich character, great outdoor space, and excellent transit options, this home offers a fantastic opportunity to enjoy the very best of the area.

    Zillow last checked:

    Listing updated:

    Listed by:

    Jackie Eul 571-277-0304,

    Samson Properties,

    Listing Team: Fox Homes Team

    Bought with:

    Meghan Whaley, 5012363

    KW United

    Source: Bright MLS,MLS#: VAFX2336000MLS Logo

    Facts & features

    Interior

    Bedrooms & bathrooms
    • Bedrooms: 2
    • Bathrooms: 2
    • Full bathrooms: 2
    Basement
    • Area: 541
    Heating
    • Forced Air, Natural Gas
    Cooling
    • Ceiling Fan(s), Central Air, Electric
    Appliances
    • Included: Microwave, Washer, Dryer, Washer/Dryer Stacked, Refrigerator, Ice Maker, Stainless Steel Appliance(s), Cooktop, Disposal, Gas Water Heater
    • Laundry: Lower Level
    Features
    • Attic, Bathroom - Tub Shower, Ceiling Fan(s), Chair Railings, Crown Molding, Floor Plan - Traditional, Formal/Separate Dining Room, Dry Wall
    • Flooring: Ceramic Tile, Wood
    • Windows: Window Treatments
    • Basement: Interior Entry
    • Has fireplace: No
    Interior area
    • Total structure area: 1,357
    • Total interior livable area: 951 sqft
    • Finished area above ground: 816
    • Finished area below ground: 135

    Property

    Parking
    • Total spaces: 2
    • Parking features: Electric Vehicle Charging Station(s), Driveway, On Street
    • Uncovered spaces: 2
    Accessibility
    • Accessibility features: None
    Features
    • Levels: Three
    • Stories: 3
    • Patio & porch: Porch, Patio, Deck
    • Pool features: None
    • Fencing: Back Yard,Wood
    • Has view: Yes
    • View description: Garden
    Lot
    • Size: 3,934 Square Feet
    • Features: Front Yard, Landscaped, Rear Yard
    Details
    • Additional structures: Above Grade, Below Grade
    • Parcel number: 0833 02020013A
    • Zoning: 180
    • Special conditions: Standard

    Construction

    Type & style
    • Home type: SingleFamily
    • Architectural style: Colonial
    • Property subtype: Single Family Residence
    • Attached to another structure: Yes
    Materials
    • Vinyl Siding
    • Foundation: Concrete Perimeter
    Condition
    • New construction: No
    • Year built: 1947

    Utilities & green energy

    • Sewer: Public Sewer
    • Water: Public

    Community & HOA

    Community
    • Security: Main Entrance Lock, Smoke Detector(s)
    • Subdivision: Jefferson Manor
    HOA
    • Has HOA: No
    Location
    • Region: Alexandria

    Financial & listing details

    • Price per square foot: $662/sqft
    • Tax assessed value: $605,950
    • Annual tax amount: $7,620
    • Date on market: 8/26/2026
    • Listing agreement: Exclusive Agency
    • Listing terms: Negotiable,Cash,Conventional
    • Ownership: Fee Simple

    Price history

    DateEventPrice
    10/30/2026Sold$630,000+0%$662/sqft
    Source: Bright MLS #VAFX2336000 Report a problem
    10/23/2026Listed for sale$629,900$662/sqft
    Source: Bright MLS #VAFX2336000 Report a problem
    8/31/2026Contingent$629,900$662/sqft
    Source: Bright MLS #VAFX2336000 Report a problem
    8/26/2026Listed for sale$629,900+4.1%$662/sqft
    Source: Bright MLS #VAFX2336000 Report a problem
    6/7/2022Sold$605,000+5.2%$636/sqft
    Source: Bright MLS #VAFX2066446 Report a problem
    5/31/2022Pending sale$575,000$605/sqft
    Source: Bright MLS #VAFX2066446 Report a problem
    5/8/2022Contingent$575,000$605/sqft
    Source: Bright MLS #VAFX2066446 Report a problem
    5/2/2022Listed for sale$575,000$605/sqft
    Source: Bright MLS #VAFX2066446 Report a problem
    5/2/2022Contingent$575,000+32.2%$605/sqft
    Source: Bright MLS #VAFX2066446 Report a problem
    5/26/2015Sold$435,000-2.2%$457/sqft
    Source: Public Record Report a problem
    4/22/2015Pending sale$445,000$468/sqft
    Source: Weichert REALTORS #FX8605500 Report a problem
    4/17/2015Listed for sale$445,000+10.4%$468/sqft
    Source: Weichert REALTORS #FX8605500 Report a problem
    5/12/2005Sold$403,000+101.5%$424/sqft
    Source: Public Record Report a problem
    11/22/2004Sold$200,000$210/sqft
    Source: Public Record Report a problem

    Public tax history

    YearProperty taxesTax assessment
    2026$7,620 +6%$605,950 +6.5%
    2025$7,189 +4.9%$569,140 +4.7%
    2024$6,855 +1.7%$543,840 -1.8%
    2023$6,743 +75.2%$554,070 +7%
    2022$3,848 $517,690 +9.5%
    2021-- $472,640 +11%
    2020-- $425,860 +1.4%
    2019$5,355 +1.5%$419,920 +0.9%
    2018$5,273 +5.7%$416,010 +4%
    2017$4,987 +8.6%$399,820 +9%
    2016$4,593 +11.7%$366,720 +8.6%
    2015$4,113 +3.7%$337,650 +3.8%
    2014$3,967 $325,310 +7%
    2013-- $304,090
    2012-- $304,090 +0.1%
    2011-- $303,760
    2010-- $303,760
    2009-- $303,760 -12.6%
    2008-- $347,650 +5.4%
    2007-- $329,950 +120.6%
    2003-- $149,575 +27%
    2002-- $117,775
    Find assessor info on the county website

    Neighborhood: 22303

    Nearby schools

    GreatSchools rating
    Schools provided by the listing agent
    • Elementary: Mount Eagle
    • Middle: Twain
    • High: Edison
    • District: Fairfax County Public Schools

    Source: Bright MLS. This data may not be complete. We recommend contacting the local school district to confirm school assignments for this home.

    Get a cash offer in 3 minutes
    Find out how much your home could sell for in as little as 3 minutes with a no-obligation cash offer.
    Estimated market value

    $629,600

    Get a cash offer in 3 minutes
    Find out how much your home could sell for in as little as 3 minutes with a no-obligation cash offer.
    Estimated market value

    $629,600