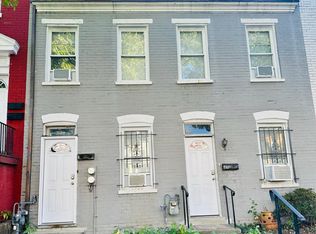
Now offered at $774,900, this turnkey Eckington duplex delivers the flexibility to live, earn rental income, and build long-term value in one of DC’s most connected locations. Only a 10-minute walk from the Rhode Island Avenue–Brentwood Metro (Red Line), the property offers convenient access to everything that makes city living appealing while remaining easy to market to future tenants. Each residence features two bedrooms, one full bathroom, stylish modern finishes, and a move-in-ready interior. Live in one unit and rent the other to help offset your monthly expenses, lease both units as a turnkey investment, or create private living spaces for a multigenerational household. With both residences already renovated, you can move in or begin generating income without taking on an additional renovation project. The location is a standout advantage for both residents and renters. Enjoy quick Red Line access across Washington, DC, proximity to the Metropolitan Branch Trail, and easy connections to the restaurants, shops, nightlife, and everyday conveniences of Eckington, NoMa, Union Market, and the Rhode Island Avenue corridor. The property also includes amenities that are difficult to find in the city. An expansive, level backyard provides generous space for entertaining, gardening, pets, or future enhancements. Private off-street parking for two vehicles and an electric vehicle charger add even more convenience and value. RF-1 zoning may provide flexibility for future expansion, reconfiguration, or development, subject to applicable regulations and independent buyer verification. With two renovated residences, multiple ownership and rental strategies, Metro accessibility, substantial outdoor space, private parking, and an EV charger, 2015 4th Street NE is a distinctive opportunity to enjoy the benefits of homeownership and investment in one well-positioned property. Cross Listed as MultiFamily (DCDC2273314)
For sale
Price cut: $25K (8/27)
$774,900
2015 4th St NE, Washington, DC 20002
4beds
1,700sqft
Townhouse
Built in 1921
2,614 Square Feet Lot
$764,000 Zestimate®
$456/sqft
$-- HOA
What's special
Stylish modern finishesElectric vehicle chargerExpansive level backyardBoth residences already renovatedMove-in-ready interior
- 63 days
- 225
- 14
Zillow last checked:
Listing updated:
Listed by:
Alleyah Miner 240-416-5488,
Samson Properties
Source: Bright MLS,MLS#: DCDC2274692
Facts & features
Interior
Bedrooms & bathrooms
- Bedrooms: 4
- Bathrooms: 2
- Full bathrooms: 2
- Main level bathrooms: 1
- Main level bedrooms: 2
Heating
- Baseboard, Electric
Cooling
- Window Unit(s), Electric
Appliances
- Included: Stainless Steel Appliance(s), Electric Water Heater
Features
- Has basement: No
- Has fireplace: No
Interior area
- Total structure area: 1,700
- Total interior livable area: 1,700 sqft
- Finished area above ground: 1,700
Property
Parking
- Total spaces: 2
- Parking features: Electric Vehicle Charging Station(s), Enclosed, Off Street
Accessibility
- Accessibility features: None
Features
- Levels: Two
- Stories: 2
- Pool features: None
Lot
- Size: 2,614 Square Feet
- Features: Unknown Soil Type
Details
- Additional structures: Above Grade
- Parcel number: 3616//0008
- Zoning: RF-1
- Special conditions: Standard
Construction
Type & style
- Home type: Townhouse
- Architectural style: Other
- Property subtype: Townhouse
Materials
- Brick
- Foundation: Brick/Mortar
Condition
- New construction: No
- Year built: 1921
- Major remodel year: 2022
Utilities & green energy
- Sewer: Public Sewer
- Water: Public
Community & HOA
Community
- Subdivision: Eckington
HOA
- Has HOA: No
Location
- Region: Washington
Financial & listing details
- Price per square foot: $456/sqft
- Tax assessed value: $699,950
- Annual tax amount: $5,917
- Date on market: 7/21/2026
- Listing agreement: Exclusive Right To Sell
- Ownership: Fee Simple
Estimated market value
$764,000
$726,000 - $802,000
$4,603/mo
Price history
| Date | Event | Price |
|---|---|---|
| 8/27/2026 | Price change | $774,900-3.1%$456/sqft |
Source:  Bright MLS #DCDC2273314 Report a problem Bright MLS #DCDC2273314 Report a problem | ||
| 7/17/2026 | Listed for sale | $799,900-5.9%$471/sqft |
Source: Bright MLS #DCDC2273314 Report a problem | ||
| 7/2/2026 | Listing removed | $849,900$500/sqft |
Source: Bright MLS #DCDC2261166 Report a problem | ||
| 6/3/2026 | Price change | $849,900-8.5%$500/sqft |
Source: Bright MLS #DCDC2261166 Report a problem | ||
| 5/22/2026 | Listed for sale | $929,000+32.7%$546/sqft |
Source: Bright MLS #DCDC2261166 Report a problem | ||
| 8/31/2023 | Sold | $700,000-6.7%$412/sqft |
Source: Bright MLS #DCDC2092040 Report a problem | ||
| 7/19/2023 | Listing removed | -- |
Source:  Long & Foster Broker Feed Report a problem Long & Foster Broker Feed Report a problem | ||
| 4/14/2023 | Listed for sale | $750,000+212.5%$441/sqft |
Source: Bright MLS #DCDC2092040 Report a problem | ||
| 4/19/2011 | Sold | $240,000-30.4%$141/sqft |
Source: Public Record Report a problem | ||
| 7/24/2010 | Listing removed | $345,000$203/sqft |
Source: W.C. & A.N. Miller Realtors, A Long & Foster Company #DC7260240 Report a problem | ||
| 7/6/2010 | Listed for sale | $345,000$203/sqft |
Source: W.C. & A.N. Miller Realtors, A Long & Foster Company #DC7260240 Report a problem | ||
| 5/15/2010 | Listing removed | $345,000$203/sqft |
Source: WC & AN Miller Realtors, A Long & Foster Company #DC7260240 Report a problem | ||
| 4/24/2010 | Price change | $345,000-2.8%$203/sqft |
Source: WC & AN Miller Realtors, A Long & Foster Company #DC7260240 Report a problem | ||
| 1/16/2010 | Price change | $355,000-4%$209/sqft |
Source: WC & AN Miller Realtors, A Long & Foster Company #DC7260240 Report a problem | ||
| 12/6/2009 | Price change | $369,900-5.1%$218/sqft |
Source: WC & AN Miller Realtors, A Long & Foster Company #DC7260240 Report a problem | ||
| 9/18/2009 | Price change | $389,900-7.2%$229/sqft |
Source: WC & AN Miller Realtors, A Long & Foster Company #DC7260240 Report a problem | ||
| 8/29/2009 | Listed for sale | $420,000+21.4%$247/sqft |
Source: WC & AN Miller Realtors, A Long & Foster Company #DC7260240 Report a problem | ||
| 7/5/2005 | Sold | $346,000$204/sqft |
Source: Public Record Report a problem | ||
Public tax history
| Year | Property taxes | Tax assessment |
|---|---|---|
| 2026 | $5,950 +0.6% | $699,950 +0.6% |
| 2025 | $5,917 -4.5% | $696,110 -4.5% |
| 2024 | $6,196 +4.5% | $728,980 +4.5% |
| 2023 | $5,928 +7.9% | $697,410 +7.9% |
| 2022 | $5,493 +5.8% | $646,210 +5.8% |
| 2021 | $5,194 +5.8% | $611,060 +5.8% |
| 2020 | $4,911 +14.9% | $577,730 +14.9% |
| 2018 | $4,272 +8.3% | $502,610 +8.3% |
| 2017 | $3,946 +17.5% | $464,280 +17.5% |
| 2016 | $3,360 +19% | $395,280 +19% |
| 2015 | $2,825 +22.2% | $332,300 +22.2% |
| 2014 | $2,311 +3.4% | $271,880 +3.4% |
| 2013 | $2,235 -8.7% | $262,920 -8.7% |
| 2012 | $2,448 | $288,040 |
| 2011 | $2,448 -12.9% | $288,040 -12.9% |
| 2010 | $2,813 -12.1% | $330,890 -12.1% |
| 2009 | $3,201 +13.4% | $376,590 +17.4% |
| 2007 | $2,822 +56.4% | $320,650 +63.5% |
| 2006 | $1,804 +83.4% | $196,140 +45% |
| 2005 | $984 +64.7% | $135,270 +35% |
| 2004 | $597 -9.4% | $100,200 |
| 2003 | $659 +25% | $100,200 +18% |
| 2002 | $527 +14.6% | $84,915 +9% |
| 2001 | $460 | $77,904 |
Find assessor info on the county website
Monthly payment
Est. payment
Payment breakdown
Explore the cost of this home by adjusting the details. Changes won't be saved.Climate risks
Neighborhood: Eckington
Nearby schools
Schools provided by the listing agent
- District: District Of Columbia Public Schools
Source: Bright MLS. This data may not be complete. We recommend contacting the local school district to confirm school assignments for this home.
Similar homes
- $799,9003 bd4 ba1.5k sqft133 U St NE, Washington, DC 20002For Sale
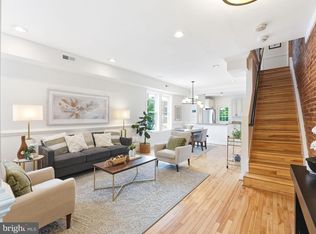
 MLS ID #DCDC2264066, David Bediz, RLAH @properties. Bright MLS
 - $748,0003 bd3 ba1.7k sqft1415 Trinidad Ave NE, Washington, DC 20002For Sale
 MLS ID #DCDC2282532, Mehrnaz Bazargan, Redfin Corp. Bright MLS
 - $699,9003 bd4 ba1.7k sqft2320 N Capitol St NW, Washington, DC 20002For Sale
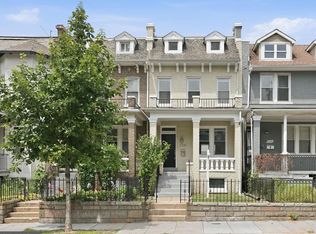 MLS ID #DCDC2270010, Koki Adasi, Compass. Bright MLS
 - $800,0005 bd4 ba1.6k sqft1201 Queen St NE, Washington, DC 20002For Sale
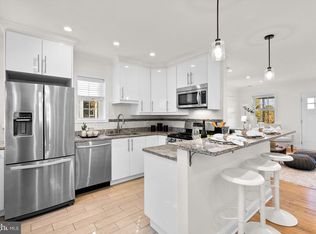 MLS ID #DCDC2247372, Joe Smith, Next Step Realty. Bright MLS
 - $749,0003 bd3 ba2.1k sqft1525 Oates St NE, Washington, DC 20002For SaleMLS ID #DCDC2269642, Blake Hering, Samson Properties. Bright MLS
- $929,0004 bd4 ba2k sqft8 Adams St NW, Washington, DC 20001For SaleMLS ID #DCDC2282888, Renee Peres, Compass. Bright MLS
- $799,9994 bd4 ba1.6k sqft219 Jefferson St NW, Washington, DC 20011For SaleMLS ID #DCDC2283118, Phillip Gentile, Vylla Home. Bright MLS
- $839,0004 bd4 ba2k sqft4902 4th St NW, Washington, DC 20011For SaleMLS ID #DCDC2283824, Ben Puchalski, Compass. Bright MLS
- $799,0003 bd3 ba1.1k sqft431 Ridge St NW, Washington, DC 20001For SaleMLS ID #DCDC2283046, Joyce Wehrle, RE/MAX Allegiance. Bright MLS
- $999,9005 bd3 ba2.1k sqft1902 Lincoln Rd NE, Washington, DC 20002For SaleMLS ID #DCDC2278514, Eric Fafoglia, Corcoran McEnearney. Bright MLS
- $755,0005 bd5 ba1.2k sqft617 Keefer Pl NW, Washington, DC 20010For SaleMLS ID #DCDC2260592, Alex Martinez, The Agency DC. Bright MLS
- $639,0003 bd4 ba1.8k sqft817 20th St NE, Washington, DC 20002For SaleMLS ID #DCDC2279126, Paul Basto, Compass. Bright MLS
- $820,0004 bd4 ba2k sqft1704 Independence Ave SE, Washington, DC 20003For SaleMLS ID #DCDC2255828, Dalys Keith, Coldwell Banker Realty. Bright MLS
- $819,0002 bd2 ba1.4k sqft108 14th St SE, Washington, DC 20003For SaleMLS ID #DCDC2281610, Nathan Julian Guggenheim, Washington Fine Properties, LLC. Bright MLS
- $750,0003 bd3 ba1.5k sqft1209 Shepherd St NW, Washington, DC 20011For SaleMLS ID #DCDC2271016, Mr. Tom S Hennerty, NetRealtyNow.com, LLC. Bright MLS
- $848,0004 bd4 ba1.9k sqft4918 4th St NW, Washington, DC 20011For SaleMLS ID #DCDC2272706, Monique Milucky, Berkshire Hathaway HomeServices PenFed Realty. Bright MLS
- $599,9003 bd2 ba1.4k sqft518 Oklahoma Ave NE, Washington, DC 20002For SaleMLS ID #DCDC2266222, James Thomley, RLAH @properties. Bright MLS
- $605,0004 bd4 ba1.1k sqft1268 16th St NE, Washington, DC 20002For SaleMLS ID #DCDC2262158, Andrew Pariser, Long & Foster Real Estate, Inc.. Bright MLS
- $675,0003 bd3 ba1.6k sqftTrinidad, Washington, DC 20002For SaleMLS ID #DCDC2254918, Stephen Gabauer, CENTURY 21 New Millennium. Bright MLS
- $389,9003 bd2 ba1.1k sqft1848 Capitol Ave NE, Washington, DC 20002For SaleMLS ID #DCDC2279760, Nick Dunstan, Coldwell Banker Realty - Washington. Bright MLS
