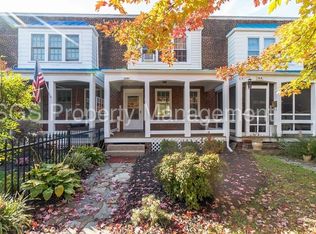
OPEN Fri 5-7PM & SAT & SUN 1-3PM! With dual porches, fully fenced front and back yards, a brick patio, and the rare convenience of a REAR GARAGE accessed through a double-wide gate, 1410 Mt. Vernon Ave offers a unique combination that's nearly impossible to find in the heart of Del Ray. Located just six blocks from Braddock Road Metro and right on The Avenue, you'll be minutes from neighborhood favorites for coffee, dinner, groceries, boutique shopping, the farmers market, and the community events that make Del Ray one of Alexandria's most beloved neighborhoods. Inside, the home blends timeless character with thoughtful updates. The spacious living room features a decorative fireplace, while the kitchen offers granite countertops, abundant cabinetry with glass-front display cabinets, a European refrigerator, and French doors that open to the covered rear deck with pergola, creating an easy connection between indoor and outdoor living. Upstairs, you'll find three bedrooms with hardwood floors and a beautifully renovated full bath (down to the studs!) in 2026. Highlights include a soaking tub, all-new PEX plumbing, heated bidet hookups, custom cabinetry handcrafted by a local Virginia carpenter, and carefully selected tile and luxury fixtures that give the space a classic, timeless feel. The oversized primary bedroom is another standout, offering two closets and enough space for a king-sized bed with room to spare while an oversized trio of windows fills the room with natural light. The finished walk-out lower level provides flexible space for a family room, home office, gym, or playroom, along with a second full bathroom and laundry area. Recent improvements include plush new carpeting, recessed lighting, built-in under-stair storage, and a custom TV niche that makes the space even more functional. Outside, the fully fenced backyard offers a brick patio and the flexibility of a double-wide gate for vehicle access to the garage from the rear alley - a feature that's exceptionally uncommon in Del Ray. The front yard is fully fenced as well, creating additional outdoor space to enjoy. Over the past five years, the current owners have invested extensively in both the home's beauty and infrastructure. Improvements include a major electrical upgrade with recessed lighting throughout the main level, updated fixtures, switches, and tamper-resistant outlets, wiring for an induction range while preserving the existing gas line, garage electrical improvements, replaced skylights, a newer water heater, updated appliances, refreshed landscaping, and more. Walkability, a rare rear garage, two inviting porches to enjoy sunrise to sunset, and meaningful improvements behind the walls - it's a combination that's genuinely difficult to find in Del Ray. Join us at one of our Open Houses this Saturday and Sunday 1pm to 3pm!
For sale
$950,000
1410 Mount Vernon Ave, Alexandria, VA 22301
3beds
1,688sqft
:
Get pre-qualified$6,085/mo
Townhouse
Built in 1940
2,040 Square Feet Lot
$-- Zestimate®
$563/sqft
$-- HOA
What's special
Decorative fireplaceBuilt-in under-stair storagePlush new carpetingReplaced skylightsFully fenced backyardBrick patioDual porches
- 3 days |
- 763 |
- 68 |
Likely to sell faster than
Zillow last checked:
Listing updated:
Listed by:
Laura Sacher 703-926-0749,
Compass (703) 229-8935
Source: Bright MLS,MLS#: VAAX2063572
Facts & features
Interior
Bedrooms & bathrooms
- Bedrooms: 3
- Bathrooms: 2
- Full bathrooms: 2
Rooms
- Room types: Living Room, Dining Room, Primary Bedroom, Bedroom 2, Bedroom 3, Kitchen, Laundry, Recreation Room, Full Bath
Primary bedroom
- Level: Upper
Bedroom 2
- Level: Upper
Bedroom 3
- Level: Upper
Dining room
- Level: Main
Other
- Level: Lower
Other
- Level: Upper
Kitchen
- Level: Main
Laundry
- Level: Lower
Living room
- Level: Main
Recreation room
- Level: Lower
Heating
- Radiator, Natural Gas
Cooling
- Central Air, Electric
Appliances
- Included: Microwave, Dishwasher, Disposal, Dryer, Refrigerator, Washer, Ice Maker, Cooktop, Gas Water Heater
- Laundry: Dryer In Unit, Has Laundry, Hookup, Washer In Unit, Laundry Room
Features
- Dining Area, Open Floorplan, Upgraded Countertops
- Flooring: Hardwood, Carpet, Ceramic Tile, Wood
- Basement: Full
- Has fireplace: No
Interior area
- Total structure area: 1,688
- Total interior livable area: 1,688 sqft
- Finished area above ground: 1,188
- Finished area below ground: 500
Property
Parking
- Total spaces: 1
- Parking features: Garage Faces Rear, Private, Secured, Enclosed, Attached
- Attached garage spaces: 1
- Details: Garage Sqft: 189
Accessibility
- Accessibility features: None
Features
- Levels: Three
- Stories: 3
- Patio & porch: Patio
- Exterior features: Balcony
- Pool features: None
Lot
- Size: 2,040 Square Feet
Details
- Additional structures: Above Grade, Below Grade
- Parcel number: 14733000
- Zoning: RB
- Special conditions: Standard
Construction
Type & style
- Home type: Townhouse
- Architectural style: Traditional
- Property subtype: Townhouse
Materials
- Brick
- Foundation: Slab
Condition
- Very Good
- New construction: No
- Year built: 1940
Utilities & green energy
- Sewer: Public Sewer
- Water: Public
Community & HOA
Community
- Subdivision: Del Ray
HOA
- Has HOA: No
Location
- Region: Alexandria
Financial & listing details
- Price per square foot: $563/sqft
- Tax assessed value: $940,780
- Annual tax amount: $10,677
- Date on market: 7/24/2026
- Listing agreement: Exclusive Right To Sell
- Listing terms: Cash,Contract,Conventional,FHA,Negotiable,USDA Loan,VA Loan
- Ownership: Fee Simple
Estimated market value
Not available
Estimated sales range
Not available
Not available
Price history
| Date | Event | Price |
|---|---|---|
| 7/24/2026 | Listed for sale | $950,000+6.7%$563/sqft |
Source:  Bright MLS #VAAX2063572 Report a problem Bright MLS #VAAX2063572 Report a problem | ||
| 5/5/2021 | Sold | $890,000+42.4%$527/sqft |
Source: Public Record Report a problem | ||
| 12/14/2015 | Sold | $625,000+212.5%$370/sqft |
Source: Public Record Report a problem | ||
| 3/30/2001 | Sold | $200,000$118/sqft |
Source: Public Record Report a problem | ||
Public tax history
| Year | Property taxes | Tax assessment |
|---|---|---|
| 2026 | $10,678 +6.5% | $940,780 +6.5% |
| 2025 | $10,027 | $883,415 |
| 2024 | $10,027 +0.7% | $883,415 -1.5% |
| 2023 | $9,956 +0.7% | $896,977 +0.7% |
| 2022 | $9,888 +11.7% | $890,791 +19.5% |
| 2021 | $8,850 | $745,536 +4.8% |
| 2020 | -- | $711,631 +3.8% |
| 2019 | -- | $685,411 |
| 2018 | $5,748 -10.6% | $685,411 +9.1% |
| 2017 | $6,432 | $628,180 +1.9% |
| 2016 | $6,432 +0.5% | $616,666 +0.5% |
| 2015 | $6,400 +3.6% | $613,638 +3.6% |
| 2014 | $6,178 +12.9% | $592,327 +5.9% |
| 2013 | $5,472 +3.2% | $559,546 +3.2% |
| 2012 | $5,303 +4.3% | $542,244 +4.3% |
| 2011 | $5,082 +15.9% | $519,668 +15.9% |
| 2010 | $4,384 +5% | $448,300 -3.1% |
| 2009 | $4,176 +2.7% | $462,484 -3.9% |
| 2008 | $4,067 +4.4% | $481,318 +2.6% |
| 2007 | $3,895 -2.6% | $469,254 -4.4% |
| 2006 | $4,000 -8.4% | $490,800 +20.3% |
| 2005 | $4,367 +32.8% | $408,100 +32.8% |
| 2004 | $3,288 +17.2% | $307,300 +17.2% |
| 2003 | $2,806 +40.2% | $262,200 +40.2% |
| 2002 | $2,001 +19.5% | $187,000 +19.5% |
| 2001 | $1,675 | $156,500 |
Find assessor info on the county website
Monthly payment
Est. payment
Payment breakdown
Explore the cost of this home by adjusting the details. Changes won't be saved.Climate risks
Neighborhood: Potomac West
Nearby schools
GreatSchools rating
- 2/10Jefferson-Houston PreK-8 SchoolGrades: PK-8Distance: 0.8 mi
- 2/10Alexandria City High SchoolGrades: 9-12Distance: 1.6 mi
Schools provided by the listing agent
- Elementary: Jefferson-houston
- Middle: Jefferson-houston
- High: Alexandria City
- District: Alexandria City Public Schools
Source: Bright MLS. This data may not be complete. We recommend contacting the local school district to confirm school assignments for this home.
- $990,5003 bd2 ba1.1k sqft1408 Mount Vernon Ave, Alexandria, VA 22301Off Market
- $845,2003 bd1 ba1.1k sqft1412 Mount Vernon Ave, Alexandria, VA 22301Off Market
- $948,8003 bd2 ba1.1k sqft1406 Mount Vernon Ave, Alexandria, VA 22301Off Market
- $805,3003 bd1 ba1.1k sqft1414 Mount Vernon Ave, Alexandria, VA 22301Off Market
- $982,700-- bd2 ba1.2k sqft1404 Mount Vernon Ave, Alexandria, VA 22301Off Market
- $916,4003 bd2 ba1.1k sqft1416 Mount Vernon Ave, Alexandria, VA 22301Off Market
- $949,2003 bd2 ba1.2k sqft1418 Mount Vernon Ave, Alexandria, VA 22301Off Market
- $1,376,9003 bd3 ba2k sqft1402 Mount Vernon Ave, Alexandria, VA 22301Off Market
A local agent can set up tours, give advice and negotiate with sellers.
Similar homes
- $929,0003 bd2 ba2k sqft1629 Francis Hammond Pkwy, Alexandria, VA 22302For Sale

 MLS ID #VAAX2064470, Melanie Pissarius, Compass. Bright MLS
 - $899,0003 bd2 ba1.7k sqft1212 Portner Rd, Alexandria, VA 22314For Sale
 MLS ID #VAAX2063278, Micki MacNaughton, Corcoran McEnearney. Bright MLS
 - $899,9003 bd3 ba2.5k sqft349 Livermore Ln, Alexandria, VA 22304For Sale
 MLS ID #VAAX2062310, Blake Davenport, TTR Sotheby's International Realty. Bright MLS
 - $1,074,9003 bd4 ba2k sqftWashington Square, Alexandria, VA 22314For Sale
 MLS ID #VAAX2062980, Mr. Jason Secrest, Coldwell Banker Realty - Washington. Bright MLS
 - $929,7344 bd2 ba1.7k sqft734 Silver Spring Ave, Silver Spring, MD 20910For SaleMLS ID #MDMC2246384, Alexandra Bryk, Long & Foster Real Estate, Inc.. Bright MLS
- $850,0003 bd4 ba2k sqft2313 Huntington Station Ct, Alexandria, VA 22303For SaleMLS ID #VAFX2295460, Bev Tatum, TTR Sotheby's International Realty. Bright MLS
- $1,395,0003 bd3 ba1.5k sqft415 S Lee St, Alexandria, VA 22314For SaleMLS ID #VAAX2064358, Meiling Yang, Corcoran McEnearney. Bright MLS
- $950,0004 bd3 ba2.5k sqft710 Wayne Ave, Silver Spring, MD 20910For SaleMLS ID #MDMC2239378, Kerri Murphy, RLAH @properties. Bright MLS
- $999,9993 bd2 ba1.5k sqft2710 S Joyce St, Arlington, VA 22202For SaleMLS ID #VAAR2070466, Melody Abella, TTR Sotheby's International Realty. Bright MLS
- $688,5003 bd2 ba1.8k sqft1632 Gales St NE, Washington, DC 20002For SaleMLS ID #DCDC2272364, Justin Tanner, RE/MAX Allegiance. Bright MLS
- $1,275,0003 bd3 ba1.9k sqft922 S Saint Asaph St, Alexandria, VA 22314For SaleMLS ID #VAAX2059314, Sarah Bobbin, Corcoran McEnearney. Bright MLS
- $639,0003 bd4 ba1.8k sqft817 20th St NE, Washington, DC 20002For SaleMLS ID #DCDC2273458, Julia Gallagher, Compass. Bright MLS
- $1,360,0004 bd3 ba2.3k sqft2502 Taylor Ave, Alexandria, VA 22302For SaleMLS ID #VAAX2063740, Petra Vergeer, KW Metro Center. Bright MLS
- $1,395,0003 bd4 ba1.6k sqft617 N Columbus St, Alexandria, VA 22314For SaleMLS ID #VAAX2060532, Joyce Wadle, Long & Foster Real Estate, Inc.. Bright MLS
- $964,9004 bd4 ba1.7k sqft5317 9th St NW, Washington, DC 20011For SaleMLS ID #DCDC2259508, Joe Martin, Keller Williams Capital Properties. Bright MLS
- $645,0003 bd2 ba1.5k sqft48 W Taylor Run Pkwy, Alexandria, VA 22314For SaleMLS ID #VAAX2062812, Karen Olmstead, Coldwell Banker Realty. Bright MLS
- $964,9004 bd4 ba2.1k sqft413 Hamilton St NW, Washington, DC 20011For SaleMLS ID #DCDC2267958, Joe Martin, Keller Williams Capital Properties. Bright MLS
- $899,9003 bd4 ba1.5k sqft133 U St NE, Washington, DC 20002For SaleMLS ID #DCDC2264066, David Bediz, RLAH @properties. Bright MLS
- $925,0002 bd2 ba1k sqft142 D St SE, Washington, DC 20003For SaleMLS ID #DCDC2259778, Betsy Rutkowski, Long & Foster Real Estate, Inc.. Bright MLS
- $1,150,0003 bd2 ba2.3k sqft3810 Beecher St NW, Washington, DC 20007For SaleMLS ID #DCDC2271482, Rob Carter, TTR Sotheby's International Realty. Bright MLS
