Seize this rare opportunity to create your own chapter of living history in this 1840 residence on iconic South Lee Street in the heart of Old Town Alexandria, consistently ranked among the top ten best small cities to visit and live in the U.S. Offered as is and for the first time in almost half a century, this plaqued semi-detached home has stood the test of time with an enduring appeal rooted in a rich colonial architectural heritage preserved among these “large and handsome frame buildings for W. Markley, the work done by himself” as recognized in the Alexandria Gazette on April 3, 1852. A classic wood clapboard façade adorned with dentil molding and cornices sets the period ambiance of a pre-Civil War era home with a unique elevated front patio and a distinguished interior that has evolved over time into three levels of lovely quaint living space all above grade. Today, an elegant layout anchors the entry level from the open living and dining room with high ceilings to the cozy kitchen that leads to a double duty fully fenced brick patio/parking pad via alley access. The upper two levels combined offer a primary bedroom with an ensuite bath, a den and a hallway bath servicing two additional bedrooms, including an airy loft bedroom featuring impressive 11’ ceiling in the front and exposed beams in the back. An unfinished basement provides added storage capacity to accommodate present-day household needs. Marvelous picturesque location in the coveted southeast quadrant of Old Town showcases the best of destination living with a pedestrian friendly lifestyle full of attractive amenities from fun shops, boutiques, restaurants, street performances to waterfront parks, historic sites and the sought-after Lyles Crouch elementary school. Enjoy an easy stroll to watch the sun rise over the Potomac River at the historic Windmill Hill Park mere steps away. Relish the festive community spirit around Halloween that energizes the legendary South Lee Street trick-or-treat bonanza. Take on the mantle of stewardship by crafting a beautiful architectural legacy inspired by your own vision of contemporary luxury living that honors the historic integrity and enriches the irreplicable charm and character of this venerable 186-year-old home at an ever enviable address. All welcome to visit open house on Sunday from 3:00 to 5:00 pm.
For sale
$1,395,000
415 S Lee St, Alexandria, VA 22314
3beds
1,512sqft
Single Family Residence
Built in 1840
1,200 Square Feet Lot
$1,359,700 Zestimate®
$923/sqft
$-- HOA
What's special
Distinguished interiorCozy kitchenUnique elevated front patio
- 48 days
- 3,091
- 115
Likely to sell faster than
Zillow last checked:
Listing updated:
Listed by:
Meiling Yang 703-944-8403,
Corcoran McEnearney 7035499292
Source: Bright MLS,MLS#: VAAX2064358
Facts & features
Interior
Bedrooms & bathrooms
- Bedrooms: 3
- Bathrooms: 3
- Full bathrooms: 2
- 1/2 bathrooms: 1
- Main level bathrooms: 1
Rooms
- Room types: Living Room, Dining Room, Primary Bedroom, Bedroom 2, Bedroom 3, Kitchen, Den, Basement, Bathroom 2, Primary Bathroom, Half Bath
Primary bedroom
- Features: Flooring - HardWood, Lighting - Ceiling
- Level: Upper
Bedroom 2
- Features: Built-in Features, Flooring - HardWood, Lighting - Ceiling
- Level: Upper
Bedroom 3
- Features: Flooring - HardWood, Lighting - Ceiling, Lighting - LED, Lighting - Pendants, Recessed Lighting, Cathedral/Vaulted Ceiling
- Level: Upper
Primary bathroom
- Features: Lighting - Wall sconces, Flooring - Ceramic Tile, Bathroom - Walk-In Shower, Lighting - Ceiling
- Level: Upper
Bathroom 2
- Features: Bathroom - Tub Shower, Flooring - Ceramic Tile, Lighting - Wall sconces
- Level: Upper
Basement
- Features: Basement - Unfinished, Flooring - Concrete, Lighting - Ceiling
- Level: Lower
Den
- Features: Flooring - Carpet, Lighting - Ceiling
- Level: Upper
Dining room
- Features: Chair Rail, Lighting - Wall sconces, Flooring - HardWood
- Level: Main
Half bath
- Features: Flooring - Laminated, Lighting - Ceiling
- Level: Main
Kitchen
- Features: Flooring - Laminate Plank, Kitchen - Gas Cooking, Lighting - Ceiling
- Level: Main
Living room
- Features: Flooring - HardWood, Fireplace - Wood Burning, Built-in Features
- Level: Main
Heating
- Central, Programmable Thermostat, Forced Air, Natural Gas
Cooling
- Central Air, Programmable Thermostat, Electric
Appliances
- Included: Dishwasher, Disposal, Dryer, Exhaust Fan, Oven/Range - Gas, Range Hood, Refrigerator, Washer, Washer/Dryer Stacked, Water Heater, Gas Water Heater
- Laundry: Dryer In Unit, Main Level, Washer In Unit
Features
- Bathroom - Tub Shower, Built-in Features, Chair Railings, Exposed Beams, Floor Plan - Traditional, Kitchen - Table Space, Bathroom - Stall Shower
- Flooring: Wood
- Basement: Interior Entry,Connecting Stairway,Unfinished
- Number of fireplaces: 1
- Fireplace features: Mantel(s), Wood Burning
Interior area
- Total structure area: 1,512
- Total interior livable area: 1,512 sqft
- Finished area above ground: 1,512
- Finished area below ground: 0
Video & virtual tour
Property
Parking
- Total spaces: 1
- Parking features: Surface, Private, Paved, Off Street
Accessibility
- Accessibility features: None
Features
- Levels: Four
- Stories: 4
- Patio & porch: Patio
- Exterior features: Sidewalks, Lighting
- Pool features: None
- Fencing: Full,Wood
Lot
- Size: 1,200 Square Feet
Details
- Additional structures: Above Grade, Below Grade
- Parcel number: 12578000
- Zoning: RM
- Zoning description: Townhouse Zone
- Special conditions: Standard
Construction
Type & style
- Home type: SingleFamily
- Architectural style: Colonial
- Property subtype: Single Family Residence
- Attached to another structure: Yes
Materials
- Frame
- Foundation: Slab
Condition
- New construction: No
- Year built: 1840
Utilities & green energy
- Sewer: Public Sewer
- Water: Public
Community & HOA
Community
- Subdivision: Old Town Alexandria
HOA
- Has HOA: No
Location
- Region: Alexandria
Financial & listing details
- Price per square foot: $923/sqft
- Tax assessed value: $1,068,220
- Annual tax amount: $12,124
- Date on market: 7/23/2026
- Listing agreement: Exclusive Right To Sell
- Ownership: Fee Simple
Estimated market value
$1,359,700
$1.29M - $1.43M
$4,860/mo
Price history
| Date | Event | Price |
|---|---|---|
| 7/23/2026 | Listed for sale | $1,395,000$923/sqft |
Source:  Bright MLS #VAAX2064358 Report a problem Bright MLS #VAAX2064358 Report a problem | ||
| 4/22/2026 | Listing removed | $5,200$3/sqft |
Source: Zillow Rentals Report a problem | ||
| 4/14/2026 | Listed for rent | $5,200+36.8%$3/sqft |
Source: Zillow Rentals Report a problem | ||
| 5/30/2025 | Listing removed | $3,800$3/sqft |
Source: Zillow Rentals Report a problem | ||
| 5/27/2025 | Listed for rent | $3,800+18.8%$3/sqft |
Source: Zillow Rentals Report a problem | ||
| 3/10/2022 | Listing removed | -- |
Source: Zillow Rental Manager Report a problem | ||
| 3/3/2022 | Listed for rent | $3,200+6.7%$2/sqft |
Source: Zillow Rental Manager Report a problem | ||
| 2/28/2021 | Listing removed | -- |
Source: Owner Report a problem | ||
| 10/22/2020 | Listing removed | $3,000$2/sqft |
Source: Owner Report a problem | ||
| 8/19/2020 | Listed for rent | $3,000-3.1%$2/sqft |
Source: Owner Report a problem | ||
| 10/3/2018 | Listing removed | $3,095$2/sqft |
Source: Owner Report a problem | ||
| 8/28/2018 | Price change | $3,095-3.3%$2/sqft |
Source: Owner Report a problem | ||
| 7/4/2018 | Listed for rent | $3,200$2/sqft |
Source: Owner Report a problem | ||
Public tax history
| Year | Property taxes | Tax assessment |
|---|---|---|
| 2026 | $12,124 | $1,068,220 |
| 2025 | $12,124 +8.1% | $1,068,220 +8.1% |
| 2024 | $11,215 +2.3% | $988,131 |
| 2023 | $10,968 +10% | $988,131 +10% |
| 2022 | $9,971 -0.8% | $898,301 +5.2% |
| 2021 | $10,050 | $853,590 +4.8% |
| 2020 | -- | $814,730 +2% |
| 2019 | -- | $798,470 +4.2% |
| 2018 | $7,589 -5% | $766,136 |
| 2017 | $7,991 | $766,136 |
| 2016 | $7,991 | $766,136 |
| 2015 | $7,991 +2% | $766,136 +2% |
| 2014 | $7,836 +8.2% | $751,333 +1.5% |
| 2013 | $7,239 +1.9% | $740,229 +1.9% |
| 2012 | $7,107 | $726,723 |
| 2011 | $7,107 +1.5% | $726,723 +1.5% |
| 2010 | $7,004 +4.6% | $716,205 -3.4% |
| 2009 | $6,698 +5.9% | $741,777 -0.9% |
| 2008 | $6,325 -1.7% | $748,573 -3.5% |
| 2007 | $6,436 -1.2% | $775,418 -3% |
| 2006 | $6,515 -12.9% | $799,400 +14.3% |
| 2005 | $7,481 +15.9% | $699,200 +15.9% |
| 2004 | $6,457 +11.3% | $603,500 +11.3% |
| 2003 | $5,802 +17.5% | $542,200 +17.5% |
| 2002 | $4,938 +17.9% | $461,500 +17.9% |
| 2001 | $4,187 | $391,300 |
Find assessor info on the county website
Monthly payment
Est. payment
Payment breakdown
Explore the cost of this home by adjusting the details. Changes won't be saved.Climate risks
Neighborhood: Old Town
Nearby schools
Schools provided by the listing agent
- Elementary: Lyles-crouch
- Middle: George Washington
- High: Alexandria City
- District: Alexandria City Public Schools
Source: Bright MLS. This data may not be complete. We recommend contacting the local school district to confirm school assignments for this home.

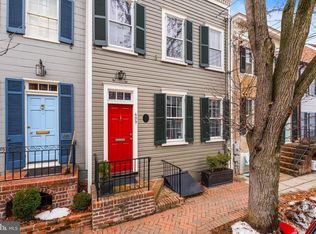
Similar homes
- $1,324,9002 bd4 ba1.8k sqft204 Green St, Alexandria, VA 22314For Sale
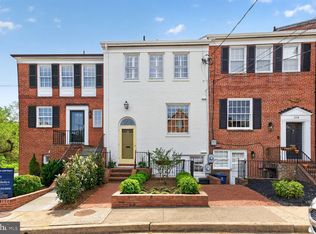
 MLS ID #VAAX2065642, Fran Slade, Compass. Bright MLS
 - $1,224,9504 bd3 ba1.5k sqft519 S Saint Asaph St, Alexandria, VA 22314For Sale
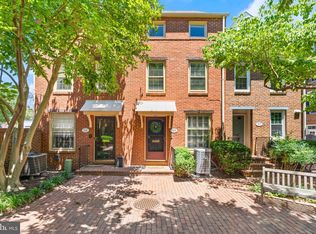 MLS ID #VAAX2062464, Aaron Nichols, Real Broker, LLC. Bright MLS
 - $1,337,0004 bd4 ba2.1k sqft911 S Lee St, Alexandria, VA 22314For Sale
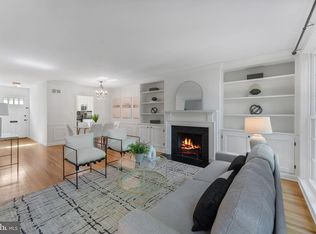 MLS ID #VAAX2058584, Sean Price, Samson Properties. Bright MLS
 - $1,149,0003 bd3 ba1.6k sqft906 N Columbus St, Alexandria, VA 22314For Sale
 MLS ID #VAAX2065608, Phyllis Patterson, TTR Sotheby's International Realty. Bright MLS
 - $944,9003 bd4 ba1.5k sqft403 Old Town Ct, Alexandria, VA 22314For SaleMLS ID #VAAX2065544, Jason Jenkins, Pearson Smith Realty, LLC. Bright MLS
- $750,0003 bd3 ba1.1k sqft720 N Patrick St, Alexandria, VA 22314For SaleMLS ID #VAAX2064904, Danielle Carter, Redfin Corporation. Bright MLS
- $1,380,0003 bd4 ba2.1k sqft1534 15th St NW, Washington, DC 20005For SaleMLS ID #DCDC2280392, Morgan Knull, RE/MAX Gateway, LLC. Bright MLS
- $1,100,0002 bd3 ba1.2k sqft628 S Saint Asaph St, Alexandria, VA 22314For SaleMLS ID #VAAX2055002, Bethany Stalder, KW Metro Center. Bright MLS
- $995,0002 bd3 ba1.3k sqft719 S Royal St, Alexandria, VA 22314For SaleMLS ID #VAAX2060924, Babs Beckwith, Corcoran McEnearney. Bright MLS
- $995,0003 bd2 ba1.6k sqft1208 Oronoco St, Alexandria, VA 22314For SaleMLS ID #VAAX2064648, Christine Garner, Serhant. Bright MLS
- $850,0003 bd2 ba1.2k sqftColecroft, Alexandria, VA 22314For SaleMLS ID #VAAX2063642, Amanda Jordan, RE/MAX Gateway, LLC. Bright MLS
- $1,299,0003 bd4 ba2.2k sqft3721 Massachusetts Ave NW, Washington, DC 20016For SaleMLS ID #DCDC2278620, Kimberly Cestari, Long & Foster Real Estate, Inc.. Bright MLS
- $879,0002 bd2 ba1.3k sqft1217 Colonial Ave, Alexandria, VA 22314For SaleMLS ID #VAAX2064740, Jonathan Eng, Century 21 Redwood Realty. Bright MLS
- $1,000,0003 bd3 ba1.9k sqft2322 Windsor Rd, Alexandria, VA 22307For SaleMLS ID #VAFX2334810, Sarita Sethi, Long & Foster Real Estate, Inc.. Bright MLS
- $799,0002 bd2 ba1.1k sqft245 Buchanan St, Alexandria, VA 22314For SaleMLS ID #VAAX2064374, Megan Thiel, Long & Foster Real Estate, Inc.. Bright MLS
- $1,349,0003 bd3 ba1.8k sqft2129 Newport Pl NW, Washington, DC 20037For SaleMLS ID #DCDC2281536, Jeff Wilson, TTR Sotheby's International Realty. Bright MLS
- $899,9994 bd3 ba1.7k sqft1501 Alexandria Ave, Alexandria, VA 22308For SaleMLS ID #VAFX2328886, Sheena Saydam, Keller Williams Capital Properties. Bright MLS
- $1,150,0003 bd3 ba2k sqft509 3rd St NE, Washington, DC 20002For SaleMLS ID #DCDC2275182, Ross Vann, Compass. Bright MLS
- $1,449,0003 bd3 ba1.9k sqft1414 Swann St NW, Washington, DC 20009For SaleMLS ID #DCDC2278012, Ahmed Nadim, Homesavey, LLC. Bright MLS
