Beautifully renovated and thoughtfully updated, this charming home offers an open main-level floor plan designed for comfortable living and entertaining. The home has been lovingly maintained. The chef-inspired kitchen features a large center island and all-new appliances, creating a welcoming hub for everyday gatherings. European-inspired bathrooms feature elegant tilework and luxurious rain showers. The upper level offers three bedrooms and a full bath, while the main-level den provides flexible space for a home office, guest accommodations, or additional living space, with a full bath nearby. Significant system upgrades include new HVAC, plumbing, and electrical systems. The basement features a spacious workshop with a separate entrance and offers potential to finish as an additional bedroom, guest suite, recreation room, or home office. Outdoor spaces are equally inviting, with a welcoming front porch and a private backyard featuring a deck, studio, and patio— ideal for outdoor dining, exercise, and entertaining. Located directly across from Palisades Recreation Center, the home enjoys a convenient setting in the heart of Palisades Village. The neighborhood is known for its parks, trails, restaurants, and strong sense of community, with excellent walkability and easy access to outdoor recreation and neighborhood amenities. This is a unique opportunity to own a character-filled home with modern updates, flexible living spaces, and an exceptional location in one of Washington's most desirable neighborhoods.
For sale
$1,249,900
5131 Sherier Pl NW, Washington, DC 20016
3beds
1,414sqft
Single Family Residence
Built in 1918
3,125 Square Feet Lot
$1,213,700 Zestimate®
$884/sqft
$-- HOA
What's special
Flexible living spacesThree bedroomsWelcoming front porchElegant tileworkAll-new appliancesLarge center islandChef-inspired kitchen
- 16 days
- 585
- 44
Likely to sell faster than
Zillow last checked:
Listing updated:
Listed by:
Ross Vann 202-256-0639,
Compass
Source: Bright MLS,MLS#: DCDC2290692
Facts & features
Interior
Bedrooms & bathrooms
- Bedrooms: 3
- Bathrooms: 2
- Full bathrooms: 2
- Main level bathrooms: 1
Basement
- Area: 495
Heating
- Central, Natural Gas
Cooling
- Central Air, Electric
Appliances
- Included: Electric Water Heater
- Laundry: Has Laundry
Features
- Basement: Unfinished
- Has fireplace: No
Interior area
- Total structure area: 1,909
- Total interior livable area: 1,414 sqft
- Finished area above ground: 1,414
- Finished area below ground: 0
Property
Parking
- Parking features: On Street
- Has uncovered spaces: Yes
Accessibility
- Accessibility features: None
Features
- Levels: Three
- Stories: 3
- Patio & porch: Deck
- Pool features: None
- Fencing: Partial
Lot
- Size: 3,125 Square Feet
- Features: Urban Land-Manor-Glenelg
Details
- Additional structures: Above Grade, Below Grade
- Parcel number: 1418//0010
- Zoning: R-1B
- Special conditions: Standard
Construction
Type & style
- Home type: SingleFamily
- Architectural style: Traditional
- Property subtype: Single Family Residence
Materials
- Combination, Concrete, Stick Built
- Foundation: Brick/Mortar, Concrete Perimeter, Stone
Condition
- New construction: No
- Year built: 1918
Utilities & green energy
- Sewer: Public Sewer
- Water: Public
Community & HOA
Community
- Subdivision: Palisades
HOA
- Has HOA: No
Location
- Region: Washington
Financial & listing details
- Price per square foot: $884/sqft
- Tax assessed value: $864,200
- Annual tax amount: $7,303
- Date on market: 11/5/2026
- Listing agreement: Exclusive Right To Sell
- Ownership: Fee Simple
Estimated market value
$1,213,700
$1.15M - $1.27M
$4,263/mo
Price history
| Date | Event | Price |
|---|---|---|
| 11/5/2026 | Listed for sale | $1,249,900-2%$884/sqft |
Source:  Bright MLS #DCDC2290692 Report a problem | ||
| 9/21/2026 | Listing removed | -- |
Source: Owner Report a problem | ||
| 8/29/2026 | Price change | $1,275,000-1.8%$902/sqft |
Source: Owner Report a problem | ||
| 8/23/2026 | Price change | $1,299,000-3.7%$919/sqft |
Source: Owner Report a problem | ||
| 8/13/2026 | Price change | $1,349,000-2.2%$954/sqft |
Source: Owner Report a problem | ||
| 6/24/2026 | Listed for sale | $1,380,000-1.4%$976/sqft |
Source: Owner Report a problem | ||
| 6/18/2026 | Listing removed | $1,399,966$990/sqft |
Source: Bright MLS #DCDC2260154 Report a problem | ||
| 5/5/2026 | Listed for sale | $1,399,966+100%$990/sqft |
Source: Bright MLS #DCDC2260154 Report a problem | ||
| 1/26/2025 | Listing removed | $7,250$5/sqft |
Source: Zillow Rentals Report a problem | ||
| 1/12/2025 | Listed for rent | $7,250$5/sqft |
Source: Zillow Rentals Report a problem | ||
| 11/6/2023 | Listing removed | -- |
Source: Zillow Rentals Report a problem | ||
| 10/10/2023 | Price change | $7,250-9.4%$5/sqft |
Source: Zillow Rentals Report a problem | ||
| 10/7/2023 | Listed for rent | $8,000$6/sqft |
Source: Zillow Rentals Report a problem | ||
| 9/9/2022 | Sold | $700,000$495/sqft |
Source: Public Record Report a problem | ||
Public tax history
| Year | Property taxes | Tax assessment |
|---|---|---|
| 2026 | $7,303 +1.8% | $859,230 +1.8% |
| 2025 | $7,172 +1.6% | $843,770 +1.6% |
| 2024 | $7,062 -0.5% | $830,770 -0.5% |
| 2023 | $7,100 +135.1% | $835,290 +5.8% |
| 2022 | $3,019 +1.4% | $789,150 +1.6% |
| 2021 | $2,978 +2.9% | $777,100 +2.7% |
| 2020 | $2,893 +5.6% | $756,420 +5.4% |
| 2018 | $2,740 +3.8% | $717,950 +3.5% |
| 2017 | $2,640 +4.6% | $693,700 +4.2% |
| 2016 | $2,524 +3.4% | $665,660 +3.1% |
| 2015 | $2,441 +5.2% | $645,830 +4.8% |
| 2014 | $2,321 +3.4% | $616,290 +1.5% |
| 2013 | $2,245 +9.7% | $607,220 +0.6% |
| 2012 | $2,047 | $603,880 |
| 2011 | $2,047 +21% | $603,880 -2.3% |
| 2010 | $1,692 +10% | $618,070 +0.7% |
| 2009 | $1,538 +14.4% | $613,550 +3.2% |
| 2007 | $1,344 +5.2% | $594,450 +8.5% |
| 2006 | $1,278 -12.5% | $547,740 +17.7% |
| 2005 | $1,460 +12% | $465,520 +21.4% |
| 2004 | $1,304 | $383,560 +14.9% |
| 2003 | -- | $333,730 +49% |
| 2002 | $1,862 +104.9% | $223,977 +2.1% |
| 2001 | $909 | $219,301 |
Find assessor info on the county website
Monthly payment
Est. payment
Payment breakdown
Explore the cost of this home by adjusting the details. Changes won't be saved.Climate risks
Neighborhood: The Palisades
Nearby schools
Schools provided by the listing agent
- District: District Of Columbia Public Schools
Source: Bright MLS. This data may not be complete. We recommend contacting the local school district to confirm school assignments for this home.
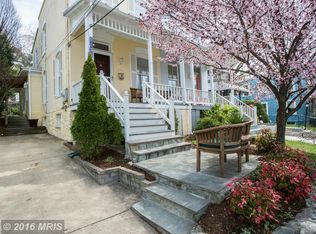
- $1,290,0003 bd3 ba2.1k sqft5133 Sherier Pl NW, Washington, DC 20016Off Market
- $931,1002 bd1 ba1k sqft5115 Sherier Pl NW, Washington, DC 20016Off Market
- $1,091,3003 bd2 ba1.2k sqft5135 Sherier Pl NW, Washington, DC 20016Off Market
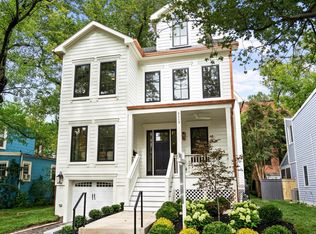
- $2,595,0005 bd6 ba4.3k sqft5113 Sherier Pl NW, Washington, DC 20016New Construction
Similar homes
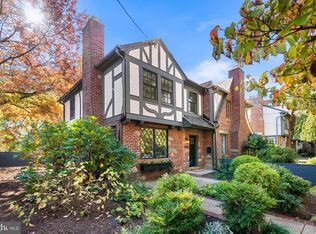
- $1,395,0003 bd3 ba1.6k sqft3820 Van Ness St NW, Washington, DC 20016For Sale
 MLS ID #DCDC2289718, Karolina Chapman, Real Broker, LLC. Bright MLS
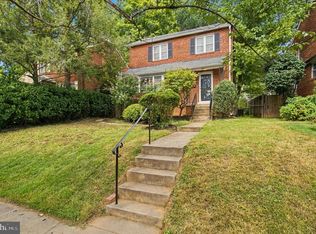
- $1,199,0003 bd3 ba2k sqft4839 Yuma St NW, Washington, DC 20016For Sale
 MLS ID #DCDC2283928, Lee Murphy, Washington Fine Properties, LLC. Bright MLS
- $1,295,0003 bd3 ba1.9k sqft3713 Harrison St NW, Washington, DC 20015For Sale
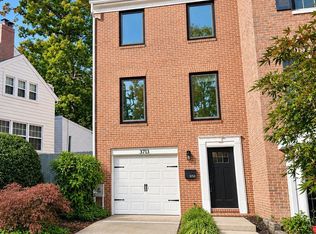 MLS ID #DCDC2289406, Kimberly Cestari, Long & Foster Real Estate, Inc.. Bright MLS
- $1,295,0003 bd3 ba1.8k sqft227 C St NE, Washington, DC 20002For Sale
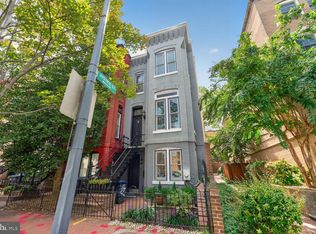 MLS ID #DCDC2285020, David Thomas, Keller Williams Capital Properties. Bright MLS
- $1,179,0003 bd3 ba1.9k sqft2505 39th St NW, Washington, DC 20007For SaleMLS ID #DCDC2275042, Erin Sobanski, Compass. Bright MLS
- $1,079,0003 bd2 ba2.1k sqft1204 Holly St NW, Washington, DC 20012For SaleMLS ID #DCDC2285380, JT Burton, Compass. Bright MLS
- $1,095,0003 bd2 ba2k sqft2303 38th St NW, Washington, DC 20007For SaleMLS ID #DCDC2279050, Eva Davis, Compass. Bright MLS
- $999,9003 bd2 ba1.3k sqftGarfield, Washington, DC 20008For SaleMLS ID #DCDC2289612, Erin Jones, KW Metro Center. Bright MLS
- $1,695,0003 bd3 ba2k sqft1670 34th St NW, Washington, DC 20007For SaleMLS ID #DCDC2289772, Mike Aubrey, Berkshire Hathaway HomeServices PenFed Realty. Bright MLS
- $899,9004 bd4 ba1.9k sqft444 Kenyon St NW, Washington, DC 20010For SaleMLS ID #DCDC2289004, Yony Kifle, EXP Realty, LLC. Bright MLS
- $1,349,0003 bd3 ba1.8k sqft2129 Newport Pl NW, Washington, DC 20037For SaleMLS ID #DCDC2281536, Jeff Wilson, TTR Sotheby's International Realty. Bright MLS
- $1,349,0004 bd2 ba1.9k sqft5420 York Ln, Bethesda, MD 20814For SaleMLS ID #MDMC2254842, Margie Halem, Compass. Bright MLS
- $998,0003 bd2 ba1.7k sqft112 N Wakefield St, Arlington, VA 22203For SaleMLS ID #VAAR2080472, Aidan Duffy, Compass. Bright MLS
- $895,0003 bd2 ba2k sqft109 N Galveston St, Arlington, VA 22203For SaleMLS ID #VAAR2080586, Casey O'Neal, Compass. Bright MLS
- $779,0003 bd3 ba1.3k sqft762 Gresham Pl NW, Washington, DC 20001For SaleMLS ID #DCDC2281598, Leslie Shafer, Omnia Real Estate LLC. Bright MLS
- $850,0002 bd3 ba1.3k sqftWesley Heights, Washington, DC 20016For SaleMLS ID #DCDC2268262, Nora Burke, Corcoran McEnearney. Bright MLS
- $1,099,0003 bd3 ba1.8k sqft2416 S Eads St, Arlington, VA 22202For SaleMLS ID #VAAR2080060, James P Andors, Keller Williams Realty. Bright MLS
- $1,150,0004 bd3 ba1.7k sqft1107 Hillcrest Dr SW, Vienna, VA 22180For SaleMLS ID #VAFX2344518, Zoe Arefzadeh, Long & Foster Real Estate, Inc.. Bright MLS
- $1,295,0002 bd3 ba1.7k sqft4096 21st Rd N, Arlington, VA 22207For SaleMLS ID #VAAR2078726, Scott Shawkey, Keller Williams Realty. Bright MLS
- $800,0004 bd4 ba2k sqft165 Adams St NW, Washington, DC 20001For SaleMLS ID #DCDC2291880, Bob Lamborn, Keller Williams Realty. Bright MLS
