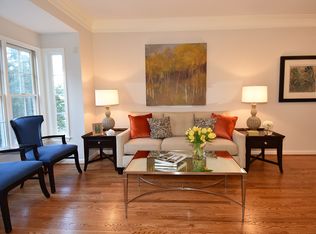
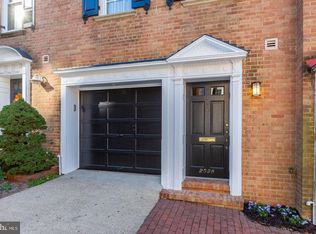
Exceptional Cherrydale Elevator-Townhome Offering Four Levels of Space, Thoughtful Updates, and Unmatched Access to DC! This isn’t just another Arlington townhome. It’s four levels of flexible living space, a rare two car garage, and a stunning mahogany elevator, all in one of Northern Virginia’s most connected neighborhoods. This beautifully updated all brick end unit offers two legal bedrooms with option for a third, two full baths, one half bath, and a floor plan designed to provide the space today’s buyers need without sacrificing convenience or character. The entry level offers exceptional flexibility with a legal bedroom that can also serve as a private home office, fitness room, or comfortable guest retreat. A laundry area, interior access to the two car side load garage, and direct elevator access make this level as functional as it is versatile. Upstairs, the main living level is where this home truly comes together. The oak like floors were professionally refinished in 2024 flows throughout the bright kitchen, dining, and living spaces. Crown molding adds timeless detail, while the gas fireplace with marble surround creates a warm and inviting focal point. The remodeled kitchen features quartz countertops, updated cabinets, stainless steel appliances all fully updated in 2024, and generous workspace for cooking, entertaining, and everyday living. Whether you’re hosting friends for dinner or enjoying a quiet evening at home, this level was designed to feel open, comfortable, and connected. An updated powder room and screened door complete the space. The third level is home to the spacious owner’s suite, featuring two closets and a beautifully remodeled bath with an oversized glass enclosed shower all fully updated in 2024. A second bedroom with custom closet organizers and an additional full bath with a tub and shower combination complete the level. The fourth floor loft adds even more possibilities. A private office. A media room. A creative studio. A fitness space. A quiet guest retreat. This flexible top floor allows the home to evolve with your needs while providing valuable separation from the main living areas. Thoughtful details continue throughout with solid oak flooring, crown molding, a gas fireplace, abundant natural light, fresh paint throughout most of the home, original windows, a covered front porch, and an adjoining park. The monthly HOA fee is $196 and includes trash service and snow removal. Location is everything, and this home delivers. Just minutes from Washington, DC, and close to Route 66 and major commuter routes, you’ll spend less time getting where you need to go and more time enjoying everything Arlington has to offer. Nearby bus service provides access to the Rosslyn Metro, while groceries, coffee, banking, and everyday conveniences are located approximately one quarter mile from home. Woodstock Park is approximately 0.4 miles away, Clarendon Dog Park is about one mile away, and Washington Golf and Country Club is approximately 1.1 miles from the property. Clarendon, Ballston, Rosslyn, Georgetown, and an exceptional selection of restaurants, shopping, recreation, and entertainment are all within easy reach. In a market where Arlington buyers have options, this home stands apart by offering four finished levels, a legal entry level bedroom, a private two car garage, an elevator, and immediate access to both Arlington and Washington, DC. If you’ve been waiting for the right combination of space, flexibility, location, and value, you’ve just found it.
For sale
Price cut: $55K (9/16)
$1,295,000
4096 21st Rd N, Arlington, VA 22207
2beds
1,725sqft
Townhouse
Built in 1997
1,392 Square Feet Lot
$1,257,800 Zestimate®
$751/sqft
$196/mo HOA
What's special
Direct elevator accessStunning mahogany elevatorUpdated powder roomRare two car garageTwo legal bedroomsAll brick end unitCovered front porch
- 27 days
- 370
- 13
Zillow last checked:
Listing updated:
Listed by:
Scott Shawkey 703-408-5103,
Keller Williams Realty 703-636-7300
Source: Bright MLS,MLS#: VAAR2078726
Facts & features
Interior
Bedrooms & bathrooms
- Bedrooms: 2
- Bathrooms: 3
- Full bathrooms: 2
- 1/2 bathrooms: 1
- Main level bathrooms: 3
- Main level bedrooms: 2
Basement
- Area: 0
Heating
- Forced Air, Natural Gas
Cooling
- Central Air, Electric
Appliances
- Included: Stainless Steel Appliance(s), Electric Water Heater
Features
- Combination Dining/Living, Elevator, Studio, Upgraded Countertops
- Flooring: Hardwood
- Basement: Finished,Full,Garage Access,Heated,Front Entrance
- Number of fireplaces: 1
- Fireplace features: Gas/Propane, Marble
Interior area
- Total structure area: 3,450
- Total interior livable area: 1,725 sqft
- Finished area above ground: 1,725
- Finished area below ground: 0
Property
Parking
- Total spaces: 2
- Parking features: Garage Faces Side, Attached
- Attached garage spaces: 2
Accessibility
- Accessibility features: Accessible Elevator Installed
Features
- Levels: Four
- Stories: 4
- Pool features: None
Lot
- Size: 1,392 Square Feet
Details
- Additional structures: Above Grade, Below Grade
- Parcel number: 06012039
- Zoning: RA8-18
- Special conditions: Standard
Construction
Type & style
- Home type: Townhouse
- Architectural style: Trinity
- Property subtype: Townhouse
Materials
- Brick
- Foundation: Concrete Perimeter
- Roof: Architectural Shingle
Condition
- New construction: No
- Year built: 1997
Utilities & green energy
- Sewer: Public Sewer
- Water: Public
Community & HOA
Community
- Subdivision: Cherrydale
HOA
- Has HOA: Yes
- Services included: Snow Removal, Trash
- HOA fee: $196 monthly
Location
- Region: Arlington
Financial & listing details
- Price per square foot: $751/sqft
- Tax assessed value: $868,400
- Annual tax amount: $9,144
- Date on market: 8/27/2026
- Listing agreement: Exclusive Right To Sell
- Ownership: Fee Simple
Estimated market value
$1,257,800
$1.19M - $1.32M
$3,819/mo
Price history
| Date | Event | Price |
|---|---|---|
| 9/16/2026 | Price change | $1,295,000-4.1%$751/sqft |
Source:  Bright MLS #VAAR2078726 Report a problem Bright MLS #VAAR2078726 Report a problem | ||
| 8/27/2026 | Listed for sale | $1,350,000-15.6%$783/sqft |
Source: Bright MLS #VAAR2078726 Report a problem | ||
| 4/16/2025 | Listing removed | $1,600,000$928/sqft |
Source: Bright MLS #VAAR2051668 Report a problem | ||
| 12/16/2024 | Listed for sale | $1,600,000+443%$928/sqft |
Source: Bright MLS #VAAR2051668 Report a problem | ||
| 3/28/1997 | Sold | $294,680$171/sqft |
Source: Public Record Report a problem | ||
Public tax history
| Year | Property taxes | Tax assessment |
|---|---|---|
| 2025 | $8,791 -1.3% | $851,000 -1.3% |
| 2024 | $8,904 +8.9% | $862,000 +8.6% |
| 2023 | $8,173 +3% | $793,500 +3% |
| 2022 | $7,938 +2% | $770,700 +2% |
| 2021 | $7,784 +6% | $755,700 +5.6% |
| 2020 | $7,341 0% | $715,500 0% |
| 2019 | $7,342 +2% | $715,600 +0% |
| 2018 | $7,198 +3.6% | $715,500 +3.6% |
| 2017 | $6,946 +8.2% | $690,500 +6.6% |
| 2016 | $6,418 -0.9% | $647,600 -0.4% |
| 2015 | $6,479 +6.5% | $650,500 +6.5% |
| 2014 | $6,083 +1.5% | $610,700 +2.5% |
| 2013 | $5,993 +3.6% | $595,700 |
| 2012 | $5,784 +1.4% | -- |
| 2011 | $5,707 | -- |
| 2009 | -- | -- |
| 2008 | -- | -- |
| 2007 | -- | -- |
| 2006 | -- | -- |
| 2005 | -- | -- |
| 2004 | -- | -- |
| 2003 | -- | -- |
| 2002 | -- | -- |
| 2001 | -- | $284,800 |
Find assessor info on the county website
Monthly payment
Est. payment
Payment breakdown
Explore the cost of this home by adjusting the details. Changes won't be saved.Climate risks
Neighborhood: Cherrydale
Nearby schools
Schools provided by the listing agent
- District: Arlington County Public Schools
Source: Bright MLS. This data may not be complete. We recommend contacting the local school district to confirm school assignments for this home.
Similar homes
- $1,175,0003 bd4 ba2.1k sqft4515 11th St N, Arlington, VA 22201For Sale
 MLS ID #VAAR2079132, Carol Temple, Coldwell Banker Realty. Bright MLS
 - $1,250,0003 bd4 ba2.5k sqft428 N Park Dr, Arlington, VA 22203For Sale
 MLS ID #VAAR2079414, Donna Hamaker, RLAH @properties. Bright MLS
 - $1,299,9993 bd4 ba1.7k sqft2528 Queen Annes Ln NW, Washington, DC 20037For Sale
 MLS ID #DCDC2254290, Themis Johnson, Long & Foster Real Estate, Inc.. Bright MLS
 - $1,680,0003 bd5 ba2.4k sqft1719 22nd Ct N, Arlington, VA 22209For Sale
 MLS ID #VAAR2077712, Rick Shewell, EXP Realty, LLC. Bright MLS
 - $1,150,0004 bd2 ba2.2k sqft3810 Beecher St NW, Washington, DC 20007For SaleMLS ID #DCDC2281748, Kornelia Stuphan, Long & Foster Real Estate, Inc.. Bright MLS
- $980,0002 bd3 ba1.7k sqftRhodes Hill Square, Arlington, VA 22209For SaleMLS ID #VAAR2077904, Ms. Marybeth G Fraser, KW Metro Center. Bright MLS
- $860,0003 bd3 ba2.1k sqft2536 Gadsby Pl, Alexandria, VA 22311For SaleMLS ID #VAAX2065382, Michelle Doherty, RLAH @properties. Bright MLS
- $740,0003 bd3 ba1.8k sqft938 S Rolfe St, Arlington, VA 22204For SaleMLS ID #VAAR2077000, Anna Ghen, KW Metro Center. Bright MLS
- $949,0003 bd3 ba1.6k sqftSutton Place Condominiums, Washington, DC 20016For SaleMLS ID #DCDC2282950, Dana Rice, Compass. Bright MLS
- $1,450,0003 bd4 ba1.9k sqft1827 Vermont Ave NW, Washington, DC 20001For SaleMLS ID #DCDC2275994, MJ Frazier, Serhant. Bright MLS
- $1,179,0003 bd3 ba2.2k sqft5100 Wissioming Rd, Bethesda, MD 20816For SaleMLS ID #MDMC2253942, Robert Jenets, Stuart & Maury, Inc.. Bright MLS
- $750,0003 bd4 ba2k sqft3019 22nd St S, Arlington, VA 22204For SaleMLS ID #VAAR2076322, Jessica Richardson, Compass. Bright MLS
- $935,0003 bd3 ba1.6k sqftWesley Heights, Washington, DC 20016For SaleMLS ID #DCDC2281550, Kate Bohlender, Compass. Bright MLS
- $1,149,0003 bd3 ba1.6k sqft906 N Columbus St, Alexandria, VA 22314For SaleMLS ID #VAAX2065608, Phyllis Patterson, TTR Sotheby's International Realty. Bright MLS
- $1,049,0003 bd3 ba1.3k sqft1345 V St NW, Washington, DC 20009For SaleMLS ID #DCDC2282828, Laurie Mensing, Long & Foster Real Estate, Inc.. Bright MLS
- $750,0002 bd3 ba1.2k sqftRadnor Heights, Arlington, VA 22209For SaleMLS ID #VAAR2079736, Alyssa Cannon, Corcoran McEnearney. Bright MLS
- $1,260,0005 bd3 ba2k sqft6010 Benalder Dr, Bethesda, MD 20816For SaleMLS ID #MDMC2249024, Gregg Zeiler, Compass. Bright MLS
- $992,5004 bd4 ba2k sqft1428 Parkwood Pl NW, Washington, DC 20010For SaleMLS ID #DCDC2283110, Mitch Curtis, KW United. Bright MLS
- $875,0003 bd4 ba2.1k sqft2117 Patty Ln, Vienna, VA 22182For SaleMLS ID #VAFX2340380, Akshay Bhatnagar, Virginia Select Homes, LLC.. Bright MLS
- $1,337,0004 bd4 ba2.1k sqft911 S Lee St, Alexandria, VA 22314For SaleMLS ID #VAAX2058584, Sean Price, Samson Properties. Bright MLS
