A rare new construction opportunity has arrived in the heart of the Palisades. Crafted by award-winning Dilan Homes, this stunning five-bedroom, five-and-a-half-bath residence spans four finished levels of thoughtfully designed living space. You're greeted upon arrival by a charming front porch, the perfect perch for watching the Fourth of July parade amble by. Inside, soaring ceilings set the tone for a chef's kitchen that anchors the main level, outfitted with a full Viking appliance suite, custom cabinetry, and Brizo fixtures, alongside a dedicated home office overlooking the spacious backyard. The family room, centered around a fireplace, opens directly to the rear deck and patio for a seamless indoor-outdoor living experience. Upstairs, the huge primary suite offers two walk-in closets and a spa-inspired bath with a soaking tub, double vanity, James Martin vanities, and the Kohler Purist collection — one of several spa-caliber baths throughout the home. An expansive upper level rounds out the home. Curated Visual Comfort lighting and Emtek hardware complete every detail. Perfectly positioned across from the Palisades Recreation Center, you're steps from Et Voilà, BlackSalt, Battery Kemble Park, the Capital Crescent Trail, and Fletcher's Boathouse, and within the Key Elementary School District — minutes from The Lab School, Washington International School, The River School, and The Field School. With easy proximity to Georgetown and downtown Washington, this home is the perfect mix of private retreat and the convenience and variety of city living.
New construction
$2,749,000
5113 Sherier Pl NW, Washington, DC 20016
5beds
4,315sqft
Single Family Residence
Built in 2026
6,250 Square Feet Lot
$-- Zestimate®
$637/sqft
$-- HOA
What's special
Brizo fixturesHuge primary suiteJames martin vanitiesEmtek hardwareCharming front porchCustom cabinetryFull viking appliance suite
- 12 days
- 579
- 56
Likely to sell faster than
Zillow last checked:
Listing updated:
Listed by:
Walter Mendoza 301-706-3321,
O'Neill Realty Advisors, LLC,
Co-Listing Agent: Andrew O'neill 301-801-1166,
O'Neill Realty Advisors, LLC
Source: Bright MLS,MLS#: DCDC2283818
Facts & features
Interior
Bedrooms & bathrooms
- Bedrooms: 5
- Bathrooms: 6
- Full bathrooms: 5
- 1/2 bathrooms: 1
- Main level bathrooms: 1
Basement
- Area: 920
Heating
- Heat Pump, Natural Gas
Cooling
- Central Air, Programmable Thermostat, Zoned, Electric
Appliances
- Included: Gas Water Heater
Features
- Basement: Partial,Finished,Exterior Entry
- Number of fireplaces: 1
Interior area
- Total structure area: 4,505
- Total interior livable area: 4,315 sqft
- Finished area above ground: 3,585
- Finished area below ground: 730
Property
Parking
- Total spaces: 1
- Parking features: Garage Faces Front, Attached, Driveway
- Attached garage spaces: 1
- Has uncovered spaces: Yes
Accessibility
- Accessibility features: None
Features
- Levels: Four
- Stories: 4
- Pool features: None
Lot
- Size: 6,250 Square Feet
- Features: Urban Land-Manor-Glenelg
Details
- Additional structures: Above Grade, Below Grade
- Parcel number: 1418//0835
- Zoning: R1B
- Special conditions: Standard
Construction
Type & style
- Home type: SingleFamily
- Architectural style: Traditional,Transitional
- Property subtype: Single Family Residence
Materials
- Combination
- Foundation: Concrete Perimeter
Condition
- Excellent
- New construction: Yes
- Year built: 2026
Utilities & green energy
- Sewer: Public Sewer
- Water: Public
Community & HOA
Community
- Subdivision: Palisades
HOA
- Has HOA: No
Location
- Region: Washington
Financial & listing details
- Price per square foot: $637/sqft
- Tax assessed value: $1,091,750
- Annual tax amount: $8,498
- Date on market: 9/24/2026
- Listing agreement: Exclusive Agency
- Ownership: Fee Simple
Estimated market value
Not available
Estimated sales range
Not available
Not available
Price history
| Date | Event | Price |
|---|---|---|
| 9/24/2026 | Listed for sale | $2,749,000+202.1%$637/sqft |
Source:  Bright MLS #DCDC2283818 Report a problem Bright MLS #DCDC2283818 Report a problem | ||
| 10/29/2025 | Sold | $910,000-17.2%$211/sqft |
Source: Bright MLS #DCDC2202834 Report a problem | ||
| 10/13/2025 | Pending sale | $1,099,000$255/sqft |
Source: Bright MLS #DCDC2202834 Report a problem | ||
| 9/27/2025 | Listed for sale | $1,099,000$255/sqft |
Source: Bright MLS #DCDC2202858 Report a problem | ||
| 9/20/2025 | Contingent | $1,099,000$255/sqft |
Source: Bright MLS #DCDC2202858 Report a problem | ||
| 9/10/2025 | Price change | $1,099,000-7.3%$255/sqft |
Source: Bright MLS #DCDC2202858 Report a problem | ||
| 7/14/2025 | Price change | $1,185,000-5.2%$275/sqft |
Source: Bright MLS #DCDC2202858 Report a problem | ||
| 5/27/2025 | Listed for sale | $1,250,000+194.1%$290/sqft |
Source: Bright MLS #DCDC2202858 Report a problem | ||
| 1/1/2015 | Sold | $425,000-39.7%$98/sqft |
Source:  Long & Foster Broker Feed #DCDC187220_100 Report a problem Long & Foster Broker Feed #DCDC187220_100 Report a problem | ||
| 8/3/2006 | Sold | $705,000+65.9%$163/sqft |
Source: Public Record Report a problem | ||
| 9/13/2002 | Sold | $425,000$98/sqft |
Source: Public Record Report a problem | ||
Public tax history
| Year | Property taxes | Tax assessment |
|---|---|---|
| 2026 | $48,080 | -- |
| 2025 | $48,080 +480.9% | -- |
| 2024 | $8,276 +3.9% | $1,060,730 +3.9% |
| 2023 | $7,965 +6.5% | $1,021,060 +6.5% |
| 2022 | $7,482 +1.1% | $958,980 +1.2% |
| 2021 | $7,404 +2.1% | $947,390 +2% |
| 2020 | $7,250 +6% | $928,640 +5.7% |
| 2018 | $6,841 +6.5% | $878,200 +6.1% |
| 2017 | $6,422 +6.7% | $827,950 +6.2% |
| 2016 | $6,016 +2.6% | $779,450 +2.4% |
| 2015 | $5,861 +7.7% | $760,940 +7.1% |
| 2014 | $5,444 -0.2% | $710,650 0% |
| 2013 | $5,456 -4.1% | $710,970 -3.5% |
| 2012 | $5,687 | $736,550 |
| 2011 | $5,687 -2.6% | $736,550 -2.4% |
| 2010 | $5,840 +8.3% | $754,510 +6.9% |
| 2009 | $5,393 +15.4% | $705,950 +19.4% |
| 2007 | $4,675 +0.5% | $591,260 +10.4% |
| 2006 | $4,651 +5.7% | $535,490 +16.9% |
| 2005 | $4,399 +7.1% | $458,180 +7.1% |
| 2004 | $4,106 +21.4% | $427,680 +21.4% |
| 2003 | $3,382 +49% | $352,270 +49% |
| 2002 | $2,270 -16.5% | $236,425 |
| 2001 | $2,719 | $236,425 |
Find assessor info on the county website
Monthly payment
Est. payment
Payment breakdown
Explore the cost of this home by adjusting the details. Changes won't be saved.Climate risks
Neighborhood: The Palisades
Nearby schools
Schools provided by the listing agent
- District: District Of Columbia Public Schools
Source: Bright MLS. This data may not be complete. We recommend contacting the local school district to confirm school assignments for this home.

Similar homes
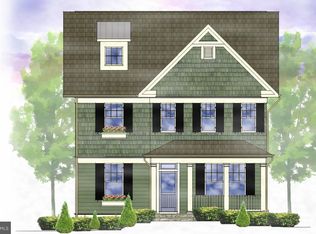
- from $2,684,9425 bd5 ba3.9k sqftTaylor - Beam Ceilings in the Great Room Plan, PCI - 20007, Washington, DC 20007New Construction
 Paramount Construction
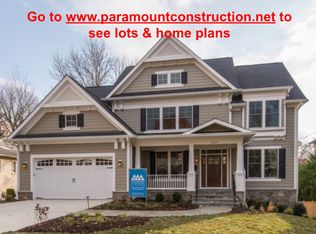
 - $3,499,0005 bd6 ba6k sqft5519 Sherier Pl NW, Washington, DC 20016New Construction
 MLS ID #DCDC2271350, Brittanie DeChino, TTR Sotheby's International Realty. Bright MLS
 - $2,895,0005 bd6 ba5.1k sqft2238 N Vermont St, Arlington, VA 22207New Construction
 MLS ID #VAAR2079738, Alyssa Cannon, Corcoran McEnearney. Bright MLS
 - from $2,631,4445 bd4 ba4.2k sqftBattery Park 1 Plan, PCI - 20815, Chevy Chase, MD 20815New Construction
 Paramount Construction
