Welcome to this beautiful and thoughtfully updated home in American University Park. It combines timeless character with fresh, modern living and backs directly to Turtle Park on a quiet, charming street. Open Saturday and Sunday! A rare expanded foyer with a built-in bench and generous coat closet sets a gracious tone. Beyond it, freshly refinished hardwood floors carry through bright, airy interiors. Across the south-facing rear of the home, a wall of windows and doors fills the rooms with natural light and frames serene views of the park. A wood-burning fireplace anchors the living room, and the window-wrapped dining and family rooms make an elegant setting for gatherings of every size. The modern chef's kitchen is as beautiful as it is functional, with sleek cabinetry, abundant pantry storage, bar seating and a sunny eat-in area. It opens to a large private deck overlooking the park, a peaceful backdrop for entertaining or quiet evenings at home. The primary suite is a true retreat, with a charming entry with seating area and a spacious walk-in closet. Its marble-tiled bath has a double vanity, a soaking tub and a spa-like shower with body jets and a built-in bench. Two additional bedrooms and a renovated full bathroom complete the upper level. The walk-out lower level adds flexibility, with two recreation spaces, a fourth bedroom, a full bath and direct access to the backyard. A large exterior storage room provides space for bikes and seasonal gear. The home is move-in ready. Every bathroom has been fully renovated, and other updates include a new HVAC system, many recently replaced windows, designer lighting and hardware, a new refrigerator, new washer and dryer, and countless others. Outside, established landscaping and an extra-long driveway complete this feature-packed home. It sits moments from the Tenleytown Metro and from the shops and restaurants of Spring Valley and AU Park, including neighborhood favorite Millie's. It's a rare park-side setting in one of Northwest Washington's most beloved neighborhoods.
For sale
Price cut: $99.1K (10/21)
$1,899,900
4512 Van Ness St NW, Washington, DC 20016
4beds
3,724sqft
Single Family Residence
Built in 1939
3,969 Square Feet Lot
$1,844,900 Zestimate®
$510/sqft
$-- HOA
What's special
- 16 days
- 597
- 39
Likely to sell faster than
Zillow last checked:
Listing updated:
Listed by:
Tyler Siperko 443-690-0420,
Compass,
Co-Listing Agent: Kevin Hughes 410-428-1039,
Compass
Source: Bright MLS,MLS#: DCDC2288910
Facts & features
Interior
Bedrooms & bathrooms
- Bedrooms: 4
- Bathrooms: 4
- Full bathrooms: 3
- 1/2 bathrooms: 1
- Main level bathrooms: 1
Basement
- Area: 1248
Heating
- Forced Air, Central, Natural Gas, Electric
Cooling
- Central Air, Electric
Appliances
- Included: Microwave, Cooktop, Dryer, Disposal, Dishwasher, Oven, Range Hood, Stainless Steel Appliance(s), Washer, Gas Water Heater
- Laundry: Dryer In Unit, Has Laundry, Washer In Unit
Features
- Bathroom - Walk-In Shower, Bathroom - Tub Shower, Breakfast Area, Built-in Features, Dining Area, Floor Plan - Traditional, Formal/Separate Dining Room, Kitchen Island, Kitchen - Gourmet, Pantry, Primary Bath(s), Recessed Lighting, Upgraded Countertops, Walk-In Closet(s)
- Flooring: Hardwood, Wood
- Doors: French Doors, Sliding Glass
- Windows: Double Hung, Energy Efficient, Insulated Windows, Skylight(s)
- Basement: Drain,Exterior Entry,Side Entrance,Sump Pump,Walk-Out Access
- Number of fireplaces: 1
- Fireplace features: Wood Burning, Marble, Brick
Interior area
- Total structure area: 3,724
- Total interior livable area: 3,724 sqft
- Finished area above ground: 2,476
- Finished area below ground: 1,248
Property
Parking
- Total spaces: 2
- Parking features: Concrete, Driveway, Off Street
- Uncovered spaces: 2
Accessibility
- Accessibility features: None
Features
- Levels: Three
- Stories: 3
- Patio & porch: Deck, Patio
- Pool features: None
Lot
- Size: 3,969 Square Feet
- Features: Backs - Parkland, Unknown Soil Type
Details
- Additional structures: Above Grade, Below Grade
- Parcel number: 1560//0027
- Zoning: R-1B
- Special conditions: Standard
Construction
Type & style
- Home type: SingleFamily
- Architectural style: Colonial
- Property subtype: Single Family Residence
Materials
- Brick
- Foundation: Slab
Condition
- New construction: No
- Year built: 1939
Utilities & green energy
- Sewer: Public Sewer
- Water: Public
Community & HOA
Community
- Subdivision: American University Park
HOA
- Has HOA: No
Location
- Region: Washington
Financial & listing details
- Price per square foot: $510/sqft
- Tax assessed value: $1,264,080
- Annual tax amount: $10,486
- Date on market: 10/21/2026
- Listing agreement: Exclusive Agency
- Ownership: Fee Simple
Estimated market value
$1,844,900
$1.75M - $1.94M
$6,349/mo
Price history
| Date | Event | Price |
|---|---|---|
| 10/21/2026 | Price change | $1,899,900-5%$510/sqft |
Source:  Bright MLS #DCDC2288910 Report a problem | ||
| 9/25/2026 | Listed for sale | $1,999,000$537/sqft |
Source: Bright MLS #DCDC2284704 Report a problem | ||
Public tax history
| Year | Property taxes | Tax assessment |
|---|---|---|
| 2026 | $10,486 +139.5% | $1,233,620 +2.9% |
| 2025 | $4,378 +1.7% | $1,199,100 +2.3% |
| 2024 | $4,304 +1.7% | $1,172,590 +4.3% |
| 2023 | $4,232 +1.4% | $1,123,950 +6% |
| 2022 | $4,171 +2.1% | $1,060,200 +2.2% |
| 2021 | $4,085 +1.3% | $1,037,410 +1.3% |
| 2020 | $4,031 -47.3% | $1,024,250 +5.3% |
| 2018 | $7,644 +4.8% | $972,620 +4.5% |
| 2017 | $7,296 +3.9% | $930,810 +3.7% |
| 2016 | $7,021 +2.9% | $897,660 +2.7% |
| 2015 | $6,823 +3.9% | $874,060 +3.7% |
| 2014 | $6,566 +0.9% | $842,710 -0.8% |
| 2013 | $6,507 +9.8% | $849,730 -0.2% |
| 2012 | $5,928 | $851,330 |
| 2011 | $5,928 +21% | $851,330 -5.1% |
| 2010 | $4,899 +10% | $897,380 -3.6% |
| 2009 | $4,454 +15.1% | $930,790 +3.3% |
| 2007 | $3,868 +5.2% | $900,820 +15.4% |
| 2006 | $3,676 -0.1% | $780,340 +15.4% |
| 2005 | $3,680 +12% | $676,280 +26% |
| 2004 | $3,285 +12% | $536,890 +60% |
| 2003 | $2,933 +4.7% | $335,554 +4.3% |
| 2002 | $2,801 +4.9% | $321,818 +4.5% |
| 2001 | $2,670 | $308,082 |
Find assessor info on the county website
Monthly payment
Est. payment
Payment breakdown
Explore the cost of this home by adjusting the details. Changes won't be saved.Climate risks
Neighborhood: American University Park
Nearby schools
Schools provided by the listing agent
- District: District Of Columbia Public Schools
Source: Bright MLS. This data may not be complete. We recommend contacting the local school district to confirm school assignments for this home.
- $1,811,0005 bd3 ba1.7k sqft4516 Van Ness St NW, Washington, DC 20016Off Market
- $886,5002 bd1 ba1.2k sqft4508 Van Ness St NW, Washington, DC 20016Off Market
- $1,387,7004 bd2 ba1.5k sqft4520 Van Ness St NW, Washington, DC 20016Off Market
- $1,362,4003 bd2 ba1.6k sqft4524 Van Ness St NW, Washington, DC 20016Off Market
Similar homes
- $1,875,0005 bd5 ba3k sqft4414 Davenport St NW, Washington, DC 20016For Sale

 MLS ID #DCDC2283830, Nathan Julian Guggenheim, Washington Fine Properties, LLC. Bright MLS
- $1,895,0003 bd4 ba2.6k sqft2801 29th Pl NW, Washington, DC 20008For Sale
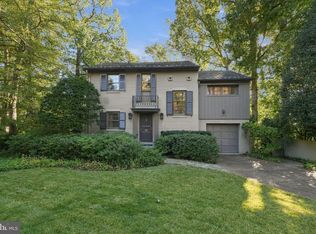 MLS ID #DCDC2282704, Kimberly Cestari, Long & Foster Real Estate, Inc.. Bright MLS
- $1,925,0005 bd4 ba2.5k sqft2813 Cathedral Ave NW, Washington, DC 20008For Sale
 MLS ID #DCDC2290022, Matthew Koerber, TTR Sotheby's International Realty. Bright MLS
- $1,995,0004 bd4 ba2.7k sqft3024 45th St NW, Washington, DC 20016For Sale
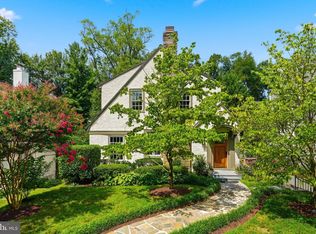 MLS ID #DCDC2275868, Robert Hryniewicki, TTR Sotheby's International Realty. Bright MLS
- $2,299,0006 bd6 ba3.7k sqft4721 45th St NW, Washington, DC 20016For SaleMLS ID #DCDC2268558, Leslie Backoff, TTR Sotheby's International Realty. Bright MLS
- $2,290,0006 bd5 ba3.8k sqft5108 Macomb St NW, Washington, DC 20016For SaleMLS ID #DCDC2282758, Melanie Hayes, TTR Sotheby's International Realty. Bright MLS
- $1,749,0005 bd4 ba2.7k sqft3333 Tennyson St NW, Washington, DC 20015For SaleMLS ID #DCDC2282864, Keene Taylor, Compass. Bright MLS
- $1,850,0005 bd3 ba3.5k sqft3716 N Vernon St, Arlington, VA 22207For SaleMLS ID #VAAR2081126, Bob Mathew, MXW Real Estate. Bright MLS
- $2,199,9994 bd6 ba4k sqft3536 Military Rd, Arlington, VA 22207For SaleMLS ID #VAAR2080580, John Seggerman, KW United. Bright MLS
- $1,749,9005 bd4 ba4k sqft6116 Franklin Park Rd, Mc Lean, VA 22101For SaleMLS ID #VAFX2344816, Pascale Karam, Long & Foster Real Estate, Inc.. Bright MLS
- $2,495,0005 bd5 ba4.4k sqft5224 Loughboro Rd NW, Washington, DC 20016For SaleMLS ID #DCDC2283722, Eileen McGrath, Washington Fine Properties, LLC. Bright MLS
- $2,099,0005 bd5 ba3.6k sqft5430 Chevy Chase Pkwy NW, Washington, DC 20015For SaleMLS ID #DCDC2273826, Lee Murphy, Washington Fine Properties, LLC. Bright MLS
- $1,649,0005 bd4 ba2.8k sqft3155 Upland Ter NW, Washington, DC 20015For SaleMLS ID #DCDC2279872, Kimberly Cestari, Long & Foster Real Estate, Inc.. Bright MLS
- $1,595,0006 bd4 ba3.3k sqft3933 Livingston St NW, Washington, DC 20015For SaleMLS ID #DCDC2283964, Maureen Andary, Compass. Bright MLS
- $1,599,9995 bd5 ba3.7k sqft1313 Juniper St NW, Washington, DC 20012For SaleMLS ID #DCDC2288432, Omer RESHID, Real Broker, LLC - Gaithersburg. Bright MLS
- $2,249,9006 bd6 ba4.1k sqft4720 Ellicott St NW, Washington, DC 20016New ConstructionMLS ID #DCDC2273330, Tracy Shively, Douglas Elliman of Metro DC, LLC - Washington. Bright MLS
- $1,449,0005 bd3 ba2.8k sqft5106 Duvall Dr, Bethesda, MD 20816For SaleMLS ID #MDMC2260502, Nathan Julian Guggenheim, Washington Fine Properties, LLC. Bright MLS
- $2,295,0005 bd5 ba4k sqft4717 Blagden Ter NW, Washington, DC 20011For SaleMLS ID #DCDC2283186, Jennifer Chung, Serhant. Bright MLS
