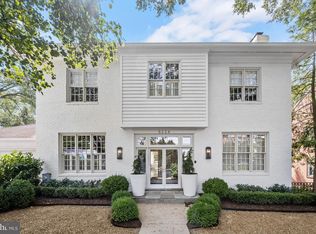
Masterfully renovated, this exceptional 6-bedroom + den, 5.5-bath residence offers over 3,700 square feet of living space in sought-after AU Park. A covered front porch creates a welcoming entry before stepping inside to the light-filled main level, where the living and dining rooms flow seamlessly into the beautifully appointed kitchen featuring a JennAir appliance suite, including a 42-inch refrigerator and freezer, 36-inch gas range, custom hood, quartz countertops, and custom cabinetry. A butler's pantry with a sink, beverage refrigerator, and additional storage adds functionality for everyday living and entertaining. French doors open to a spacious rear deck overlooking the fully fenced backyard with a bluestone walkway leading to the two-car parking pad pre-wired for a future EV charging station. Completing the first floor are a flexible sun-drenched room perfect for a first floor office or formal dining room, and powder room. The second level is anchored by the primary suite featuring two customized walk-in closets with built-in wardrobe systems and a spa-like bath finished with marble tile, Kohler fixtures, a spacious walk-in shower with a built-in bench and shower niche, custom 72-inch dual-sink vanity, a private water closet, and linen storage. Two additional bedrooms, each with en-suite baths featuring soaking tubs, marble tile, custom vanities, and Kohler fixtures, complete the level, along with a side-by-side laundry room. The third floor offers flexible living space with two additional bedrooms, a full bath with walk-in shower, a dedicated office or den, and a bright sitting room overlooking the backyard, ideal as a family room or media lounge. The fully finished lower level offers a private-entry guest suite with a bedroom and full bath, a recreation room with wet bar, a second laundry area with stacked washer and dryer, and additional under-stair storage. Throughout the home, wide-plank hardwood floors, recessed lighting, custom millwork, and built-ins add warmth and practical storage. Located in one of Northwest Washington's most desirable neighborhoods, the home is just a half mile from the Red Line Metro, Whole Foods, and Target, and only moments from neighborhood parks, local restaurants, and the shops along Wisconsin Avenue. Zoned for Janney Elementary.
For sale
Price cut: $51K (10/1)
$2,299,000
4721 45th St NW, Washington, DC 20016
6beds
3,777sqft
Single Family Residence
Built in 1939
4,950 Square Feet Lot
$-- Zestimate®
$609/sqft
$-- HOA
What's special
Two-car parking padLinen storageFully finished lower levelSide-by-side laundry roomDedicated office or denAdditional under-stair storageFully fenced backyard
- 75 days
- 782
- 41
Zillow last checked:
Listing updated:
Listed by:
Leslie Backoff 202-431-7440,
TTR Sotheby's International Realty,
Listing Team: The Rob And Brent Group
Source: Bright MLS,MLS#: DCDC2268558
Facts & features
Interior
Bedrooms & bathrooms
- Bedrooms: 6
- Bathrooms: 6
- Full bathrooms: 5
- 1/2 bathrooms: 1
- Main level bathrooms: 1
Basement
- Area: 734
Heating
- Heat Pump, Natural Gas
Cooling
- Central Air, Electric
Appliances
- Included: Microwave, Dishwasher, Disposal, Dryer, Water Heater, Washer/Dryer Stacked, Washer, Stainless Steel Appliance(s), Six Burner Stove, Oven/Range - Gas, Range Hood, Indoor Grill, Gas Water Heater
- Laundry: Upper Level, In Basement, Has Laundry
Features
- Bathroom - Walk-In Shower, Built-in Features, Butlers Pantry, Crown Molding, Formal/Separate Dining Room, Kitchen Island, Recessed Lighting, Walk-In Closet(s), Wine Storage
- Flooring: Hardwood
- Basement: Finished
- Number of fireplaces: 1
- Fireplace features: Decorative
Interior area
- Total structure area: 3,867
- Total interior livable area: 3,777 sqft
- Finished area above ground: 3,133
- Finished area below ground: 644
Video & virtual tour
Property
Parking
- Total spaces: 2
- Parking features: Paved, Private, Driveway, Off Street
- Has uncovered spaces: Yes
Accessibility
- Accessibility features: None
Features
- Levels: Three
- Stories: 3
- Patio & porch: Deck, Porch
- Pool features: None
- Fencing: Wood
Lot
- Size: 4,950 Square Feet
- Features: Unknown Soil Type
Details
- Additional structures: Above Grade, Below Grade
- Parcel number: 1586//0015
- Zoning: UNKNOWN
- Special conditions: Standard
Construction
Type & style
- Home type: SingleFamily
- Architectural style: Colonial
- Property subtype: Single Family Residence
Materials
- Brick
- Foundation: Concrete Perimeter
Condition
- Excellent
- New construction: No
- Year built: 1939
- Major remodel year: 2026
Utilities & green energy
- Sewer: Public Sewer
- Water: Public
Community & HOA
Community
- Security: Fire Sprinkler System
- Subdivision: American University Park
HOA
- Has HOA: No
Location
- Region: Washington
Financial & listing details
- Price per square foot: $609/sqft
- Tax assessed value: $1,017,950
- Annual tax amount: $8,537
- Date on market: 7/23/2026
- Listing agreement: Exclusive Right To Sell
- Ownership: Fee Simple
Estimated market value
Not available
Estimated sales range
Not available
Not available
Price history
| Date | Event | Price |
|---|---|---|
| 10/1/2026 | Price change | $2,299,000-2.2%$609/sqft |
Source:  Bright MLS #DCDC2268558 Report a problem Bright MLS #DCDC2268558 Report a problem | ||
| 9/10/2026 | Price change | $2,350,000-1.9%$622/sqft |
Source: Bright MLS #DCDC2268558 Report a problem | ||
| 7/23/2026 | Listed for sale | $2,395,000+112.9%$634/sqft |
Source: Bright MLS #DCDC2268558 Report a problem | ||
| 9/18/2025 | Sold | $1,125,000+25%$298/sqft |
Source: Bright MLS #DCDC2220228 Report a problem | ||
| 9/8/2025 | Pending sale | $899,900$238/sqft |
Source: Bright MLS #DCDC2220228 Report a problem | ||
| 9/5/2025 | Listed for sale | $899,900$238/sqft |
Source: Bright MLS #DCDC2220228 Report a problem | ||
| 8/27/2020 | Listing removed | $3,500$1/sqft |
Source: Streamline Management, LLC. #DCDC479352 Report a problem | ||
| 8/25/2020 | Listed for rent | $3,500$1/sqft |
Source: Streamline Management, LLC. #DCDC479352 Report a problem | ||
| 3/27/2019 | Listing removed | $3,500$1/sqft |
Source: Streamline Management, LLC. #DCDC403686 Report a problem | ||
| 3/23/2019 | Listed for rent | $3,500$1/sqft |
Source: Streamline Management, LLC. #DCDC403686 Report a problem | ||
Public tax history
| Year | Property taxes | Tax assessment |
|---|---|---|
| 2026 | $8,653 +1.3% | $1,017,950 +1.3% |
| 2025 | $8,538 +2.3% | $1,004,410 +2.3% |
| 2024 | $8,345 +5.4% | $981,770 +5.4% |
| 2023 | $7,915 +6.2% | $931,170 +6.2% |
| 2022 | $7,456 +1.9% | $877,200 +1.9% |
| 2021 | $7,314 +1.8% | $860,440 +1.8% |
| 2020 | $7,184 +6.8% | $845,150 +6.8% |
| 2018 | $6,729 +3.7% | $791,670 +3.7% |
| 2017 | $6,492 +3.9% | $763,780 +3.9% |
| 2016 | $6,250 +4.8% | $735,340 +4.8% |
| 2015 | $5,966 +6.5% | $701,920 +6.5% |
| 2014 | $5,604 -1.5% | $659,250 -1.5% |
| 2013 | $5,687 -1% | $669,060 -1% |
| 2012 | $5,746 | $676,030 |
| 2011 | $5,746 -3.8% | $676,030 -3.8% |
| 2010 | $5,973 -2.6% | $702,720 -2.6% |
| 2009 | $6,135 -0.5% | $721,720 +3% |
| 2007 | $6,167 +12.2% | $700,740 +17.3% |
| 2006 | $5,497 +14.6% | $597,480 +19.6% |
| 2005 | $4,797 +1.4% | $499,710 +1.4% |
| 2004 | $4,730 +63.1% | $492,670 +63.1% |
| 2003 | $2,900 +4.3% | $302,068 +4.3% |
| 2002 | $2,781 -12.8% | $289,703 +4.5% |
| 2001 | $3,189 | $277,337 |
Find assessor info on the county website
Monthly payment
Est. payment
Payment breakdown
Explore the cost of this home by adjusting the details. Changes won't be saved.Climate risks
Neighborhood: American University Park
Nearby schools
Schools provided by the listing agent
- Elementary: Janney
- District: District Of Columbia Public Schools
Source: Bright MLS. This data may not be complete. We recommend contacting the local school district to confirm school assignments for this home.
- $1,273,8003 bd2 ba1.9k sqft4444 Davenport St NW, Washington, DC 20016Off Market
- $1,470,5004 bd3 ba2k sqft4717 45th St NW, Washington, DC 20016Off Market
- $1,040,5003 bd2 ba1.2k sqft4713 45th St NW, Washington, DC 20016Off Market
- $1,208,3003 bd2 ba1.2k sqft4438 Davenport St NW, Washington, DC 20016Off Market
Similar homes
- $2,299,9006 bd6 ba4.1k sqft4720 Ellicott St NW, Washington, DC 20016New Construction

 MLS ID #DCDC2273330, Tracy Shively, Douglas Elliman of Metro DC, LLC - Washington. Bright MLS
 - $1,875,0005 bd5 ba3k sqft4414 Davenport St NW, Washington, DC 20016For Sale
 MLS ID #DCDC2283830, Nathan Julian Guggenheim, Washington Fine Properties, LLC. Bright MLS
 - $2,470,0006 bd5 ba3.8k sqft5108 Macomb St NW, Washington, DC 20016For Sale
 MLS ID #DCDC2282758, Melanie Hayes, TTR Sotheby's International Realty. Bright MLS
 - $2,495,0005 bd5 ba4.4k sqft5224 Loughboro Rd NW, Washington, DC 20016For Sale
 MLS ID #DCDC2283722, Eileen McGrath, Washington Fine Properties, LLC. Bright MLS
 - $2,350,0005 bd5 ba4k sqft4717 Blagden Ter NW, Washington, DC 20011For SaleMLS ID #DCDC2283186, Jennifer Chung, Serhant. Bright MLS
- $2,395,0005 bd5 ba3.6k sqft2921 Legation St NW, Washington, DC 20015For SaleMLS ID #DCDC2281316, Alex Burrell-Hodges, Cottage Street Realty LLC. Bright MLS
- $2,050,0006 bd5 ba3.6k sqft3707 Military Rd NW, Washington, DC 20015For SaleMLS ID #DCDC2257844, Jackie Sink, Compass. Bright MLS
- $2,370,0006 bd4 ba4.6k sqft5110 Baltimore Ave, Bethesda, MD 20816For SaleMLS ID #MDMC2253152, Dana Rice, Compass. Bright MLS
- $2,999,0005 bd5 ba4.5k sqft4317 Windom Pl NW, Washington, DC 20016New ConstructionMLS ID #DCDC2230156, Susan Jaquet, Compass. Bright MLS
- $1,999,5006 bd6 ba3.1k sqft6635 Western Ave NW, Washington, DC 20015For SaleMLS ID #DCDC2274610, Hugh McDermott, TTR Sotheby's International Realty. Bright MLS
- $1,899,0004 bd4 ba2.9k sqft5023 Fulton St NW, Washington, DC 20016For SaleMLS ID #DCDC2283652, DAISY CORDOVA-LOPEZ, Samson Properties. Bright MLS
- $2,395,0005 bd4 ba4.5k sqft5605 Overlea Rd, Bethesda, MD 20816For SaleMLS ID #MDMC2250290, Meg Percesepe, Washington Fine Properties, LLC. Bright MLS
- $2,295,0006 bd5 ba4.7k sqft9622 Parkwood Dr, Bethesda, MD 20814For SaleMLS ID #MDMC2233718, Lauren Davis, TTR Sotheby's International Realty. Bright MLS
- $2,695,0005 bd5 ba4.1k sqft4508 28th St NW, Washington, DC 20008For SaleMLS ID #DCDC2281974, Erich Cabe, Compass. Bright MLS
- $1,998,0005 bd5 ba3.4k sqft2035 Parkside Dr NW, Washington, DC 20012For SaleMLS ID #DCDC2277312, Donnell Kearney, Compass. Bright MLS
- $1,595,0006 bd4 ba3.3k sqft3933 Livingston St NW, Washington, DC 20015For SaleMLS ID #DCDC2283964, Maureen Andary, Compass. Bright MLS
- $2,600,0006 bd5 ba4.4k sqft5047 Macarthur Blvd NW, Washington, DC 20016New ConstructionMLS ID #DCDC2282128, Janice Pouch, Compass. Bright MLS
- $1,675,0005 bd4 ba4.1k sqft4335 Blagden Ave NW, Washington, DC 20011For SaleMLS ID #DCDC2283164, Lindsay Clark, Compass. Bright MLS
- $2,395,0005 bd6 ba2.3k sqft1816 13th St NW, Washington, DC 20009For SaleMLS ID #DCDC2284978, Brian Smith, TTR Sotheby's International Realty. Bright MLS
- $1,850,0007 bd6 ba3.9k sqft3937 Military Rd NW, Washington, DC 20015For SaleMLS ID #DCDC2267624, Kimberly Casey, TTR Sotheby's International Realty. Bright MLS
