Open Sunday Oct 25th from 2-4pm. Located off the prestigious Foxhall Road in the charming Berkley neighborhood, this timeless residence offers an enchanting blend of classic charm and sophisticated living. This 5 bedroom, 4.5 bathroom home features elegant architectural details, including beautiful original diamond-pattern leaded glass windows that fill the living spaces with warm natural light and provide views of the lush, vibrant surroundings. This gracious home boasts a flexible floorplan with over 4,300 total interior square feet. The main level includes an oversized living room with a cozy woodburning fireplace, creating a perfect ambiance for gatherings, with open flow to a large dining room that is ideal for hosting large-scale entertaining. The updated kitchen, equipped with top-of-the-line appliances, invites culinary creativity, while the bonus sunroom/family room features delightful French doors leading to the very private and large back yard which adjoins the Residence of the Belgium Ambassador. The newly updated office (or well sized 5th bedroom) includes custom built-in shelving, adding both functionality and style, and the renovated first-floor powder room adds a touch of modern elegance. Additionally, the first floor offers a serene 4th bedroom with an ensuite full bathroom, perfect for welcoming visiting guests. The upper level showcases three well-proportioned bedrooms with updated bathrooms, abundant closet space, and pristine hardwood flooring throughout, enhancing the home’s overall allure. The lower level boasts high ceilings and features a generous recreation room with an inviting fireplace, a full bathroom, bonus storage room, and a convenient laundry center. An oversized garage and a stunning garden of hydrangeas, Japenese red maple and cherry blossom trees illuminated with outdoor landscape lighting, round out the long list of desirable attributes found in this lovely home. Easy access to Georgetown shops, restaurants and Georgetown University. Steps from the Kreeger Museum and just a short, less than 10-minute walk to the Palisades Library, W Street Park, Palisades Farmer’s Market, and numerous restaurants, including BlackSalt, Claudio's Table, Lupo Verde, and Maman bakery. This residence truly embodies a vibrant and convenient lifestyle.
For sale
$2,350,000
4555 W St NW, Washington, DC 20007
5beds
3,845sqft
Single Family Residence
Built in 1958
5,733 Square Feet Lot
$2,264,300 Zestimate®
$611/sqft
$-- HOA
What's special
Oversized garageBonus storage roomConvenient laundry centerPristine hardwood flooring throughoutCozy woodburning fireplaceAbundant closet spaceWarm natural light
- 37 days
- 594
- 71
Zillow last checked:
Listing updated:
Listed by:
Cailin Monahan 804-874-1847,
Washington Fine Properties, LLC,
Listing Team: The Nancy Taylor Bubes Group, Co-Listing Team: The Nancy Taylor Bubes Group,Co-Listing Agent: Nancy W Taylor Bubes 202-386-7813,
Washington Fine Properties, LLC
Source: Bright MLS,MLS#: DCDC2277164
Facts & features
Interior
Bedrooms & bathrooms
- Bedrooms: 5
- Bathrooms: 5
- Full bathrooms: 4
- 1/2 bathrooms: 1
- Main level bathrooms: 2
- Main level bedrooms: 2
Basement
- Area: 1510
Heating
- Forced Air, Natural Gas
Cooling
- Central Air, Electric
Appliances
- Included: Gas Water Heater
- Laundry: Lower Level
Features
- Built-in Features, Dining Area, Entry Level Bedroom, Floor Plan - Traditional, Kitchen - Gourmet, Recessed Lighting
- Flooring: Hardwood
- Basement: Connecting Stairway,Garage Access,Finished,Exterior Entry
- Number of fireplaces: 2
- Fireplace features: Wood Burning
Interior area
- Total structure area: 4,369
- Total interior livable area: 3,845 sqft
- Finished area above ground: 2,859
- Finished area below ground: 986
Property
Parking
- Total spaces: 3
- Parking features: Garage Faces Front, Inside Entrance, Attached, Driveway
- Attached garage spaces: 2
- Uncovered spaces: 1
Accessibility
- Accessibility features: None
Features
- Levels: Three
- Stories: 3
- Pool features: None
Lot
- Size: 5,733 Square Feet
- Features: Unknown Soil Type
Details
- Additional structures: Above Grade, Below Grade
- Parcel number: 1378//0801
- Zoning: R
- Special conditions: Standard
Construction
Type & style
- Home type: SingleFamily
- Architectural style: Traditional
- Property subtype: Single Family Residence
Materials
- Brick
- Foundation: Other
Condition
- Excellent
- New construction: No
- Year built: 1958
- Major remodel year: 2016
Utilities & green energy
- Sewer: Public Sewer
- Water: Public
Community & HOA
Community
- Subdivision: Berkley
HOA
- Has HOA: No
Location
- Region: Washington
Financial & listing details
- Price per square foot: $611/sqft
- Tax assessed value: $2,070,340
- Annual tax amount: $16,834
- Date on market: 10/7/2026
- Listing agreement: Exclusive Right To Sell
- Ownership: Fee Simple
Estimated market value
$2,264,300
$2.15M - $2.38M
$9,837/mo
Price history
| Date | Event | Price |
|---|---|---|
| 10/8/2026 | Listed for sale | $2,350,000-5.8%$611/sqft |
Source:  Bright MLS #DCDC2277164 Report a problem | ||
| 8/7/2026 | Listing removed | $2,495,000$649/sqft |
Source: Bright MLS #DCDC2269586 Report a problem | ||
| 6/25/2026 | Listed for sale | $2,495,000+24.8%$649/sqft |
Source: Bright MLS #DCDC2269586 Report a problem | ||
| 7/20/2021 | Sold | $2,000,000+0.3%$520/sqft |
Source: Bright MLS #DCDC2000742 Report a problem | ||
| 6/19/2021 | Pending sale | $1,995,000$519/sqft |
Source: Bright MLS #DCDC2000742 Report a problem | ||
| 6/19/2021 | Listed for sale | $1,995,000+51.1%$519/sqft |
Source: Bright MLS #DCDC2000742 Report a problem | ||
| 10/13/2004 | Sold | $1,320,000$343/sqft |
Source: Public Record Report a problem | ||
Public tax history
| Year | Property taxes | Tax assessment |
|---|---|---|
| 2015 | $10,239 -5.3% | $1,275,950 -5% |
| 2014 | $10,814 +1.5% | $1,342,440 -0.9% |
| 2013 | $10,656 | $1,355,200 -2.2% |
| 2012 | $10,656 +21% | $1,385,900 +1.3% |
| 2011 | $8,806 +10% | $1,368,350 -4.1% |
| 2010 | $8,006 +9.6% | $1,426,520 -2.6% |
| 2009 | $7,305 | $1,464,400 +2.6% |
| 2008 | $7,305 +11.3% | $1,427,040 +7.6% |
| 2007 | $6,565 | $1,326,650 +71.5% |
| 2006 | $6,565 +9.7% | $773,560 +5.1% |
| 2005 | $5,984 | $735,910 |
Find assessor info on the county website
Monthly payment
Est. payment
Payment breakdown
Explore the cost of this home by adjusting the details. Changes won't be saved.Climate risks
Neighborhood: Berkley
Nearby schools
Schools provided by the listing agent
- District: District Of Columbia Public Schools
Source: Bright MLS. This data may not be complete. We recommend contacting the local school district to confirm school assignments for this home.
Similar homes
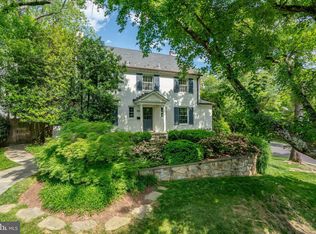
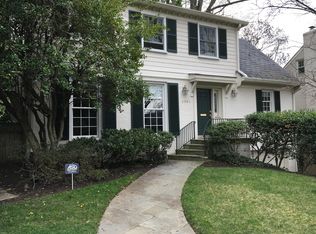
- $2,095,0005 bd6 ba5.4k sqft4711 Foxhall Cres NW, Washington, DC 20007For Sale
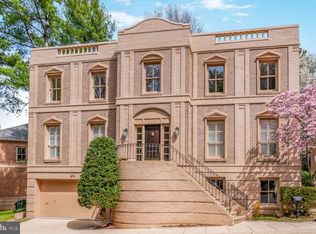
 MLS ID #DCDC2266780, Janet Whitman, Coldwell Banker Realty - Washington. Bright MLS
- $1,995,0004 bd4 ba3.6k sqft4607 Kenmore Dr NW, Washington, DC 20007For Sale
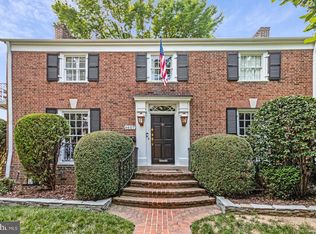 MLS ID #DCDC2283766, Mary Saltzman, Compass. Bright MLS
- $2,290,0006 bd5 ba3.8k sqft5108 Macomb St NW, Washington, DC 20016For Sale
 MLS ID #DCDC2282758, Melanie Hayes, TTR Sotheby's International Realty. Bright MLS
- $2,495,0005 bd5 ba4.1k sqft4508 28th St NW, Washington, DC 20008For Sale
 MLS ID #DCDC2289764, Erich Cabe, Compass. Bright MLS
- $2,150,0005 bd4 ba3.2k sqft4050 Mansion Dr NW, Washington, DC 20007For SaleMLS ID #DCDC2267428, Jennifer Wellde, Washington Fine Properties, LLC. Bright MLS
- $2,199,9994 bd6 ba4k sqft3536 Military Rd, Arlington, VA 22207For SaleMLS ID #VAAR2080580, John Seggerman, KW United. Bright MLS
- $2,495,0005 bd5 ba4.4k sqft5224 Loughboro Rd NW, Washington, DC 20016For SaleMLS ID #DCDC2283722, Eileen McGrath, Washington Fine Properties, LLC. Bright MLS
- $2,395,0005 bd5 ba3.6k sqft2921 Legation St NW, Washington, DC 20015For SaleMLS ID #DCDC2281316, Alex Burrell-Hodges, Cottage Street Realty LLC. Bright MLS
- $2,349,0004 bd4 ba4.4k sqft6512 Ridge Dr, Bethesda, MD 20816For SaleMLS ID #MDMC2253136, Jenn Smira, Compass. Bright MLS
- $2,370,0006 bd4 ba4.6k sqft5110 Baltimore Ave, Bethesda, MD 20816For SaleMLS ID #MDMC2253152, Dana Rice, Compass. Bright MLS
- $1,925,0005 bd4 ba2.5k sqft2813 Cathedral Ave NW, Washington, DC 20008For SaleMLS ID #DCDC2290022, Lynn Bulmer, TTR Sotheby's International Realty. Bright MLS
- $2,295,0005 bd5 ba4k sqft4717 Blagden Ter NW, Washington, DC 20011For SaleMLS ID #DCDC2283186, Jennifer Chung, Serhant. Bright MLS
- $2,060,0003 bd4 ba3.4k sqft4006 Highwood Ct NW, Washington, DC 20007For SaleMLS ID #DCDC2276944, Carolina Herrera, TTR Sotheby's International Realty. Bright MLS
- $2,195,0005 bd5 ba5.2k sqft3104 N Dinwiddie St, Arlington, VA 22207For SaleMLS ID #VAAR2081842, Coral Gundlach, RLAH @properties. Bright MLS
- $2,395,0005 bd5 ba4.2k sqft3405 Leland St, Chevy Chase, MD 20815For SaleMLS ID #MDMC2252456, Alyssa Crilley, Washington Fine Properties. Bright MLS
- $2,250,0005 bd4 ba4.5k sqft5605 Overlea Rd, Bethesda, MD 20816For SaleMLS ID #MDMC2250290, Meg Percesepe, Washington Fine Properties, LLC. Bright MLS
- $2,050,0005 bd4 ba3.1k sqft6201 Utah Ave NW, Washington, DC 20015For SaleMLS ID #DCDC2283336, James Podoley, EXP Realty, LLC. Bright MLS
- $2,240,0005 bd4 ba4.6k sqftWoodhaven, Mc Lean, VA 22102For SaleMLS ID #VAFX2347872, Anne DiBenedetto, Compass. Bright MLS
- $2,099,0005 bd5 ba3.6k sqft5430 Chevy Chase Pkwy NW, Washington, DC 20015For SaleMLS ID #DCDC2273826, Lee Murphy, Washington Fine Properties, LLC. Bright MLS
- $2,990,0005 bd5 ba4.6k sqft3218 Newark St NW, Washington, DC 20008For SaleMLS ID #DCDC2283148, Michael Rankin, TTR Sotheby's International Realty. Bright MLS
