Tucked away in a prestigious enclave located in the Upper Northwest, 4607 Kenmore Drive NW is timeless architectural charm and sophisticated modern living. The home commands attention with its classic silhouette and refined presence, offering a rare blend of historical soul and contemporary luxury. Step inside to find an interior defined by soaring ceilings, rich hardwood floors, and an abundance of natural light that pours through oversized windows. Every inch of this home has been elevated with high-end finishes, ensuring a cohesive sense of quality and style throughout. The main level is designed for both grand-scale entertaining and quiet, comfortable living. At the heart of the home, the renovated chef’s kitchen is a showstopper, featuring professional-grade appliances, custom cabinetry, and sleek stone countertops that open beautifully to the sun-drenched breakfast area. The kitchen is surrounded by a large living area and regal dining room. The primary suite is a true sanctuary, boasting generous proportions, a designer walk in closet and a spa-inspired ensuite bathroom that feels like a private retreat. Each additional bathroom throughout the home has been meticulously updated with premium fixtures and designer tile work, providing a polished, modern aesthetic for every space. The lower level offers numerous living areas and an additional bedroom with an ensuite renovated bathroom. Beyond the interior, the property transitions seamlessly to the outdoors. The private rear garden and terrace provide a lush, verdant backdrop for alfresco dining or morning coffee in total seclusion.
For sale
$2,085,000
4607 Kenmore Dr NW, Washington, DC 20007
4beds
3,675sqft
Single Family Residence
Built in 1940
5,788 Square Feet Lot
$-- Zestimate®
$567/sqft
$-- HOA
What's special
- 15 days
- 460
- 33
Likely to sell faster than
Zillow last checked:
Listing updated:
Listed by:
Mary Saltzman 202-579-4662,
Compass
Source: Bright MLS,MLS#: DCDC2283766
Facts & features
Interior
Bedrooms & bathrooms
- Bedrooms: 4
- Bathrooms: 4
- Full bathrooms: 3
- 1/2 bathrooms: 1
- Main level bathrooms: 1
Basement
- Area: 1225
Heating
- Forced Air, Heat Pump, Central, Natural Gas, Electric
Cooling
- Central Air, Electric
Appliances
- Included: Dishwasher, Disposal, Dryer, Microwave, Oven/Range - Gas, Washer, Water Heater, Refrigerator, Ice Maker, Gas Water Heater
Features
- Dining Area, Eat-in Kitchen, Kitchen - Galley, Primary Bath(s), Chair Railings, Upgraded Countertops, Crown Molding, Wainscotting, Floor Plan - Traditional
- Flooring: Wood
- Windows: Window Treatments
- Basement: Connecting Stairway,Rear Entrance,Front Entrance,Finished,English,Exterior Entry,Windows,Improved,Full
- Number of fireplaces: 2
Interior area
- Total structure area: 3,675
- Total interior livable area: 3,675 sqft
- Finished area above ground: 2,450
- Finished area below ground: 1,225
Property
Parking
- Parking features: Off Street
Accessibility
- Accessibility features: None
Features
- Levels: Two and One Half
- Stories: 2.5
- Patio & porch: Porch, Screened, Patio
- Exterior features: Stone Retaining Walls, Extensive Hardscape, Balcony
- Pool features: None
- Fencing: Other,Back Yard
Lot
- Size: 5,788 Square Feet
- Features: Unknown Soil Type
Details
- Additional structures: Above Grade, Below Grade
- Parcel number: 1368//0029
- Zoning: RESIDENTIAL
- Special conditions: Standard
Construction
Type & style
- Home type: SingleFamily
- Architectural style: Colonial
- Property subtype: Single Family Residence
Materials
- Brick
- Foundation: Brick/Mortar
- Roof: Asphalt
Condition
- New construction: No
- Year built: 1940
Utilities & green energy
- Sewer: Public Sewer
- Water: Public
Community & HOA
Community
- Subdivision: Berkley
HOA
- Has HOA: No
Location
- Region: Washington
Financial & listing details
- Price per square foot: $567/sqft
- Tax assessed value: $1,885,400
- Annual tax amount: $13,014
- Date on market: 9/17/2026
- Listing agreement: Exclusive Agency
- Ownership: Fee Simple
Estimated market value
Not available
Estimated sales range
Not available
Not available
Price history
| Date | Event | Price |
|---|---|---|
| 9/17/2026 | Listed for sale | $2,085,000-5.2%$567/sqft |
Source:  Bright MLS #DCDC2283766 Report a problem Bright MLS #DCDC2283766 Report a problem | ||
| 9/17/2026 | Listing removed | $2,200,000$599/sqft |
Source: Bright MLS #DCDC2271984 Report a problem | ||
| 8/27/2026 | Listed for sale | $2,200,000-4.3%$599/sqft |
Source: Bright MLS #DCDC2271984 Report a problem | ||
| 8/14/2026 | Listing removed | $2,300,000$626/sqft |
Source: Bright MLS #DCDC2271984 Report a problem | ||
| 7/8/2026 | Listed for sale | $2,300,000+24.3%$626/sqft |
Source: Bright MLS #DCDC2271984 Report a problem | ||
| 4/29/2022 | Sold | $1,850,000+45.9%$503/sqft |
Source: Public Record Report a problem | ||
| 10/18/2018 | Sold | $1,268,000$345/sqft |
Source: Public Record Report a problem | ||
| 8/31/2018 | Pending sale | $1,268,000$345/sqft |
Source: Compass #1002227294 Report a problem | ||
| 8/14/2018 | Listed for sale | $1,268,000+29.5%$345/sqft |
Source: Compass #1002227294 Report a problem | ||
| 7/7/2017 | Listing removed | $5,300$1/sqft |
Source: Long & Foster Real Estate, Inc. #DC9954727 Report a problem | ||
| 6/17/2017 | Price change | $5,300-3.6%$1/sqft |
Source: Long & Foster Real Estate, Inc. #DC9954727 Report a problem | ||
| 5/22/2017 | Listed for rent | $5,500$1/sqft |
Source: Long & Foster Real Estate, Inc. #DC9954727 Report a problem | ||
| 3/6/2012 | Sold | $979,000-12.6%$266/sqft |
Source: Public Record Report a problem | ||
| 11/23/2011 | Price change | $1,120,000-2.6%$305/sqft |
Source: Vflyer Homes #dc7727646 Report a problem | ||
| 10/21/2011 | Price change | $1,150,000-10.1%$313/sqft |
Source: Keller Williams Capital Prop. #DC7710032 Report a problem | ||
| 9/16/2011 | Price change | $1,279,000-5.2%$348/sqft |
Source: Keller Williams Capital Prop. #DC7710032 Report a problem | ||
| 7/12/2011 | Listed for sale | $1,349,000+140.9%$367/sqft |
Source: Coldwell Banker Residential Brokerage - Chevy Chase #DC7646472 Report a problem | ||
| 10/8/1998 | Sold | $560,000+71.3%$152/sqft |
Source: Public Record Report a problem | ||
| 5/22/1997 | Sold | $327,000$89/sqft |
Source: Public Record Report a problem | ||
Public tax history
| Year | Property taxes | Tax assessment |
|---|---|---|
| 2026 | $14,297 +9.9% | $1,885,400 +2.5% |
| 2025 | $13,014 +9.8% | $1,839,290 +3.1% |
| 2024 | $11,852 +9.7% | $1,784,220 +31.7% |
| 2023 | $10,801 +2.8% | $1,354,660 +3% |
| 2022 | $10,506 +0.9% | $1,314,750 +1.1% |
| 2021 | $10,408 +1.9% | $1,300,800 +1.9% |
| 2020 | $10,211 +11.6% | $1,276,990 +11.1% |
| 2018 | $9,148 +4.2% | $1,149,610 +4% |
| 2017 | $8,776 +2.1% | $1,104,920 +2% |
| 2016 | $8,598 +5.2% | $1,083,190 +4.9% |
| 2015 | $8,169 +3.6% | $1,032,490 +3.5% |
| 2014 | $7,882 -1.5% | $997,490 -1.3% |
| 2013 | $8,002 +6.9% | $1,010,530 +6.5% |
| 2012 | $7,489 | $948,500 |
| 2011 | $7,489 -10.1% | $948,500 -14% |
| 2010 | $8,331 +10% | $1,103,440 -1.9% |
| 2009 | $7,574 +15.8% | $1,124,240 +9.5% |
| 2007 | $6,538 +5.2% | $1,026,330 +15.4% |
| 2006 | $6,213 -8.5% | $889,140 +6.1% |
| 2005 | $6,793 +12% | $838,110 +7.7% |
| 2004 | $6,065 +12% | $777,860 +8.7% |
| 2003 | $5,415 +25% | $715,760 +48.7% |
| 2002 | $4,332 +3.5% | $481,246 +3.3% |
| 2001 | $4,185 | $465,973 |
Find assessor info on the county website
Monthly payment
Est. payment
Payment breakdown
Explore the cost of this home by adjusting the details. Changes won't be saved.Climate risks
Neighborhood: The Palisades
Nearby schools
Schools provided by the listing agent
- District: District Of Columbia Public Schools
Source: Bright MLS. This data may not be complete. We recommend contacting the local school district to confirm school assignments for this home.
- $1,320,5003 bd2 ba1.9k sqft4603 Kenmore Dr NW, Washington, DC 20007Off Market
- $1,964,4005 bd5 ba3k sqft4611 Kenmore Dr NW, Washington, DC 20007Off Market
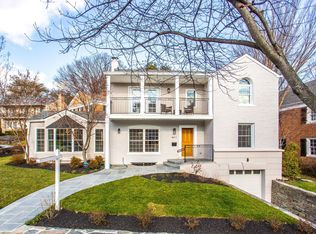
- $2,080,9003 bd1 ba2.2k sqft4615 Kenmore Dr NW, Washington, DC 20007Off Market
- $1,332,9003 bd3 ba1.9k sqft4604 Reservoir Rd NW, Washington, DC 20007Off Market
Similar homes
- $1,999,9994 bd4 ba3.3k sqft4968 Quebec St NW, Washington, DC 20016For Sale
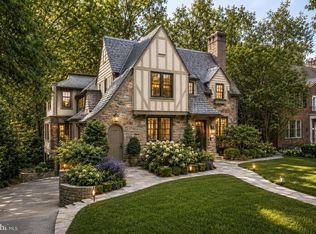
 MLS ID #DCDC2276006, Kyra Agarwal, Compass. Bright MLS
 - $1,499,0004 bd3 ba2.1k sqft4745 Reservoir Rd NW, Washington, DC 20007For Sale
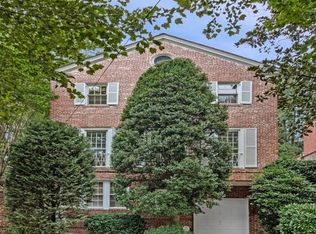 MLS ID #DCDC2270838, Megan Shapiro, Compass. Bright MLS
 - $2,095,0004 bd4 ba2.7k sqft3024 45th St NW, Washington, DC 20016For Sale
 MLS ID #DCDC2275868, Robert Hryniewicki, TTR Sotheby's International Realty. Bright MLS
 - $1,525,0004 bd2 ba2.1k sqft1413 44th St NW, Washington, DC 20007For Sale
 MLS ID #DCDC2283006, Michael Brennan, Compass. Bright MLS
 - $2,150,0004 bd6 ba4.2k sqft4115 46th St NW, Washington, DC 20016New ConstructionMLS ID #DCDC2281590, Debi Fox, RLAH @properties. Bright MLS
- $2,295,0005 bd6 ba5.4k sqft4711 Foxhall Cres NW, Washington, DC 20007For SaleMLS ID #DCDC2266780, Janet Whitman, Coldwell Banker Realty - Washington. Bright MLS
- $1,549,9003 bd3 ba2.2k sqft3815 Benton St NW, Washington, DC 20007For SaleMLS ID #DCDC2278084, Annie Richardson, Compass. Bright MLS
- $1,875,0005 bd5 ba3k sqft4414 Davenport St NW, Washington, DC 20016For SaleMLS ID #DCDC2283830, Nathan Julian Guggenheim, Washington Fine Properties, LLC. Bright MLS
- $1,295,0004 bd3 ba1.8k sqft4407 Greenwich Pkwy NW, Washington, DC 20007For SaleMLS ID #DCDC2265826, Michael Brennan, Compass. Bright MLS
- $2,470,0006 bd5 ba3.8k sqft5108 Macomb St NW, Washington, DC 20016For SaleMLS ID #DCDC2282758, Melanie Hayes, TTR Sotheby's International Realty. Bright MLS
- $2,475,0005 bd4 ba4.7k sqft2940 26th St N, Arlington, VA 22207For SaleMLS ID #VAAR2079520, Jason Walder, Compass. Bright MLS
- $2,295,0005 bd5 ba4.7k sqft5138 Massachusetts Ave, Bethesda, MD 20816For SaleMLS ID #MDMC2255294, Wendy Banner, Compass. Bright MLS
- $1,895,0004 bd5 ba3.3k sqft4135 Woodbine St, Chevy Chase, MD 20815For SaleMLS ID #MDMC2255482, Robert Crawford, TTR Sotheby's International Realty. Bright MLS
- $1,999,9004 bd4 ba4.3k sqft3212 N Rochester St, Arlington, VA 22213For SaleMLS ID #VAAR2078642, Julie Chesser, Century 21 Redwood Realty. Bright MLS
- $2,595,0005 bd5 ba3.6k sqft4414 Lowell St NW, Washington, DC 20016For SaleMLS ID #DCDC2280734, Matt Vilardo, Brian Logan Real Estate. Bright MLS
- $1,900,0005 bd5 ba4.1k sqft4607 Norwood Dr, Chevy Chase, MD 20815For SaleMLS ID #MDMC2255076, Kristina Temple, Compass. Bright MLS
- $2,495,0005 bd5 ba3.3k sqft4310 Cathedral Ave NW, Washington, DC 20016For SaleMLS ID #DCDC2269956, Hunter Gosnell, TTR Sotheby's International Realty. Bright MLS
- $2,495,0005 bd5 ba4.4k sqft5224 Loughboro Rd NW, Washington, DC 20016For SaleMLS ID #DCDC2283722, Eileen McGrath, Washington Fine Properties, LLC. Bright MLS
- $2,395,0005 bd5 ba3.6k sqft2921 Legation St NW, Washington, DC 20015For SaleMLS ID #DCDC2281316, Alex Burrell-Hodges, Cottage Street Realty LLC. Bright MLS
- $1,750,0005 bd4 ba4.1k sqft10015 Saddle Rd, Vienna, VA 22181For SaleMLS ID #VAFX2343284, Gizelle Gorkowski, Compass. Bright MLS
