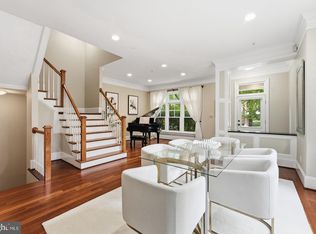
Welcome to an exceptional townhome offering luxury living across multiple levels in the coveted, gated community of Hillandale. The main level features a bright, open-concept layout with a spacious living room centered around a cozy gas fireplace, with doors opening directly to a lovely deck, an inviting dining area and a large kitchen complete with an eat-in breakfast space. The top level features a massive primary suite complete with a walk-in closet and a luxurious primary bath illuminated by a beautiful skylight. The second level comprises two generously sized bedrooms, a full hallway bathroom, and a versatile, sunlit office/study featuring its own stunning skylight, ideal for working from home. On the lower level a fully finished walk-out lower level boasting a cozy fireplace and expansive space perfect for a family room or recreation space, plus dedicated laundry facilities and a large storage area equipped with a spare refrigerator. Enjoy refined architectural details, high ceilings, and fantastic natural light throughout, all accompanied by a swimming pool, tennis courts and a tot-lot amenities, and a very important 24-hour gated security. Minutes from Georgetown!
For sale
Price cut: $60K (9/22)
$2,140,000
4006 Highwood Ct NW, Washington, DC 20007
3beds
3,428sqft
Townhouse
Built in 1989
2,420 Square Feet Lot
$-- Zestimate®
$624/sqft
$794/mo HOA
What's special
Refined architectural detailsGated community of hillandaleSwimming poolDedicated laundry facilitiesTennis courtsTwo generously sized bedroomsFull hallway bathroom
- 51 days
- 443
- 41
Zillow last checked:
Listing updated:
Listed by:
Carolina Herrera 202-944-0325,
TTR Sotheby's International Realty
Source: Bright MLS,MLS#: DCDC2276944
Facts & features
Interior
Bedrooms & bathrooms
- Bedrooms: 3
- Bathrooms: 4
- Full bathrooms: 3
- 1/2 bathrooms: 1
- Main level bathrooms: 1
Rooms
- Room types: Living Room, Dining Room, Kitchen, Family Room, Foyer, Breakfast Room, Study
Breakfast room
- Level: Main
Dining room
- Level: Main
Family room
- Level: Lower
Foyer
- Level: Main
Kitchen
- Level: Main
Living room
- Level: Main
Study
- Level: Upper
Heating
- Forced Air, Natural Gas
Cooling
- Central Air, Electric
Appliances
- Included: Dishwasher, Disposal, Dryer, Ice Maker, Microwave, Oven, Oven/Range - Gas, Range Hood, Refrigerator, Washer, Gas Water Heater
- Laundry: In Basement, Dryer In Unit, Has Laundry, Washer In Unit, Washer/Dryer Hookups Only
Features
- Breakfast Area, Kitchen Island, Kitchen - Table Space, Dining Area, Eat-in Kitchen, Primary Bath(s), Upgraded Countertops, Crown Molding, Bar, Floor Plan - Traditional, 9'+ Ceilings, Dry Wall
- Flooring: Carpet, Wood, Tile/Brick
- Doors: French Doors, Storm Door(s)
- Windows: Skylight(s), Storm Window(s)
- Basement: Exterior Entry,Rear Entrance,Full,Finished,Heated,Walk-Out Access
- Number of fireplaces: 2
- Fireplace features: Equipment, Gas/Propane, Glass Doors, Mantel(s), Screen
Interior area
- Total structure area: 3,552
- Total interior livable area: 3,428 sqft
- Finished area above ground: 2,628
- Finished area below ground: 800
Video & virtual tour
Property
Parking
- Total spaces: 2
- Parking features: Garage Door Opener, Garage Faces Front, Asphalt, Attached, Driveway
- Attached garage spaces: 1
- Uncovered spaces: 1
Accessibility
- Accessibility features: None
Features
- Levels: Four
- Stories: 4
- Exterior features: Lighting, Rain Gutters, Play Area
- Pool features: None
Lot
- Size: 2,420 Square Feet
- Features: Neshaminy-Urban Land
Details
- Additional structures: Above Grade, Below Grade
- Parcel number: 1320//1065
- Zoning: R1B
- Special conditions: Standard
Construction
Type & style
- Home type: Townhouse
- Architectural style: Contemporary
- Property subtype: Townhouse
Materials
- Brick Veneer
- Foundation: Brick/Mortar
- Roof: Shingle
Condition
- Excellent
- New construction: No
- Year built: 1989
Utilities & green energy
- Electric: 120/240V
- Sewer: Public Sewer
- Water: Public
- Utilities for property: Cable Connected, Electricity Available, Water Available, Fiber Optic
Community & HOA
Community
- Security: 24 Hour Security
- Subdivision: Burleith
HOA
- Has HOA: Yes
- Amenities included: Cable TV, Party Room, Pool, Tennis Court(s), Other
- Services included: Cable TV, Common Area Maintenance, Internet, Pool(s), Road Maintenance, Security, Snow Removal
- HOA fee: $794 monthly
- HOA name: COMSOURCE
Location
- Region: Washington
Financial & listing details
- Price per square foot: $624/sqft
- Tax assessed value: $1,652,880
- Annual tax amount: $13,555
- Date on market: 8/17/2026
- Listing agreement: Exclusive Agency
- Listing terms: Conventional,Cash,Other
- Ownership: Fee Simple
Estimated market value
Not available
Estimated sales range
Not available
Not available
Price history
| Date | Event | Price |
|---|---|---|
| 9/22/2026 | Price change | $2,140,000-2.7%$624/sqft |
Source:  Bright MLS #DCDC2276944 Report a problem Bright MLS #DCDC2276944 Report a problem | ||
| 8/17/2026 | Listed for sale | $2,200,000+131.8%$642/sqft |
Source: Bright MLS #DCDC2276944 Report a problem | ||
| 8/6/2001 | Sold | $949,000$277/sqft |
Source: Public Record Report a problem | ||
Public tax history
| Year | Property taxes | Tax assessment |
|---|---|---|
| 2026 | $13,555 +2.3% | $1,610,660 +2.3% |
| 2025 | $13,248 +2.3% | $1,574,270 +2.3% |
| 2024 | $12,952 +1.7% | $1,538,900 +1.7% |
| 2023 | $12,736 +3.8% | $1,513,010 +3.8% |
| 2022 | $12,275 +1.5% | $1,457,910 +1.6% |
| 2021 | $12,089 +2.1% | $1,435,470 +3.1% |
| 2020 | $11,840 +4.4% | $1,392,970 +4.4% |
| 2018 | $11,336 +0.8% | $1,333,670 +0.8% |
| 2017 | $11,241 -0.1% | $1,322,510 -0.1% |
| 2016 | $11,249 +3.5% | $1,323,430 +3.5% |
| 2015 | $10,873 -0.6% | $1,279,140 -0.6% |
| 2014 | $10,936 +5.7% | $1,286,550 +0% |
| 2013 | $10,345 -3.1% | $1,286,190 -2.9% |
| 2012 | $10,680 | $1,323,970 |
| 2011 | $10,680 +6% | $1,323,970 +0.6% |
| 2010 | $10,076 +10% | $1,315,540 -2.6% |
| 2009 | $9,160 +16% | $1,351,050 +9% |
| 2007 | $7,895 +5.2% | $1,239,690 +16.2% |
| 2006 | $7,504 -8% | $1,066,970 +8.6% |
| 2005 | $8,159 +12% | $982,700 +1.3% |
| 2004 | $7,284 +12% | $970,240 +13% |
| 2003 | $6,504 +25% | $858,720 +50.1% |
| 2002 | $5,203 +1.8% | $571,992 +1.7% |
| 2001 | $5,111 | $562,395 |
Find assessor info on the county website
Monthly payment
Est. payment
Payment breakdown
Explore the cost of this home by adjusting the details. Changes won't be saved.Climate risks
Neighborhood: Burleith
Nearby schools
Schools provided by the listing agent
- Elementary: Stoddert
- Middle: Hardy
- High: Wilson Senior
- District: District Of Columbia Public Schools
Source: Bright MLS. This data may not be complete. We recommend contacting the local school district to confirm school assignments for this home.
- $2,047,5003 bd3 ba2.6k sqft4008 Highwood Ct NW, Washington, DC 20007Off Market
- $1,994,1003 bd4 ba2.1k sqft4004 Highwood Ct NW, Washington, DC 20007Off Market
- $2,058,5003 bd3 ba1.9k sqft4010 Highwood Ct NW, Washington, DC 20007Off Market
- $1,830,5003 bd3 ba1.9k sqft4002 Highwood Ct NW, Washington, DC 20007Off Market
Similar homes
- $2,150,0005 bd4 ba3.2k sqft4050 Mansion Dr NW, Washington, DC 20007For Sale

 MLS ID #DCDC2267428, Jennifer Wellde, Washington Fine Properties, LLC. Bright MLS
 - $1,695,0003 bd5 ba3.3k sqft4462 Macarthur Blvd NW, Washington, DC 20007For Sale
 MLS ID #DCDC2286136, John Mentis, Long & Foster Real Estate, Inc.. Bright MLS
 - $2,250,0005 bd4 ba3.6k sqft1826 15th St NW, Washington, DC 20009For Sale
 MLS ID #DCDC2284990, Dave Park, TTR Sotheby's International Realty. Bright MLS
 - $1,450,0003 bd3 ba1.8k sqft1609 44th St NW, Washington, DC 20007For Sale
 MLS ID #DCDC2255188, Michael Alderfer, Compass. Bright MLS
 - $2,295,0004 bd5 ba5.1k sqft4730 Foxhall Cres NW, Washington, DC 20007For SaleMLS ID #DCDC2222324, Nancy Taylor Bubes, Washington Fine Properties, LLC. Bright MLS
- $2,200,0004 bd5 ba2.4k sqft1603 S St NW, Washington, DC 20009For SaleMLS ID #DCDC2281062, David Bediz, RLAH @properties. Bright MLS
- $1,249,0004 bd3 ba2.3k sqft4421 Volta Pl NW, Washington, DC 20007For SaleMLS ID #DCDC2254758, Michael Brennan, Compass. Bright MLS
- $1,799,9003 bd4 ba3.3k sqft1588 N Colonial Ter, Arlington, VA 22209For SaleMLS ID #VAAR2078638, Blake Davenport, TTR Sotheby's International Realty. Bright MLS
- $1,525,0004 bd2 ba2.1k sqft1413 44th St NW, Washington, DC 20007For SaleMLS ID #DCDC2283006, Michael Brennan, Compass. Bright MLS
- $1,680,0003 bd5 ba2.4k sqft1719 22nd Ct N, Arlington, VA 22209For SaleMLS ID #VAAR2077712, Rick Shewell, EXP Realty, LLC. Bright MLS
- $1,625,0003 bd4 ba2.4k sqft2131 N Scott St, Arlington, VA 22209For SaleMLS ID #VAAR2079686, Rick Shewell, EXP Realty, LLC. Bright MLS
- $1,450,0004 bd4 ba3.5k sqft3503 Livingston 1/2 St NW, Washington, DC 20015For SaleMLS ID #DCDC2275116, Kimberly Cestari, Long & Foster Real Estate, Inc.. Bright MLS
- $1,999,5006 bd6 ba3.1k sqft6635 Western Ave NW, Washington, DC 20015For SaleMLS ID #DCDC2274610, Hugh McDermott, TTR Sotheby's International Realty. Bright MLS
- $1,850,0005 bd4 ba2.1k sqft207 10th St SE, Washington, DC 20003For SaleMLS ID #DCDC2282018, Lyndsi Armenio, Douglas Elliman of Metro DC, LLC - Washington. Bright MLS
- $2,295,0005 bd5 ba4.4k sqft5105 Warren Pl NW, Washington, DC 20016For SaleMLS ID #DCDC2266554, Jane Berardi, Coldwell Banker Realty. Bright MLS
- $1,499,0003 bd4 ba2.1k sqft1430 Swann St NW, Washington, DC 20009For SaleMLS ID #DCDC2265922, Cristina Sison, Realty ONE Group Capital. Bright MLS
- $2,849,9005 bd6 ba4k sqft626 A St NE, Washington, DC 20002New ConstructionMLS ID #DCDC2285360, Andrew Riguzzi, Compass. Bright MLS
- $2,945,0005 bd6 ba3.3k sqft2610 Garfield St NW, Washington, DC 20008For SaleMLS ID #DCDC2261682, Honor Ingersoll, TTR Sotheby's International Realty. Bright MLS
- $2,295,0005 bd5 ba4.7k sqft5138 Massachusetts Ave, Bethesda, MD 20816For SaleMLS ID #MDMC2255294, Wendy Banner, Compass. Bright MLS
- $1,469,0005 bd4 ba3.9k sqft4524 25th Rd N, Arlington, VA 22207For SaleMLS ID #VAAR2080474, Kathy Rehill, RE/MAX Distinctive Real Estate, Inc.. Bright MLS
