Tucked within the intimate Waterside Drive enclave in prestigious Kalorama Heights, this beautifully renovated and expanded residence offers a rare combination of architectural distinction, privacy, and exceptional convenience. Directly across from Rock Creek Park, the home enjoys serene views of its lush canopy while remaining moments from the best of the city. The defining architectural feature is the extraordinary two-story glass addition—a dramatic, light-filled element that is truly the centerpiece of the home. Soaring walls of glass create a remarkable sense of openness and provide a striking contemporary counterpoint to the home’s classic character. The entry level is designed for both gracious entertaining and comfortable everyday living, with expansive living and dining spaces, rich hardwood floors, abundant natural light, and two inviting fireplaces. The beautifully appointed kitchen combines sophisticated design with excellent functionality, while front windows frame picturesque views across Waterside Drive to Rock Creek Park. A powder room completes this level. Originally a three-bedroom residence, the home has been seamlessly reconfigured as an exceptionally spacious two-bedroom. The second level features a generous family room and expansive office with direct garden access, along with a full bath—providing the flexibility to use the office as an additional bedroom if desired. Upstairs are two bedrooms, including the spacious primary, and a beautifully renovated full bath. A large attic offers the potential for future expansion into an additional finished level, as neighboring homes have done. At the rear, the stunning landscaped garden feels like a natural continuation of the park setting out front. Lush, private, and beautifully maintained, it creates a hidden oasis for outdoor dining and entertaining. With Rock Creek Park from the front windows and this exceptional garden behind, the home is enveloped in greenery. Although Waterside Drive has no formal HOA, neighbors contribute a moderate annual amount toward shared landscaping and snow removal. The property also includes one guaranteed parking space, plus additional guest parking. This peaceful enclave feels remarkably removed from the city, yet popular restaurants and neighborhood destinations in Kalorama and Dupont are within walking distance. Georgetown and downtown are minutes away, and with Rock Creek Parkway directly across the street, access throughout the city and to Reagan National Airport is exceptionally convenient. Architecturally distinctive and beautifully renovated, this is a rare opportunity to enjoy the intimacy of a hidden enclave, the beauty of Rock Creek Park, and sophisticated city living in one of Washington’s most coveted neighborhoods.
For sale
$1,649,900
2539 Waterside Dr NW, Washington, DC 20008
3beds
2,800sqft
Townhouse
Built in 1942
2,398 Square Feet Lot
$-- Zestimate®
$589/sqft
$-- HOA
What's special
Beautifully appointed kitchenTwo-story glass additionSoaring walls of glassGenerous family roomStunning landscaped gardenRich hardwood floorsAbundant natural light
- --
- on Zillow
- 2,122
- views
- 163
- saves
Likely to sell faster than
Zillow last checked:
Listing updated:
Listed by:
Jennifer Knoll 202-441-2301,
Compass
Source: Bright MLS,MLS#: DCDC2266698
Facts & features
Interior
Bedrooms & bathrooms
- Bedrooms: 3
- Bathrooms: 3
- Full bathrooms: 2
- 1/2 bathrooms: 1
- Main level bathrooms: 1
Heating
- Forced Air, Natural Gas
Cooling
- Central Air, Natural Gas
Appliances
- Included: Cooktop, Oven, Microwave, Refrigerator, Ice Maker, Dishwasher, Disposal, Dryer, Washer, Gas Water Heater
- Laundry: Main Level
Features
- Built-in Features, Dining Area, Kitchen - Table Space, Plaster Walls
- Flooring: Hardwood, Wood
- Windows: Window Treatments
- Has basement: No
- Number of fireplaces: 2
Interior area
- Total structure area: 2,800
- Total interior livable area: 2,800 sqft
- Finished area above ground: 2,800
Video & virtual tour
Property
Parking
- Total spaces: 1
- Parking features: Circular Driveway, Free, General Common Elements, Unassigned, Off Street
- Has uncovered spaces: Yes
Accessibility
- Accessibility features: None
Features
- Levels: Three
- Stories: 3
- Pool features: None
- Fencing: Back Yard
Lot
- Size: 2,398 Square Feet
- Features: Urban Land-Manor-Glenelg
Details
- Additional structures: Above Grade
- Parcel number: 1102218356
- Zoning: R3
- Special conditions: Standard
Construction
Type & style
- Home type: Townhouse
- Architectural style: Federal
- Property subtype: Townhouse
Materials
- Brick
- Foundation: Slab
- Roof: Flat,Metal
Condition
- New construction: No
- Year built: 1942
Utilities & green energy
- Sewer: Public Sewer
- Water: Public
Community & HOA
Community
- Subdivision: Kalorama Heights
HOA
- Has HOA: No
Location
- Region: Washington
Financial & listing details
- Price per square foot: $589/sqft
- Tax assessed value: $1,298,770
- Annual tax amount: $10,057
- Date on market: 10/2/2026
- Listing agreement: Exclusive Right To Sell
- Ownership: Fee Simple
Estimated market value
Not available
Estimated sales range
Not available
Not available
Price history
| Date | Event | Price |
|---|---|---|
| 9/14/1998 | Sold | $399,500$143/sqft |
Source: Public Record Report a problem | ||
Public tax history
| Year | Property taxes | Tax assessment |
|---|---|---|
| 2026 | $10,258 +2% | $1,298,770 +2% |
| 2025 | $10,057 +1.9% | $1,273,050 +2% |
| 2024 | $9,867 +2.1% | $1,247,850 +2.2% |
| 2023 | $9,662 +2.3% | $1,220,690 +2.6% |
| 2022 | $9,448 +1.6% | $1,190,240 +1.7% |
| 2021 | $9,300 +2.5% | $1,170,520 +2.3% |
| 2020 | $9,078 +12.2% | $1,143,650 +11.5% |
| 2018 | $8,094 +6.9% | $1,025,590 +6.5% |
| 2017 | $7,570 +5.1% | $963,090 +4.8% |
| 2016 | $7,201 +6% | $918,900 +5.6% |
| 2015 | $6,792 +0.8% | $870,490 +0.8% |
| 2014 | $6,742 +0.7% | $863,340 +0.7% |
| 2013 | $6,697 -4.2% | $857,030 -3.7% |
| 2012 | $6,993 | $890,260 |
| 2011 | $6,993 +0.4% | $890,260 -3.6% |
| 2010 | $6,964 +10% | $923,480 -6% |
| 2009 | $6,331 +15.6% | $982,250 +5.5% |
| 2007 | $5,474 +5.2% | $931,430 +21.3% |
| 2006 | $5,202 -18.4% | $767,670 +9.4% |
| 2005 | $6,375 +11.7% | $702,010 +7.7% |
| 2004 | $5,709 +12% | $651,650 +16.2% |
| 2003 | $5,097 +24.1% | $560,950 +11% |
| 2002 | $4,106 +27.2% | $505,360 +38% |
| 2001 | $3,228 | $366,203 |
Find assessor info on the county website
Monthly payment
Est. payment
Payment breakdown
Explore the cost of this home by adjusting the details. Changes won't be saved.Climate risks
Neighborhood: Georgetown
Nearby schools
Schools provided by the listing agent
- High: Cardozo
- District: District Of Columbia Public Schools
Source: Bright MLS. This data may not be complete. We recommend contacting the local school district to confirm school assignments for this home.
- $1,599,0004 bd2 ba2.4k sqft2537 Waterside Dr NW, Washington, DC 20008Off Market

- $2,011,6004 bd5 ba3k sqft2541 Waterside Dr NW, Washington, DC 20008Off Market
- $1,897,0004 bd5 ba3.1k sqft2543 Waterside Dr NW, Washington, DC 20008Off Market

- $1,609,5003 bd4 ba2.2k sqft2535 Waterside Dr NW, Washington, DC 20008Off Market
Similar homes
- $1,585,0003 bd4 ba2.9k sqftOld City 2, Washington, DC 20009For Sale

 MLS ID #DCDC2290036, Roberta Theis, Compass. Bright MLS
- $1,195,0003 bd2 ba1.6k sqft3620 T St NW, Washington, DC 20007For Sale
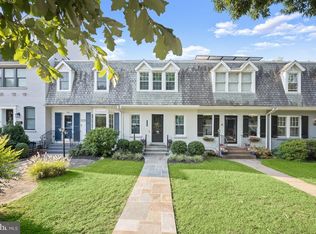 MLS ID #DCDC2289806, Lenore Rubino, Washington Fine Properties, LLC. Bright MLS
- $1,275,0003 bd4 ba2.3k sqft552 Shepherd St NW, Washington, DC 20011For Sale
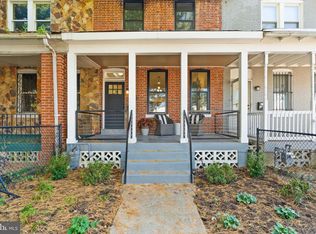 MLS ID #DCDC2277078, Ethan Carson, Compass. Bright MLS
- $1,600,0004 bd4 ba3.5k sqft1109 P St NW, Washington, DC 20005For Sale
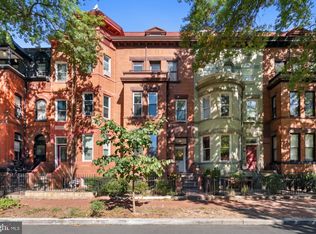 MLS ID #DCDC2288922, Libby Bish, Compass. Bright MLS
- $1,698,8883 bd3 ba1.8k sqft1215 29th St NW, Washington, DC 20007For SaleMLS ID #DCDC2281064, Julio Cross, Samson Properties. Bright MLS
- $1,695,0003 bd3 ba2.8k sqft1630 N Rhodes St, Arlington, VA 22209For SaleMLS ID #VAAR2081178, Chris Weathers, TTR Sotheby's International Realty. Bright MLS
- $1,599,0003 bd4 ba2.3k sqft1518 16th Ct N, Arlington, VA 22209For SaleMLS ID #VAAR2081190, Mr. Karl Lotspeich, Keller Williams Realty. Bright MLS
- $1,525,0002 bd4 ba1.4k sqft1741 P St NW #Penthouse 1, Washington, DC 20036New ConstructionMLS ID #DCDC2289752, Alexandra Ross, RE/MAX Realty Services. Bright MLS
- $1,635,0003 bd3 ba1.9k sqft12 5th St NE, Washington, DC 20002For SaleMLS ID #DCDC2282804, Peter Grimm, Berkshire Hathaway HomeServices PenFed Realty. Bright MLS
- $1,695,0006 bd4 ba3.1k sqft1854 3rd St NW, Washington, DC 20001For SaleMLS ID #DCDC2276164, Amir Tabatabai, TTR Sotheby's International Realty. Bright MLS
- $995,0002 bd3 ba1.6k sqftYellow Jasmine Condominium, Washington, DC 20009For SaleMLS ID #DCDC2289982, Cameron Crossman, Crossman & Co. Real Estate LLC. Bright MLS
- $1,549,9003 bd3 ba2.2k sqft3815 Benton St NW, Washington, DC 20007For SaleMLS ID #DCDC2278084, Annie Richardson, Compass. Bright MLS
- $1,450,0003 bd3 ba1.8k sqft1609 44th St NW, Washington, DC 20007For SaleMLS ID #DCDC2255188, Michael Alderfer, Compass. Bright MLS
- $1,449,9003 bd4 ba1.9k sqft1827 Vermont Ave NW, Washington, DC 20001For SaleMLS ID #DCDC2286824, MJ Frazier, Serhant. Bright MLS
- $1,700,0004 bd3 ba2.4k sqft203 9th St SE, Washington, DC 20003For SaleMLS ID #DCDC2287890, John Crisafulli, Compass. Bright MLS
- $1,349,0003 bd3 ba1.8k sqft2129 Newport Pl NW, Washington, DC 20037For SaleMLS ID #DCDC2281536, Jeff Wilson, TTR Sotheby's International Realty. Bright MLS
- $1,399,9003 bd3 ba2.3k sqft2719 N Edison St, Arlington, VA 22207For SaleMLS ID #VAAR2081546, Blake Davenport, TTR Sotheby's International Realty. Bright MLS
- $1,195,0004 bd4 ba2.4k sqft2022 N Capitol St NW, Washington, DC 20002New ConstructionMLS ID #DCDC2288914, Kira Epstein Begal, Washington Fine Properties, LLC. Bright MLS
- $1,375,0004 bd4 ba3k sqft7264 Evans Mill Rd, Mc Lean, VA 22101For SaleMLS ID #VAFX2348588, Donna Mank, Compass. Bright MLS
- $1,495,0006 bd5 ba3.7k sqft623 Columbia Rd NW, Washington, DC 20001For SaleMLS ID #DCDC2282922, Hugh McDermott, TTR Sotheby's International Realty. Bright MLS
