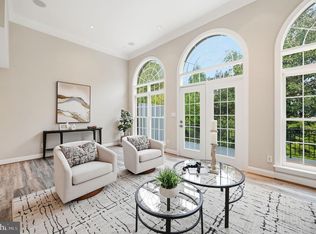
This luxury, end-of-row townhouse in one of the most desirable locations in the DC Metro area is sure to impress with tastefully-selected, modern finishes and affects throughout. Photos and further information coming soon!
For sale
$1,695,000
1630 N Rhodes St, Arlington, VA 22209
3beds
2,800sqft
Townhouse
Built in 2003
1,839 Square Feet Lot
$1,654,400 Zestimate®
$605/sqft
$225/mo HOA
What's special
Tastefully-selected modern finishes
- --
- on Zillow
- 551
- views
- 42
- saves
Likely to sell faster than
Zillow last checked:
Listing updated:
Listed by:
Chris Weathers 703-402-4648,
TTR Sotheby's International Realty 7037451212,
Co-Listing Agent: M. Joseph Reef 703-981-8980,
TTR Sotheby's International Realty
Source: Bright MLS,MLS#: VAAR2081178
Facts & features
Interior
Bedrooms & bathrooms
- Bedrooms: 3
- Bathrooms: 3
- Full bathrooms: 2
- 1/2 bathrooms: 1
- Main level bathrooms: 1
Rooms
- Room types: Living Room, Dining Room, Primary Bedroom, Bedroom 2, Bedroom 3, Kitchen, Foyer, Office, Bathroom 2, Primary Bathroom, Half Bath
Primary bedroom
- Features: Flooring - HardWood
- Level: Upper
Bedroom 2
- Features: Flooring - HardWood
- Level: Upper
Bedroom 3
- Features: Flooring - HardWood
- Level: Upper
Primary bathroom
- Features: Bathroom - Walk-In Shower, Soaking Tub, Flooring - Tile/Brick, Flooring - Heated
- Level: Upper
Bathroom 2
- Features: Flooring - Marble
- Level: Upper
Dining room
- Features: Flooring - HardWood, Kitchen Island
- Level: Main
Foyer
- Level: Lower
Half bath
- Level: Main
Kitchen
- Features: Flooring - HardWood, Eat-in Kitchen, Kitchen Island
- Level: Main
Living room
- Features: Flooring - HardWood
- Level: Main
Office
- Level: Lower
Heating
- Forced Air, Natural Gas
Cooling
- Central Air, Electric
Appliances
- Included: Dishwasher, Disposal, Dryer, Microwave, Oven/Range - Gas, Range Hood, Refrigerator, Washer, Washer/Dryer Stacked, Water Conditioner - Owned, Gas Water Heater
- Laundry: Has Laundry, Dryer In Unit, Washer In Unit, Upper Level
Features
- Kitchen - Gourmet, Breakfast Area, Combination Kitchen/Dining, Kitchen Island, Eat-in Kitchen, Primary Bath(s), Wine Storage, Recessed Lighting, Open Floorplan, Ceiling Fan(s), Built-in Features, Bathroom - Walk-In Shower, Soaking Tub, 9'+ Ceilings, Vaulted Ceiling(s)
- Flooring: Hardwood, Tile/Brick, Heated, Wood
- Doors: Insulated
- Windows: Double Hung, Double Pane Windows, ENERGY STAR Qualified Windows, Insulated Windows, Window Treatments
- Has basement: No
- Number of fireplaces: 1
- Fireplace features: Gas/Propane
Interior area
- Total structure area: 2,800
- Total interior livable area: 2,800 sqft
- Finished area above ground: 2,800
- Finished area below ground: 0
Video & virtual tour
Property
Parking
- Total spaces: 2
- Parking features: Garage Door Opener, Garage Faces Rear, Inside Entrance, Shared Driveway, Driveway, Attached
- Attached garage spaces: 2
- Has uncovered spaces: Yes
Accessibility
- Accessibility features: Other
Features
- Levels: Four
- Stories: 4
- Patio & porch: Patio
- Exterior features: Sidewalks, Balcony
- Pool features: None
- Has view: Yes
- View description: Garden, Street, City
Lot
- Size: 1,839 Square Feet
- Features: Corner Lot, Landscaped, Premium, Urban
Details
- Additional structures: Above Grade, Below Grade
- Parcel number: 17011043
- Zoning: RA8-18
- Special conditions: Standard,Third Party Approval
Construction
Type & style
- Home type: Townhouse
- Architectural style: Contemporary
- Property subtype: Townhouse
Materials
- Brick Veneer
- Foundation: Slab
Condition
- Excellent
- New construction: No
- Year built: 2003
Details
- Builder name: EYA
Utilities & green energy
- Electric: 200+ Amp Service
- Sewer: Public Sewer
- Water: Public
Community & HOA
Community
- Security: Monitored, Motion Detectors, Security System, Smoke Detector(s)
- Subdivision: Bromptons At Courthouse
HOA
- Has HOA: Yes
- Services included: Management, Reserve Funds, Snow Removal, Maintenance Grounds, Trash
- HOA fee: $225 monthly
- HOA name: BROMPTONS
Location
- Region: Arlington
Financial & listing details
- Price per square foot: $605/sqft
- Tax assessed value: $1,595,400
- Annual tax amount: $16,800
- Date on market: 10/22/2026
- Listing agreement: Exclusive Right To Sell
- Listing terms: Cash,Conventional,VA Loan
- Inclusions: All Mounted Televisions, Living Room Cabinet
- Ownership: Fee Simple
- Road surface type: Paved
Estimated market value
$1,654,400
$1.57M - $1.74M
$5,515/mo
Price history
| Date | Event | Price |
|---|---|---|
| 10/22/2026 | Listed for sale | $1,695,000+38.4%$605/sqft |
Source:  Bright MLS #VAAR2081178 Report a problem | ||
| 10/6/2017 | Sold | $1,225,000$438/sqft |
Source: Public Record Report a problem | ||
| 9/3/2017 | Pending sale | $1,225,000$438/sqft |
Source: Washington Fine Properties, LLC #AR10040900 Report a problem | ||
| 8/25/2017 | Listed for sale | $1,225,000+19.5%$438/sqft |
Source: Washington Fine Properties, LLC #AR10040900 Report a problem | ||
| 4/1/2013 | Sold | $1,025,000+3%$366/sqft |
Source: Public Record Report a problem | ||
| 11/30/2012 | Listing removed | $995,000$355/sqft |
Source: Coldwell Banker Residential Brokerage - Springfield #AR7913260 Report a problem | ||
| 8/25/2012 | Listed for sale | $995,000-0.5%$355/sqft |
Source: Coldwell Banker Residential Brokerage - Springfield #AR7913260 Report a problem | ||
| 9/16/2004 | Sold | $1,000,000$357/sqft |
Source: Public Record Report a problem | ||
Public tax history
| Year | Property taxes | Tax assessment |
|---|---|---|
| 2025 | $14,852 +0.6% | $1,437,800 +0.6% |
| 2024 | $14,765 -0.8% | $1,429,300 -1.1% |
| 2023 | $14,888 +0.9% | $1,445,400 +0.9% |
| 2022 | $14,760 +0.6% | $1,433,000 +0.6% |
| 2021 | $14,667 +7.5% | $1,424,000 +7.1% |
| 2020 | $13,646 +6.9% | $1,330,000 +6.9% |
| 2019 | $12,762 +10.8% | $1,243,900 +8.6% |
| 2018 | $11,522 +15.8% | $1,145,300 +15.8% |
| 2017 | $9,953 +1.5% | $989,400 |
| 2016 | $9,805 +2.1% | $989,400 +2.6% |
| 2015 | $9,607 -1.1% | $964,600 -1.1% |
| 2014 | $9,714 +12.3% | $975,300 +13.4% |
| 2013 | $8,649 +2.9% | $859,700 |
| 2012 | $8,408 +1.4% | -- |
| 2011 | $8,295 | -- |
| 2009 | -- | -- |
| 2008 | -- | -- |
| 2007 | -- | -- |
| 2006 | -- | -- |
| 2005 | -- | -- |
| 2004 | -- | -- |
Find assessor info on the county website
Monthly payment
Est. payment
Payment breakdown
Explore the cost of this home by adjusting the details. Changes won't be saved.Climate risks
Neighborhood: Radnor-Ft Myer Heights
Nearby schools
Schools provided by the listing agent
- Elementary: Innovation
- Middle: Dorothy Hamm
- High: Yorktown
- District: Arlington County Public Schools
Source: Bright MLS. This data may not be complete. We recommend contacting the local school district to confirm school assignments for this home.

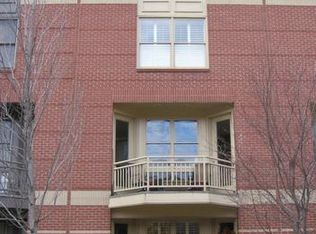
Similar homes
- $1,599,0003 bd4 ba2.3k sqft1518 16th Ct N, Arlington, VA 22209For Sale
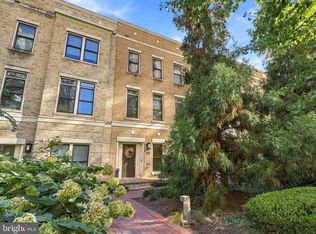
 MLS ID #VAAR2081190, Mr. Karl Lotspeich, Keller Williams Realty. Bright MLS
- $1,624,5003 bd4 ba2.3k sqftRosslyn Key, Arlington, VA 22209For Sale
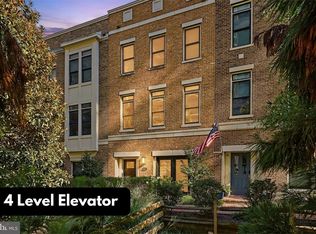 MLS ID #VAAR2077744, Keri Shull, EXP Realty, LLC. Bright MLS
- $1,680,0003 bd5 ba2.4k sqft1719 22nd Ct N, Arlington, VA 22209For Sale
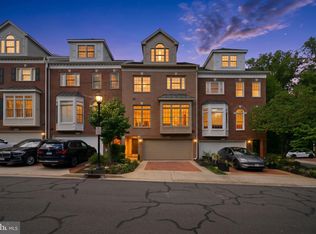 MLS ID #VAAR2077712, Rick Shewell, EXP Realty, LLC. Bright MLS
- $1,625,0003 bd4 ba2.4k sqft2131 N Scott St, Arlington, VA 22209For Sale
 MLS ID #VAAR2079686, Rick Shewell, EXP Realty, LLC. Bright MLS
- $1,750,0004 bd5 ba2.4k sqft2118 18th St N, Arlington, VA 22201For SaleMLS ID #VAAR2077822, Kelly Stock Bacon, Century 21 Redwood Realty. Bright MLS
- $1,599,9992 bd3 ba1.8k sqftTurnberry Tower, Arlington, VA 22209For SaleMLS ID #VAAR2079042, Hunter McFadden, Compass. Bright MLS
- $1,399,9003 bd3 ba2.3k sqft2719 N Edison St, Arlington, VA 22207For SaleMLS ID #VAAR2081546, Blake Davenport, TTR Sotheby's International Realty. Bright MLS
- $1,749,5004 bd4 ba3.6k sqft5807 Madaket Rd, Bethesda, MD 20816For SaleMLS ID #MDMC2255694, Sassy Jacobs, Washington Fine Properties, LLC. Bright MLS
- $1,995,0004 bd5 ba3k sqft4024 Chancery Ct NW, Washington, DC 20007For SaleMLS ID #DCDC2284760, Honor Ingersoll, TTR Sotheby's International Realty. Bright MLS
- $1,995,0003 bd4 ba2.8k sqft3510 T St NW, Washington, DC 20007For SaleMLS ID #DCDC2281566, Drew Callahan, Schlosberg Properties, Inc.. Bright MLS
- $1,100,0003 bd5 ba2.5k sqft1739 13th St S, Arlington, VA 22204For SaleMLS ID #VAAR2080290, Joshua Chapman, Compass. Bright MLS
- $1,575,0003 bd4 ba2.6k sqft5206 Willet Bridge Ct, Bethesda, MD 20816For SaleMLS ID #MDMC2245492, Cynthia Howar, Washington Fine Properties, LLC. Bright MLS
- $1,850,0003 bd4 ba2.6k sqft1015 Duke St, Alexandria, VA 22314For SaleMLS ID #VAAX2067248, Karen Close, Century 21 Redwood Realty. Bright MLS
- $1,699,9004 bd4 ba3.1k sqftOld City Ii, Washington, DC 20009For SaleMLS ID #DCDC2269640, Parisa Shomali, Compass. Bright MLS
- $1,649,0003 bd3 ba1.7k sqft1335 R St NW #2, Washington, DC 20009For SaleMLS ID #DCDC2286972, Paul Czuba, Compass. Bright MLS
- $999,9993 bd4 ba2.5k sqft1020 S Taylor Ct, Arlington, VA 22204For SaleMLS ID #VAAR2078584, Tanya Salseth, KW United. Bright MLS
- $1,500,0005 bd4 ba3.6k sqft1429 5th St NW, Washington, DC 20001For SaleMLS ID #DCDC2277616, Trent Heminger, Compass. Bright MLS
- $1,849,0005 bd7 ba2.7k sqftAtlas, Washington, DC 20002For SaleMLS ID #DCDC2279274, Angela Goldstein, Northgate Realty, LLC. Bright MLS
- $1,495,0006 bd5 ba3.7k sqft623 Columbia Rd NW, Washington, DC 20001For SaleMLS ID #DCDC2282922, Hugh McDermott, TTR Sotheby's International Realty. Bright MLS
- $1,545,0002 bd3 ba1.8k sqftKalorama, Washington, DC 20009For SaleMLS ID #DCDC2287526, Michael Musarra, TTR Sotheby's International Realty. Bright MLS
