This meticulously maintained and beautifully renovated end-unit townhome in Bethesda’s sought-after Brookmont community offers over 4,300 square feet of exceptional living space across three levels. Thoughtfully and completely renovated by renowned local design-build firm Anthony Wilder, the home showcases exceptional craftsmanship and attention to detail throughout. From the moment you enter, the quality of the craftsmanship is unmistakable. A sun-drenched entry with soaring 20-foot ceilings creates a dramatic and welcoming first impression, while newly refinished hardwood floors and beautiful custom millwork add warmth and elegance throughout. The eat-in chef's kitchen features gorgeous custom cabinetry by Kyle, top-of-the-line appliances, and skylights overlooking the peaceful wooded setting. Four generously sized bedrooms and 3.5 beautifully updated baths include a spacious primary suite with an oversized walk-in closet and spa-like designer bath. Additional living spaces include a den, a family room with a gas fireplace, and a lower-level retreat ideal for relaxing or entertaining. Sunrooms and decks on each level offer inviting spaces to enjoy the surrounding greenery. Thoughtful details include custom closets, plantation shutters, a whole-house generator, and a two-car garage with an organized storage system. The HOA handles landscaping, roof replacement, snow removal, exterior painting, leaf removal, and gutter cleaning, offering the ease of low-maintenance living. Every detail has been lovingly considered and impeccably maintained, resulting in a truly turnkey home where exceptional craftsmanship meets effortless living. Just minutes from the Shops at Sumner Place and the Palisades neighborhood, this is a rare opportunity to own a beautifully renovated Bethesda townhome with the quality, character, and attention to detail of a custom home.
For sale
$1,749,500
5807 Madaket Rd, Bethesda, MD 20816
4beds
3,660sqft
Townhouse
Built in 1989
4,302 Square Feet Lot
$1,684,700 Zestimate®
$478/sqft
$935/mo HOA
What's special
Beautiful custom millworkSpa-like designer bathNewly refinished hardwood floorsPlantation shuttersCustom closetsTop-of-the-line appliancesFour generously sized bedrooms
- 22 days
- 544
- 35
Likely to sell faster than
Zillow last checked:
Listing updated:
Listed by:
Sassy Jacobs 202-276-5449,
Washington Fine Properties, LLC 202-944-5000,
Co-Listing Agent: Frederick B. Roth 202-465-9636,
Washington Fine Properties, LLC
Source: Bright MLS,MLS#: MDMC2255694
Facts & features
Interior
Bedrooms & bathrooms
- Bedrooms: 4
- Bathrooms: 4
- Full bathrooms: 3
- 1/2 bathrooms: 1
- Main level bathrooms: 1
Basement
- Area: 1520
Heating
- Heat Pump, Natural Gas
Cooling
- Central Air, Electric
Appliances
- Included: Gas Water Heater
Features
- Basement: Other
- Number of fireplaces: 3
Interior area
- Total structure area: 4,430
- Total interior livable area: 3,660 sqft
- Finished area above ground: 2,910
- Finished area below ground: 750
Property
Parking
- Total spaces: 4
- Parking features: Garage Faces Front, Attached, Driveway
- Attached garage spaces: 2
- Uncovered spaces: 2
Accessibility
- Accessibility features: None
Features
- Levels: Three
- Stories: 3
- Pool features: None
Lot
- Size: 4,302 Square Feet
Details
- Additional structures: Above Grade, Below Grade
- Parcel number: 160702676597
- Zoning: R60
- Special conditions: Standard
Construction
Type & style
- Home type: Townhouse
- Architectural style: Contemporary
- Property subtype: Townhouse
Materials
- Brick
- Foundation: Other
Condition
- New construction: No
- Year built: 1989
Utilities & green energy
- Sewer: Public Sewer
- Water: Public
Community & HOA
Community
- Subdivision: Brookmont
HOA
- Has HOA: Yes
- HOA fee: $935 monthly
- HOA name: CARLTON PLACE
Location
- Region: Bethesda
Financial & listing details
- Price per square foot: $478/sqft
- Tax assessed value: $1,249,233
- Annual tax amount: $14,077
- Date on market: 10/20/2026
- Listing agreement: Exclusive Right To Sell
- Ownership: Fee Simple
Estimated market value
$1,684,700
$1.60M - $1.77M
$6,025/mo
Price history
| Date | Event | Price |
|---|---|---|
| 10/20/2026 | Listed for sale | $1,749,500+199.1%$478/sqft |
Source:  Bright MLS #MDMC2255694 Report a problem | ||
| 5/11/1990 | Sold | $585,000$160/sqft |
Source: Agent Provided Report a problem | ||
Public tax history
| Year | Property taxes | Tax assessment |
|---|---|---|
| 2026 | $15,123 +13% | $1,249,233 +7.5% |
| 2025 | $13,385 +5.1% | $1,162,100 +5.1% |
| 2024 | $12,731 +5.3% | $1,105,867 +5.4% |
| 2023 | $12,094 +10.3% | $1,049,633 +5.7% |
| 2022 | $10,962 +3.5% | $993,400 +3.4% |
| 2021 | $10,588 +3.5% | $960,367 +3.6% |
| 2020 | $10,230 +4.3% | $927,333 +3.7% |
| 2019 | $9,806 -0.2% | $894,300 +0.6% |
| 2018 | $9,824 -1.8% | $889,300 +0.6% |
| 2017 | $10,007 +12.6% | $884,300 +0.6% |
| 2016 | $8,887 | $879,300 +1.9% |
| 2015 | $8,887 | $862,800 +1.9% |
| 2014 | $8,887 | $846,300 +2% |
| 2013 | -- | $829,800 |
| 2012 | -- | $829,800 |
| 2011 | -- | $829,800 -16.2% |
| 2010 | -- | $990,740 |
| 2009 | -- | $990,740 |
| 2008 | -- | $990,740 -2.1% |
| 2007 | -- | $1,011,960 +14.5% |
| 2006 | -- | $884,082 +16.9% |
| 2005 | -- | $756,206 +20.4% |
| 2004 | -- | $628,330 |
| 2003 | -- | $628,330 +12.5% |
| 2002 | -- | $558,283 +6.7% |
| 2001 | -- | $523,260 |
Find assessor info on the county website
Monthly payment
Est. payment
Payment breakdown
Explore the cost of this home by adjusting the details. Changes won't be saved.Climate risks
Neighborhood: Brookmont
Nearby schools
Schools provided by the listing agent
- District: Montgomery County Public Schools
Source: Bright MLS. This data may not be complete. We recommend contacting the local school district to confirm school assignments for this home.
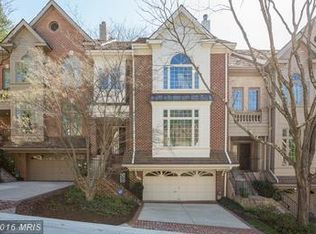
Similar homes
- $1,780,0004 bd5 ba4.2k sqft6312 Massachusetts Ave, Bethesda, MD 20816For Sale

 MLS ID #MDMC2262842, Helena Pulyaeva, RE/MAX Realty Services. Bright MLS
- $1,350,0004 bd4 ba3.6k sqft5803 Madaket Rd, Bethesda, MD 20816For Sale
 MLS ID #MDMC2244440, Kevin Rowe, Compass. Bright MLS
- $1,850,0005 bd5 ba3.4k sqft4416 Sangamore Rd, Bethesda, MD 20816For Sale
 MLS ID #MDMC2227810, Karim Rahmoune, CENTURY 21 New Millennium. Bright MLS
- $1,775,0005 bd4 ba4.3k sqft3845 N Tazewell St, Arlington, VA 22207For Sale
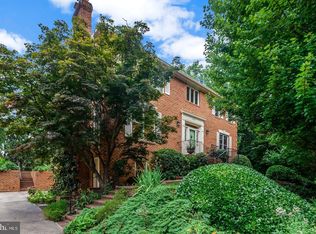 MLS ID #VAAR2081902, Karen Close, Century 21 Redwood Realty. Bright MLS
- $2,349,0004 bd4 ba4.4k sqft6512 Ridge Dr, Bethesda, MD 20816For SaleMLS ID #MDMC2253136, Jenn Smira, Compass. Bright MLS
- $1,749,9005 bd4 ba4k sqft6116 Franklin Park Rd, Mc Lean, VA 22101For SaleMLS ID #VAFX2344816, Pascale Karam, Long & Foster Real Estate, Inc.. Bright MLS
- $1,750,0005 bd4 ba3.5k sqft4105 E West Hwy, Chevy Chase, MD 20815For SaleMLS ID #MDMC2252280, Rebecca DeBakey, RLAH @properties. Bright MLS
- $1,899,9004 bd4 ba3.7k sqft4512 Van Ness St NW, Washington, DC 20016For SaleMLS ID #DCDC2288910, Tyler Siperko, Compass. Bright MLS
- $2,250,0005 bd4 ba4.5k sqft5605 Overlea Rd, Bethesda, MD 20816For SaleMLS ID #MDMC2250290, Meg Percesepe, Washington Fine Properties, LLC. Bright MLS
- $1,375,0004 bd4 ba3k sqft7264 Evans Mill Rd, Mc Lean, VA 22101For SaleMLS ID #VAFX2348588, Donna Mank, Compass. Bright MLS
- $1,725,0004 bd5 ba4.4k sqft10777 Symphony Park Dr, North Bethesda, MD 20852For SaleMLS ID #MDMC2257250, Debi Fox, RLAH @properties. Bright MLS
- $1,875,0004 bd5 ba4.7k sqft1412 Harvest Crossing Dr, Mc Lean, VA 22101For SaleMLS ID #VAFX2338586, Jane Phillips, Compass. Bright MLS
- $1,895,0005 bd4 ba4.1k sqft4315 Lynbrook Dr, Bethesda, MD 20814For SaleMLS ID #MDMC2256410, Marcie Sandalow, Compass. Bright MLS
- $1,499,9004 bd4 ba3.2k sqft9775 Sanvitalia St, Bethesda, MD 20817For SaleMLS ID #MDMC2256076, Barak Sky, Serhant. Bright MLS
- $1,695,0003 bd3 ba2.8k sqft1630 N Rhodes St, Arlington, VA 22209For SaleMLS ID #VAAR2081178, Chris Weathers, TTR Sotheby's International Realty. Bright MLS
- $1,895,0006 bd4 ba2.8k sqft3207 Pickwick Ln, Chevy Chase, MD 20815For SaleMLS ID #MDMC2259904, Marysol Bonilla, Corcoran McEnearney. Bright MLS
- $1,295,0004 bd4 ba3.4k sqft10108 Baldwin Ct, Bethesda, MD 20817For SaleMLS ID #MDMC2241134, Cara Pearlman, Compass. Bright MLS
- $2,165,0005 bd5 ba4.4k sqft5302 Sherier Pl NW, Washington, DC 20016For SaleMLS ID #DCDC2289832, Liz Lavette, Washington Fine Properties, LLC. Bright MLS
