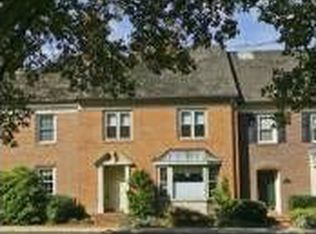
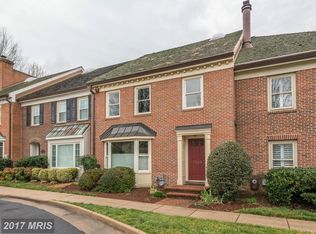
A Townhouse of Quiet Distinction There is a particular kind of ease that comes only with thoughtful renovation—the sense that every decision, from the placement of a window to the balance of built-ins, was made with intention. This four-bedroom, three-and-a-half-bath townhouse embodies exactly that ethos, offering a rare balance of gracious proportion and livable warmth within a quiet, meticulously tended community. The main level unfolds with the confidence of a well-edited floor plan. A formal living room and dining room, the latter anchored by custom built-ins, set an elegant tone before giving way to the true heart of the home: an expanded, newly reimagined kitchen that opens seamlessly into a sun-filled family room. Here, a gas fireplace and additional custom cabinetry create a space as suited to quiet evenings as to entertaining, while a wall of windows frames views of the flagstone patio beyond—professionally landscaped and leading, with effortless logic, to the two-car garage. A powder room completes the level with characteristic polish. Upstairs, the primary suite makes its case as the residence's crowning achievement: generously scaled, appointed with three closets, and anchored by a remodeled ensuite bath featuring dual sinks, a soaking tub, and a walk-in shower finished to the same exacting standard found throughout. Two additional bedrooms and a beautifully updated hall bath complete the upper level. The lower level extends the home's living space with a rec room outfitted in custom built-ins and a wet bar—wine fridge included—alongside a fourth bedroom, renovated bathroom and an oversized laundry and utility room. Replaced windows throughout ensure light, comfort, and efficiency in equal measure. Beyond the front door, the setting is equally considered: a quiet enclave of professionally landscaped grounds, complete with a community tennis court and pond, offering the kind of tranquil backdrop increasingly difficult to find. This is a home that has been loved, maintained, and elevated.
For sale
$1,400,000
7264 Evans Mill Rd, Mc Lean, VA 22101
4beds
3,042sqft
Townhouse
Built in 1983
2,880 Square Feet Lot
$-- Zestimate®
$460/sqft
$283/mo HOA
What's special
Gas fireplaceSun-filled family roomTwo-car garageBeautifully updated hall bathCommunity tennis courtAdditional custom cabinetryExpanded newly reimagined kitchen
- 16 days
- 755
- 54
Likely to sell faster than
Zillow last checked:
Listing updated:
Listed by:
Donna Mank 202-550-5617,
Compass (202) 386-6330,
Co-Listing Agent: Matthew Olin 571-775-9827,
Compass
Source: Bright MLS,MLS#: VAFX2337286
Facts & features
Interior
Bedrooms & bathrooms
- Bedrooms: 4
- Bathrooms: 4
- Full bathrooms: 3
- 1/2 bathrooms: 1
- Main level bathrooms: 1
Basement
- Area: 1008
Heating
- Forced Air, Natural Gas
Cooling
- Central Air, Electric
Appliances
- Included: Gas Water Heater
Features
- Basement: Full,Connecting Stairway,Finished
- Number of fireplaces: 1
Interior area
- Total structure area: 3,042
- Total interior livable area: 3,042 sqft
- Finished area above ground: 2,034
- Finished area below ground: 1,008
Property
Parking
- Total spaces: 2
- Parking features: Garage Faces Rear, Detached
- Garage spaces: 2
Accessibility
- Accessibility features: None
Features
- Levels: Three
- Stories: 3
- Patio & porch: Patio
- Pool features: None
Lot
- Size: 2,880 Square Feet
Details
- Additional structures: Above Grade, Below Grade
- Parcel number: 0301 24 0014
- Zoning: 150
- Special conditions: Standard
Construction
Type & style
- Home type: Townhouse
- Architectural style: Transitional
- Property subtype: Townhouse
Materials
- Brick
- Foundation: Concrete Perimeter
Condition
- New construction: No
- Year built: 1983
Utilities & green energy
- Sewer: Public Sewer
- Water: Public
Community & HOA
Community
- Subdivision: Evans Mill Pond
HOA
- Has HOA: Yes
- Amenities included: Tennis Court(s), Water/Lake Privileges
- Services included: Management, Trash
- HOA fee: $850 quarterly
- HOA name: EVANS MILL POND
Location
- Region: Mc Lean
Financial & listing details
- Price per square foot: $460/sqft
- Tax assessed value: $1,192,410
- Annual tax amount: $14,029
- Date on market: 9/8/2026
- Listing agreement: Exclusive Right To Sell
- Ownership: Fee Simple
Estimated market value
Not available
Estimated sales range
Not available
Not available
Price history
| Date | Event | Price |
|---|---|---|
| 9/8/2026 | Listed for sale | $1,400,000+77.2%$460/sqft |
Source:  Bright MLS #VAFX2337286 Report a problem Bright MLS #VAFX2337286 Report a problem | ||
| 12/16/2010 | Sold | $790,000+46.6%$260/sqft |
Source: Public Record Report a problem | ||
| 7/18/2001 | Sold | $539,000$177/sqft |
Source: Public Record Report a problem | ||
Public tax history
| Year | Property taxes | Tax assessment |
|---|---|---|
| 2025 | $12,635 +8.4% | $1,071,660 +8.6% |
| 2024 | $11,658 +3.4% | $986,680 +0.8% |
| 2023 | $11,272 -0.5% | $978,880 +0.8% |
| 2022 | $11,326 | $970,940 +5.6% |
| 2021 | -- | $919,220 +2.8% |
| 2020 | $10,783 -0.8% | $893,750 -0.8% |
| 2019 | $10,871 -0.7% | $901,010 -0.7% |
| 2018 | $10,947 +5.1% | $907,340 +3.1% |
| 2017 | $10,418 +1.2% | $879,900 +1% |
| 2016 | $10,293 +5.2% | $871,150 +1.4% |
| 2015 | $9,784 +2.7% | $859,020 +2.5% |
| 2014 | $9,525 | $838,090 +2.7% |
| 2013 | -- | $815,880 +1.7% |
| 2012 | -- | $801,870 +7.5% |
| 2011 | -- | $745,910 +12% |
| 2010 | -- | $665,800 -13.8% |
| 2009 | -- | $772,800 -6.1% |
| 2008 | -- | $823,140 +6.4% |
| 2007 | -- | $773,820 +38.3% |
| 2003 | -- | $559,710 +19.5% |
| 2002 | -- | $468,455 +15.5% |
| 2001 | -- | $405,590 |
Find assessor info on the county website
Monthly payment
Est. payment
Payment breakdown
Explore the cost of this home by adjusting the details. Changes won't be saved.Climate risks
Neighborhood: 22101
Nearby schools
Schools provided by the listing agent
- District: Fairfax County Public Schools
Source: Bright MLS. This data may not be complete. We recommend contacting the local school district to confirm school assignments for this home.
Similar homes
- $1,399,0004 bd4 ba2.5k sqft1451 Cedar Ave, Mc Lean, VA 22101For Sale
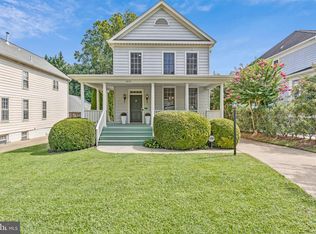
 MLS ID #VAFX2338760, Patricia Jordan, Long & Foster Real Estate, Inc.. Bright MLS
 - $1,300,0003 bd4 ba3.2k sqft6659 Madison McLean Dr N, McLean, VA 22101For Sale
 MLS ID #VAFX2342604, Audrey Shay, Corcoran McEnearney. Bright MLS
 - $1,225,0003 bd4 ba2.9k sqft1558 McLean Commons Ct, Mc Lean, VA 22101For Sale
 MLS ID #VAFX2340794, Katherine Karafotas, Washington Fine Properties. Bright MLS
 - $1,200,0003 bd3 ba1.7k sqft1570 Westmoreland St, Mc Lean, VA 22101For Sale
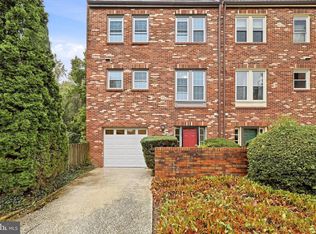 MLS ID #VAFX2341220, Jay Caputo, EXP Realty, LLC. Bright MLS
 - $1,369,5003 bd4 ba3.1k sqft6610 Madison McLean Dr, Mc Lean, VA 22101For SaleMLS ID #VAFX2333192, Robin Walker, Compass. Bright MLS
- $1,325,0004 bd3 ba2.3k sqft1438 Waggaman Cir, Mc Lean, VA 22101For SaleMLS ID #VAFX2337376, Dianne Van Volkenburg, Compass. Bright MLS
- $1,180,0003 bd5 ba2.3k sqft1403 McLean Mews Ct, Mc Lean, VA 22101For SaleMLS ID #VAFX2331170, Pam Milan, CENTURY 21 New Millennium. Bright MLS
- $1,145,0003 bd4 ba2.7k sqft7348 Lewinsville Square Pl, Mc Lean, VA 22101For SaleMLS ID #VAFX2315610, Tracy Williams, TTR Sotheby's International Realty. Bright MLS
- $1,395,0003 bd3 ba2.9k sqft1435 Waggaman Cir, Mc Lean, VA 22101For SaleMLS ID #VAFX2333578, Barak Sky, Serhant. Bright MLS
- $1,500,0004 bd4 ba3.4k sqft1360 Snow Meadow Ln, Mc Lean, VA 22102For SaleMLS ID #VAFX2337922, Sarah Moorman, Samson Properties. Bright MLS
- $1,500,0006 bd5 ba3k sqft1524 Pathfinder Ln, Mc Lean, VA 22101For SaleMLS ID #VAFX2320546, Sharon Zareski, Pearson Smith Realty, LLC. Bright MLS
- $1,599,0004 bd4 ba3.1k sqft1825 Dalmation Dr, Mc Lean, VA 22101For SaleMLS ID #VAFX2338780, Jay Caputo, EXP Realty, LLC. Bright MLS
- $1,219,9004 bd5 ba3.2k sqft7308 Aynsley Ln, Mc Lean, VA 22102For SaleMLS ID #VAFX2328198, Dave Moya, KW Metro Center. Bright MLS
- $1,200,0003 bd4 ba2.6k sqft1334 Lessard Ln, McLean, VA 22101For SaleMLS ID #VAFX2327982, Bassam Hamandi, Samson Properties. Bright MLS
- $1,355,0004 bd4 ba2.3k sqft1240 Pine Hill Rd, Mc Lean, VA 22101For SaleMLS ID #VAFX2327876, Deborah Lembo, Compass. Bright MLS
- $1,459,0003 bd4 ba3.1k sqft6622 Madison McLean Dr, Mc Lean, VA 22101For SaleMLS ID #VAFX2310990, Alex Wong, Serhant. Bright MLS
- $1,269,0004 bd3 ba2.8k sqft1805 Great Falls St, Mc Lean, VA 22101For SaleMLS ID #VAFX2320926, Atul Philips, Fairfax Realty 50/66 LLC. Bright MLS
- $1,125,0004 bd5 ba3.5k sqft1537 Cedar Ave, Mc Lean, VA 22101For SaleMLS ID #VAFX2217812, Nancy Jacobs, Samson Properties. Bright MLS
- $2,050,0004 bd5 ba3.2k sqft7337 Hooking Rd, Mc Lean, VA 22101For SaleMLS ID #VAFX2334742, Gabriele Aulisi, Weichert, REALTORS. Bright MLS
- $1,125,0004 bd4 ba2.1k sqft7328 Aynsley Ln, Mc Lean, VA 22102For SaleMLS ID #VAFX2321604, Isabelle Jelinski, Keller Williams Realty. Bright MLS
