TASTEFULLY RENOVATED AND UPDATED THROUGHOUT with Quality High-End Products. If you are interested in Beautiful Renovations, Great Value, Privacy, Luxury, Convenience, MOVE-IN READY in a Great Location, this is your home! Sited on only one of 6 PREMIUM END UNIT TOWNHOME LOTS Amberwood, it is special with a view to open green space, common ground, playground, and park like setting and at the END OF A CUL-DE-SAC. There is a long distance to other townhomes, not backing up directly to another townhome. This Elegant 3 Level Above Ground, End Unit Townhome is approximately 24 feet wide and 42 feet long, offering three/four bedrooms, 3.5 baths, a large recreation room with a fireplace and access to a paved terrace, and a large 2 Car Garage, with 2 storage extra areas, it is a rare find not to be missed. The Kitchen/Family Room is a “show stopper”, is newly renovated in 2025 & 2026 with Taj Mahal Quartzite and an incredible 7 ft X 4.5 ft custom designed 9 Drawer Island. The Kitchen/Family Room has convenient access to a large expanded latticed deck with 2 retractable awnings and a coveted and rare view to the large, wide open green space. New Cafe Appliances added in 2023-2026. The fully renovated Primary Bathroom renovated in 2023 is spectacular with a cathedral ceiling, beautiful marble throughout including rimless glass doors and smooth surface shower entry....Kohler hardware and fixtures and a high-end soaking tub. The Primary Bedroom features a cathedral ceiling, a box bay window; is large and spacious with a 10.5 X 6 Ft. custom designed closet. Two additional Bedrooms have spacious storage and cathedral ceilings. Other KEY REPLACEMENTS include Roof, HVAC, Compressor, Hot Water Heater and Garage Door, High-End Stainless Steel Cafe Appliances, plus so much more. Situated in one of Tysons Corner’s most desirable and walkable neighborhoods, it delivers exceptional space, flexible living, and an unbeatable location near dining, shopping, close by Metro access, and major commuter routes. Don't forget to see the Video and the List of Improvements in the Document Section of MLS and the Floor Plan Icon for more details. Owner is a licensed Real Estate Agent
For sale
Price cut: $44K (8/25)
$1,195,000
1816 Brentridge St, Vienna, VA 22182
3beds
2,528sqft
Townhouse
Built in 1995
2,877 Square Feet Lot
$1,174,500 Zestimate®
$473/sqft
$132/mo HOA
What's special
End of a cul-de-sacHigh-end soaking tubKohler hardware and fixtures
- 34 days
- 770
- 26
Zillow last checked:
Listing updated:
Listed by:
Saundra J Giannini 703-307-6096,
Washington Fine Properties, LLC 202-944-5000
Source: Bright MLS,MLS#: VAFX2333848
Facts & features
Interior
Bedrooms & bathrooms
- Bedrooms: 3
- Bathrooms: 4
- Full bathrooms: 3
- 1/2 bathrooms: 1
- Main level bathrooms: 4
- Main level bedrooms: 3
Rooms
- Room types: Living Room, Dining Room, Primary Bedroom, Bedroom 2, Bedroom 3, Kitchen, Family Room, Foyer, Other, Recreation Room, Storage Room, Bathroom 2, Bathroom 3, Primary Bathroom, Half Bath
Primary bedroom
- Features: Attached Bathroom, Attic - Pull-Down Stairs, Cathedral/Vaulted Ceiling, Flooring - HardWood, Lighting - Ceiling, Walk-In Closet(s), Primary Bedroom - Sitting Area, Window Treatments
- Level: Upper
- Area: 240 Square Feet
- Dimensions: 15 X 16
Bedroom 2
- Features: Cathedral/Vaulted Ceiling, Flooring - Carpet, Window Treatments
- Level: Upper
- Area: 144 Square Feet
- Dimensions: 12 X 12
Bedroom 3
- Features: Flooring - Carpet, Cathedral/Vaulted Ceiling, Walk-In Closet(s)
- Level: Upper
- Area: 132 Square Feet
- Dimensions: 11 X 12
Primary bathroom
- Features: Soaking Tub, Bathroom - Walk-In Shower, Countertop(s) - Solid Surface, Granite Counters, Double Sink, Flooring - Marble, Lighting - Ceiling
- Level: Upper
- Area: 128 Square Feet
- Dimensions: 8 X 16
Bathroom 2
- Features: Granite Counters, Flooring - Ceramic Tile, Bathroom - Tub Shower
- Level: Upper
Bathroom 3
- Features: Bathroom - Tub Shower, Countertop(s) - Solid Surface, Flooring - Ceramic Tile
- Level: Lower
Dining room
- Features: Flooring - HardWood, Formal Dining Room, Lighting - Ceiling
- Level: Main
- Area: 180 Square Feet
- Dimensions: 12 X 15
Family room
- Features: Flooring - HardWood
- Level: Main
- Area: 180 Square Feet
- Dimensions: 12 X 15
Foyer
- Features: Flooring - Wood, Crown Molding, Lighting - Ceiling, Cathedral/Vaulted Ceiling
- Level: Main
- Area: 66 Square Feet
- Dimensions: 6 X 11
Half bath
- Features: Granite Counters, Flooring - HardWood
- Level: Main
- Area: 30 Square Feet
- Dimensions: 5 X 6
Kitchen
- Features: Crown Molding, Lighting - Ceiling, Countertop(s) - Solid Surface, Kitchen Island, Eat-in Kitchen, Kitchen - Country, Kitchen - Gas Cooking, Recessed Lighting, Pantry
- Level: Main
- Area: 204 Square Feet
- Dimensions: 12 X 17
Living room
- Features: Crown Molding, Flooring - HardWood, Lighting - Wall sconces, Lighting - Ceiling, Cathedral/Vaulted Ceiling
- Level: Main
- Area: 360 Square Feet
- Dimensions: 15 X 24
Other
- Features: Flooring - Other
- Level: Lower
- Area: 323 Square Feet
- Dimensions: 17 X 19
Recreation room
- Features: Bathroom - Tub Shower, Built-in Features, Fireplace - Gas, Flooring - Carpet, Lighting - Ceiling, Recessed Lighting
- Level: Lower
- Area: 330 Square Feet
- Dimensions: 15 X 22
Storage room
- Features: Basement - Partially Finished
- Level: Lower
Heating
- Forced Air, Natural Gas
Cooling
- Central Air, Electric
Appliances
- Included: Microwave, Built-In Range, Cooktop, Dishwasher, Disposal, Dryer, ENERGY STAR Qualified Dishwasher, ENERGY STAR Qualified Washer, ENERGY STAR Qualified Refrigerator, Exhaust Fan, Ice Maker, Double Oven, Self Cleaning Oven, Oven, Oven/Range - Electric, Refrigerator, Washer, Water Heater, Gas Water Heater
- Laundry: Upper Level
Features
- Attic, Soaking Tub, Bathroom - Walk-In Shower, Breakfast Area, Built-in Features, Chair Railings, Crown Molding, Family Room Off Kitchen, Open Floorplan, Formal/Separate Dining Room, Eat-in Kitchen, Kitchen Island, Kitchen - Country, Kitchen - Table Space, Pantry, Primary Bath(s), Primary Bedroom - Bay Front, Recessed Lighting, Walk-In Closet(s), 9'+ Ceilings, Cathedral Ceiling(s)
- Flooring: Hardwood, Carpet, Wood
- Doors: Six Panel
- Windows: Double Pane Windows
- Basement: Full,Finished,Exterior Entry,Walk-Out Access
- Number of fireplaces: 1
- Fireplace features: Glass Doors, Gas/Propane, Marble
Interior area
- Total structure area: 2,528
- Total interior livable area: 2,528 sqft
- Finished area above ground: 2,528
- Finished area below ground: 0
Video & virtual tour
Property
Parking
- Total spaces: 4
- Parking features: Storage, Garage Faces Front, Garage Door Opener, Concrete, Attached, Driveway
- Attached garage spaces: 2
- Uncovered spaces: 2
Accessibility
- Accessibility features: None
Features
- Levels: Three
- Stories: 3
- Patio & porch: Deck, Patio
- Exterior features: Extensive Hardscape, Water Fountains
- Pool features: None
- Has view: Yes
- View description: Trees/Woods
Lot
- Size: 2,877 Square Feet
- Features: Backs to Trees, Cul-De-Sac, Front Yard, No Thru Street, Wooded, Premium, Rear Yard, Secluded, SideYard(s), Corner Lot/Unit
Details
- Additional structures: Above Grade, Below Grade
- Parcel number: 0293 24 0028
- Zoning: 180
- Special conditions: Standard
Construction
Type & style
- Home type: Townhouse
- Architectural style: Traditional,Colonial,Transitional
- Property subtype: Townhouse
Materials
- Brick
- Foundation: Slab
- Roof: Architectural Shingle
Condition
- Excellent
- New construction: No
- Year built: 1995
- Major remodel year: 2025
Utilities & green energy
- Sewer: Public Sewer
- Water: Public
- Utilities for property: Water Available, Sewer Available, Natural Gas Available, Electricity Available, Cable Connected, Cable, Fiber Optic
Community & HOA
Community
- Security: Security System
- Subdivision: Amberwood
HOA
- Has HOA: Yes
- HOA fee: $395 quarterly
Location
- Region: Vienna
Financial & listing details
- Price per square foot: $473/sqft
- Tax assessed value: $1,034,370
- Annual tax amount: $12,448
- Date on market: 8/7/2026
- Listing agreement: Exclusive Right To Sell
- Listing terms: Cash,Conventional
- Exclusions: Contact Agent / Owner For Exclusions Including 2 Kohler Remote Controlled Bidet Seats And Some Chandeliers That Will Be Replaced . Some Items For Sale.
- Ownership: Fee Simple
Estimated market value
$1,174,500
$1.12M - $1.23M
$4,471/mo
Price history
| Date | Event | Price |
|---|---|---|
| 8/25/2026 | Price change | $1,195,000-3.6%$473/sqft |
Source:  Bright MLS #VAFX2333848 Report a problem Bright MLS #VAFX2333848 Report a problem | ||
| 8/7/2026 | Listed for sale | $1,239,000-4.3%$490/sqft |
Source: Bright MLS #VAFX2333848 Report a problem | ||
| 8/6/2026 | Listing removed | $1,295,000$512/sqft |
Source: Bright MLS #VAFX2323280 Report a problem | ||
| 6/26/2026 | Listed for sale | $1,295,000+139.8%$512/sqft |
Source: Bright MLS #VAFX2323280 Report a problem | ||
| 1/21/2003 | Sold | $540,000+74.3%$214/sqft |
Source: Public Record Report a problem | ||
| 7/18/1995 | Sold | $309,800$123/sqft |
Source: Public Record Report a problem | ||
Public tax history
| Year | Property taxes | Tax assessment |
|---|---|---|
| 2025 | $11,388 +0.7% | $944,280 +0.9% |
| 2024 | $11,306 +0.4% | $935,510 -2.1% |
| 2023 | $11,266 +9.2% | $955,940 +10.5% |
| 2022 | $10,321 | $864,730 +6.6% |
| 2021 | -- | $811,330 +2.7% |
| 2020 | $9,747 +3.5% | $790,190 +3.5% |
| 2019 | $9,421 +2% | $763,740 +2% |
| 2018 | $9,238 +1.6% | $748,950 -0.2% |
| 2017 | $9,089 +3.3% | $750,540 +3.1% |
| 2016 | $8,799 +3.6% | $728,070 |
| 2015 | $8,489 +6.1% | $728,070 +4.9% |
| 2014 | $8,004 | $693,880 +7.4% |
| 2013 | -- | $645,870 +4.1% |
| 2012 | -- | $620,280 -2.3% |
| 2011 | -- | $634,650 +6.1% |
| 2010 | -- | $598,350 -4% |
| 2009 | -- | $622,980 -11.7% |
| 2008 | -- | $705,460 +2.4% |
| 2007 | -- | $688,790 +53.4% |
| 2003 | -- | $449,145 +10% |
| 2002 | -- | $408,315 +15% |
| 2001 | -- | $355,055 |
Find assessor info on the county website
Monthly payment
Est. payment
Payment breakdown
Explore the cost of this home by adjusting the details. Changes won't be saved.Climate risks
Neighborhood: 22182
Nearby schools
Schools provided by the listing agent
- District: Fairfax County Public Schools
Source: Bright MLS. This data may not be complete. We recommend contacting the local school district to confirm school assignments for this home.
Similar homes
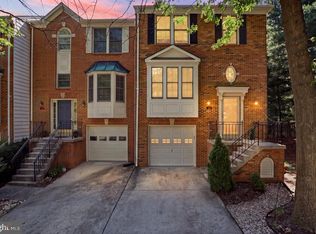
- $875,0003 bd4 ba2.1k sqft2117 Patty Ln, Vienna, VA 22182For Sale
 MLS ID #VAFX2340380, Akshay Bhatnagar, Virginia Select Homes, LLC.. Bright MLS
 - $1,270,0005 bd5 ba3.1k sqft9719 Cinnamon Creek Dr, Vienna, VA 22182For Sale
 MLS ID #VAFX2326682, Claudia Kern, Compass. Bright MLS
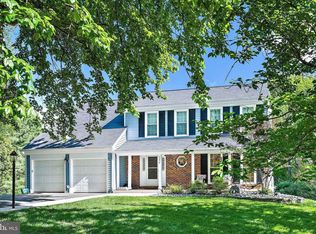
 - $1,350,0004 bd4 ba3.6k sqft9830 Faust Dr, Vienna, VA 22182For Sale
 MLS ID #VAFX2335666, Becky Nayak, Compass. Bright MLS
 - $1,100,0004 bd4 ba3.1k sqft8015 Quarry Ridge Way, Bethesda, MD 20817For Sale
 MLS ID #MDMC2255388, Viktar Kutsevich, Samson Properties. Bright MLS
 - $1,145,0003 bd4 ba2.7k sqft7348 Lewinsville Square Pl, Mc Lean, VA 22101For SaleMLS ID #VAFX2315610, Tracy Williams, TTR Sothebys International Realty. Bright MLS
- $1,300,0004 bd4 ba2.6k sqft10516 Walter Thompson Dr, Vienna, VA 22181For SaleMLS ID #VAFX2322894, Cathy Beckett, Coldwell Banker Realty. Bright MLS
- $1,369,5003 bd4 ba3.1k sqft6610 Madison McLean Dr, Mc Lean, VA 22101For SaleMLS ID #VAFX2333192, Robin Walker, Compass. Bright MLS
- $899,0004 bd4 ba2.2k sqft2243 Kings Garden Way, Falls Church, VA 22043For SaleMLS ID #VAFX2330690, Matt Ferris, Redfin Corporation. Bright MLS
- $950,0003 bd4 ba2.1k sqft7922 Jensen Pl, Bethesda, MD 20817For SaleMLS ID #MDMC2253808, Katie Hunter, Compass. Bright MLS
- $1,198,0004 bd4 ba3.7k sqft3009 Windy Knoll Ct, Rockville, MD 20850For SaleMLS ID #MDMC2255010, Leo Lee, TTR Sothebys International Realty. Bright MLS
- $1,375,0003 bd4 ba3.2k sqft6659 Madison McLean Dr, Mc Lean, VA 22101For SaleMLS ID #VAFX2314558, Audrey Shay, Keller Williams Realty. Bright MLS
- $950,0005 bd4 ba3.4k sqft13104 Coralberry Dr, Fairfax, VA 22033For SaleMLS ID #VAFX2331310, Lyssa Seward, TTR Sotheby's International Realty. Bright MLS
- $1,199,0003 bd3 ba2.6k sqft2617 S Arlington Ridge Rd, Arlington, VA 22202For SaleMLS ID #VAAR2077922, Tonya McKee Finlay, KW Metro Center. Bright MLS
- $1,350,0004 bd4 ba3.6k sqft5803 Madaket Rd, Bethesda, MD 20816For SaleMLS ID #MDMC2244440, Kevin Rowe, Compass. Bright MLS
- $1,395,0003 bd3 ba2.3k sqft6029 Grove Dr, Alexandria, VA 22307For SaleMLS ID #VAFX2324004, Janet Caterson Price, Corcoran McEnearney. Bright MLS
- $1,050,0006 bd4 ba3.3k sqft6 Bentana Ct, Rockville, MD 20850For SaleMLS ID #MDMC2255222, Anslie Stokes Milligan, Corcoran McEnearney. Bright MLS
- $898,0003 bd3 ba2.8k sqft43760 Cog Hill Ter, Ashburn, VA 20147For SaleMLS ID #VALO2136064, Kathleen Guszak, Samson Properties. Bright MLS
- $1,075,0005 bd5 ba3.3k sqft6320 Manchester Way, Alexandria, VA 22304For SaleMLS ID #VAFX2333834, Scott Ford, KW United. Bright MLS
- $1,299,9003 bd3 ba2.6k sqft5935 15th St N, Arlington, VA 22205For SaleMLS ID #VAAR2076340, Elizabeth Bouchard, Samson Properties. Bright MLS
