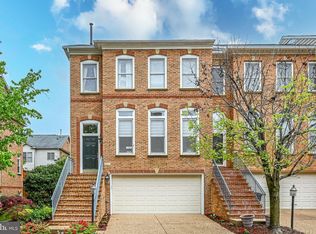
Nestled in the charming Amberwood community, this delightful townhouse offers a perfect blend of comfort and convenience. With 3 spacious bedrooms and 3.5 bathrooms, this home is designed for modern living. The heart of the home features a well-appointed kitchen equipped with a large center island, stainless steel appliances - a built-in microwave, cooktop, wall oven, and dishwasher, making meal prep a breeze. The refrigerator with an icemaker ensures you'll always have chilled drinks on hand. The inviting living area boasts three large windows, allowing lots of sunlight in. The fully finished daylight lower level provides additional space for relaxation or entertainment and a cozy fireplace, perfect for creating warm memories during chilly evenings. Step outside to enjoy the community's common grounds and tot lots, ideal for leisurely strolls or playtime. With an attached garage accommodating two vehicles, parking is never a concern. The property is conveniently located nearby Route 267, I-66, I-495 and is less than a mile from the Greeensboro Metro, making commuting a breeze. Minutes to The Boro, Tysons Corner and downtown Vienna with plenty of shops, theaters and restaurants to enjoy. Built in 1995 and meticulously maintained, this home is in very good condition, ready for you to move in and make it your own. Experience the warmth and comfort of this lovely townhouse, where every detail has been thoughtfully considered for your lifestyle. Don't miss the opportunity to call this place home!
For sale
Price cut: $31K (8/24)
$1,089,000
1813 Brentridge St, Vienna, VA 22182
3beds
2,510sqft
Townhouse
Built in 1995
2,040 Square Feet Lot
$1,074,200 Zestimate®
$434/sqft
$132/mo HOA
What's special
Cozy fireplaceLarge center islandTot lotsWall ovenWell-appointed kitchenStainless steel appliancesBuilt-in microwave
- 48 days
- 983
- 44
Likely to sell faster than
Zillow last checked:
Listing updated:
Listed by:
Norm Odeneal 703-587-0945,
KW Metro Center 7032246000
Source: Bright MLS,MLS#: VAFX2327570
Facts & features
Interior
Bedrooms & bathrooms
- Bedrooms: 3
- Bathrooms: 4
- Full bathrooms: 3
- 1/2 bathrooms: 1
- Main level bathrooms: 1
Rooms
- Room types: Living Room, Dining Room, Primary Bedroom, Bedroom 2, Bedroom 3, Kitchen, Family Room, Recreation Room
Primary bedroom
- Features: Flooring - Wood, Ceiling Fan(s), Walk-In Closet(s), Attached Bathroom
- Level: Upper
Bedroom 2
- Features: Flooring - Wood
- Level: Upper
Bedroom 3
- Features: Flooring - Wood
- Level: Upper
Dining room
- Features: Flooring - Wood
- Level: Main
Family room
- Features: Flooring - Wood
- Level: Main
Kitchen
- Features: Flooring - Wood
- Level: Main
Living room
- Features: Flooring - Wood
- Level: Main
Recreation room
- Features: Flooring - Ceramic Tile, Fireplace - Gas
- Level: Lower
Heating
- Forced Air, Natural Gas
Cooling
- Central Air, Electric
Appliances
- Included: Microwave, Cooktop, Dishwasher, Disposal, Dryer, Refrigerator, Ice Maker, Oven, Washer, Gas Water Heater
- Laundry: Dryer In Unit, Washer In Unit, Upper Level
Features
- Soaking Tub, Breakfast Area, Bathroom - Walk-In Shower, Ceiling Fan(s), Family Room Off Kitchen, Open Floorplan, Kitchen - Gourmet, Kitchen Island, Primary Bath(s), Walk-In Closet(s)
- Flooring: Wood
- Doors: French Doors
- Basement: Full,Finished
- Number of fireplaces: 1
- Fireplace features: Mantel(s)
Interior area
- Total structure area: 2,510
- Total interior livable area: 2,510 sqft
- Finished area above ground: 2,004
- Finished area below ground: 506
Video & virtual tour
Property
Parking
- Total spaces: 2
- Parking features: Garage Faces Front, Garage Door Opener, Attached
- Attached garage spaces: 2
Accessibility
- Accessibility features: None
Features
- Levels: Three
- Stories: 3
- Patio & porch: Deck, Patio
- Pool features: None
- Fencing: Privacy,Back Yard
Lot
- Size: 2,040 Square Feet
Details
- Additional structures: Above Grade, Below Grade
- Parcel number: 0293 24 0025
- Zoning: 180
- Special conditions: Standard
Construction
Type & style
- Home type: Townhouse
- Architectural style: Traditional
- Property subtype: Townhouse
Materials
- Brick, Brick Front, Vinyl Siding
- Foundation: Slab
Condition
- Very Good
- New construction: No
- Year built: 1995
Utilities & green energy
- Sewer: Public Sewer
- Water: Public
Community & HOA
Community
- Subdivision: Amberwood
HOA
- Has HOA: Yes
- Amenities included: Common Grounds, Tot Lots/Playground
- Services included: Common Area Maintenance, Trash
- HOA fee: $395 quarterly
- HOA name: AMBERWOOD HOMEOWNERS ASSOCIATION
Location
- Region: Vienna
Financial & listing details
- Price per square foot: $434/sqft
- Tax assessed value: $1,003,170
- Annual tax amount: $12,073
- Date on market: 7/24/2026
- Listing agreement: Exclusive Right To Sell
- Ownership: Fee Simple
Estimated market value
$1,074,200
$1.02M - $1.13M
$4,434/mo
Price history
| Date | Event | Price |
|---|---|---|
| 8/24/2026 | Price change | $1,089,000-2.8%$434/sqft |
Source:  Bright MLS #VAFX2327570 Report a problem Bright MLS #VAFX2327570 Report a problem | ||
| 7/24/2026 | Listed for sale | $1,120,000+77.8%$446/sqft |
Source: Bright MLS #VAFX2327570 Report a problem | ||
| 9/24/2008 | Sold | $630,000-9.9%$251/sqft |
Source: Public Record Report a problem | ||
| 7/10/2008 | Listed for sale | $699,000+133.4%$278/sqft |
Source: Long and Foster Real Estate #FX6812837 Report a problem | ||
| 6/22/1995 | Sold | $299,500$119/sqft |
Source: Public Record Report a problem | ||
Public tax history
| Year | Property taxes | Tax assessment |
|---|---|---|
| 2025 | $11,037 +0.7% | $915,150 +1% |
| 2024 | $10,955 +0.4% | $906,510 -2.1% |
| 2023 | $10,915 +9.2% | $926,200 +10.6% |
| 2022 | $9,994 | $837,340 +6.7% |
| 2021 | -- | $785,030 +2.5% |
| 2020 | $9,450 +3.5% | $766,150 +3.5% |
| 2019 | $9,135 +2% | $740,570 +2% |
| 2018 | $8,956 +1.7% | $726,080 -0.2% |
| 2017 | $8,810 +3.3% | $727,520 +3.1% |
| 2016 | $8,528 +3.6% | $705,630 |
| 2015 | $8,228 +6.1% | $705,630 +5% |
| 2014 | $7,755 | $672,270 +7.5% |
| 2013 | -- | $625,400 +4.2% |
| 2012 | -- | $600,410 -2.7% |
| 2011 | -- | $617,180 +6.1% |
| 2010 | -- | $581,910 -4% |
| 2009 | -- | $606,320 -11.4% |
| 2008 | -- | $684,410 +3.2% |
| 2007 | -- | $663,130 +58.1% |
| 2003 | -- | $419,355 +10% |
| 2002 | -- | $381,230 +15% |
| 2001 | -- | $331,505 |
Find assessor info on the county website
Monthly payment
Est. payment
Payment breakdown
Explore the cost of this home by adjusting the details. Changes won't be saved.Climate risks
Neighborhood: 22182
Nearby schools
Schools provided by the listing agent
- Elementary: Westbriar
- Middle: Kilmer
- High: Marshall
- District: Fairfax County Public Schools
Source: Bright MLS. This data may not be complete. We recommend contacting the local school district to confirm school assignments for this home.
Similar homes
- $925,0003 bd4 ba2.1k sqft8847 Ashgrove House Ln, Vienna, VA 22182For Sale

 MLS ID #VAFX2323316, Claudia Kern, Compass. Bright MLS
 - $1,099,9003 bd4 ba2.6k sqft11163 Lake Chapel Ln, Reston, VA 20191For Sale
 MLS ID #VAFX2300170, Casey Margenau, Casey Margenau Fine Homes and Estates LLC. Bright MLS
 - $1,075,0004 bd4 ba2.6k sqft2130 Military Rd, Arlington, VA 22207For Sale
 MLS ID #VAAR2076388, Carol Temple, Coldwell Banker Realty. Bright MLS
 - $725,0004 bd4 ba2.2k sqft2816 Balliett Ct, Vienna, VA 22180For Sale
 MLS ID #VAFX2333236, Trey Grooms, EXP Realty, LLC. Bright MLS
 - $1,135,0003 bd3 ba2.5k sqft1003 Collingwood Rd, Alexandria, VA 22308For SaleMLS ID #VAFX2331640, Erin Mendenhall, CENTURY 21 New Millennium. Bright MLS
- $1,050,0006 bd4 ba3.3k sqft6 Bentana Ct, Rockville, MD 20850For SaleMLS ID #MDMC2255222, Anslie Stokes Milligan, Corcoran McEnearney. Bright MLS
- $1,025,0004 bd5 ba3.1k sqft3961 Norton Pl, Fairfax, VA 22030For SaleMLS ID #VAFC2008622, Lana Schinnerer, Samson Properties. Bright MLS
- $938,0003 bd4 ba2.6k sqft10449 Breckinridge Ln, Fairfax, VA 22030For SaleMLS ID #VAFC2008582, Bo Bloomer, Century 21 Redwood Realty. Bright MLS
- $799,0003 bd4 ba1.9k sqft12880 Fair Valley Ct, Fairfax, VA 22033For SaleMLS ID #VAFX2340238, Joey Ugast, Serhant. Bright MLS
- $1,150,0004 bd4 ba2.6k sqft226 S St NE, Washington, DC 20002For SaleMLS ID #DCDC2268482, Portia Bagley, HomeSmart. Bright MLS
- $1,099,0004 bd3 ba2.4k sqft6426 Hollins Dr, Bethesda, MD 20817For SaleMLS ID #MDMC2251236, Carol Ramirez, Berkshire Hathaway HomeServices PenFed Realty. Bright MLS
- $899,9003 bd4 ba2.6k sqft10123 Wootton Crest Way, Rockville, MD 20850For SaleMLS ID #MDMC2245546, Joan Huang, Evergreen Properties. Bright MLS
- $1,000,0005 bd4 ba2.8k sqft12400 Alexander Cornell Dr, Fairfax, VA 22033For SaleMLS ID #VAFX2331588, Amy O'Rourke, Compass. Bright MLS
- $1,350,0004 bd4 ba3.6k sqft5803 Madaket Rd, Bethesda, MD 20816For SaleMLS ID #MDMC2244440, Kevin Rowe, Compass. Bright MLS
- $949,9003 bd3 ba1.8k sqft122 Sanborn Pl, Alexandria, VA 22305For SaleMLS ID #VAAX2064224, Catherine Davidson, Compass. Bright MLS
- $610,0003 bd4 ba1.7k sqft9029 Route 29, Fairfax, VA 22031For SaleMLS ID #VAFX2304780, Troy J Sponaugle, Samson Properties. Bright MLS
- $1,059,0005 bd3 ba3.5k sqft10233 Gainsborough Rd, Rockville, MD 20854For SaleMLS ID #MDMC2220408, Jenna Taheri, Harper & Ryan Real Estate, Inc.. Bright MLS
- $859,9004 bd3 ba2.1k sqftLakelands Homeowners Assoc, Gaithersburg, MD 20878For SaleMLS ID #MDMC2245526, Elaine Koch, TTR Sotheby's International Realty. Bright MLS
- $1,149,9954 bd5 ba2.7k sqft6312 Maryview St, Alexandria, VA 22310For SaleMLS ID #VAFX2297070, John Lytle, Pearson Smith Realty, LLC. Bright MLS
- $749,0003 bd4 ba2.1k sqft6106 Franconia Commons Ct, Alexandria, VA 22310For SaleMLS ID #VAFX2338254, Meron Hanfere, Fairfax Realty Select. Bright MLS
