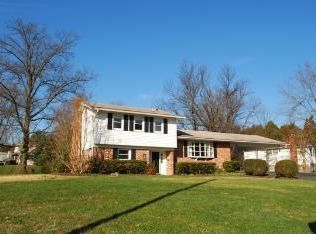
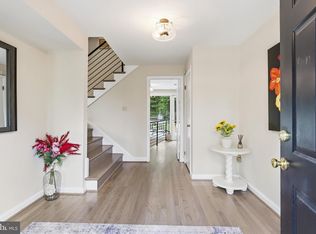
Welcome to this gorgeous raised rambler in Alexandria’s highly sought-after Collingwood on the Potomac, where classic charm, thoughtful updates, and an exceptional setting come together beautifully. From the moment you arrive, the home makes a wonderful first impression with its charming white picket fence, flagstone walkway, and inviting covered front porch. Inside, an open and welcoming floor plan features three bedrooms and three full bathrooms, with all bathrooms completely renovated. Beautiful white oak hardwood floors, plantation shutters, recessed lighting, and double-pane windows throughout add a polished, timeless feel, while the many recent upgrades provide modern comfort and convenience. At the heart of the home is a spectacular kitchen designed for both everyday living and entertaining. The kitchen features a Miele six-burner range, range hood, and dishwasher, a Fisher & Paykel refrigerator, elegant quartz countertops, and a generously sized island with plenty of seating. The open-concept design creates the perfect space for gathering with family and friends. The expansive finished basement adds an incredible amount of flexible living space and features a walk-out to the backyard and a full bathroom. Whether used as a recreation room, home office, gym, media space, guest area, or additional family room, the lower level offers endless possibilities. With its generous size and flexible layout, the basement could also potentially be converted to create a fourth bedroom, providing even more versatility for the next owner. Outside, the property truly shines. Situated on 0.37-acre lot, the home offers an expansive fully fenced backyard with plenty of room for outdoor entertaining, play, gardening, pets, or simply enjoying the privacy and tranquility of this special setting. The property also includes a one-car garage and additional driveway parking. The location is exceptional, just minutes from the George Washington Memorial Parkway, Old Town Alexandria, Washington, D.C., Fort Belvoir, parks, trails, and the Potomac River. Enjoy easy access to the area's abundant outdoor recreation while remaining conveniently connected to the city and surrounding communities.
For sale
$1,135,000
1003 Collingwood Rd, Alexandria, VA 22308
3beds
2,528sqft
Single Family Residence
Built in 1960
0.3 Acres Lot
$1,105,900 Zestimate®
$449/sqft
$-- HOA
What's special
One-car garageOpen-concept designElegant quartz countertopsAdditional driveway parkingExpansive finished basementFlagstone walkwayRecessed lighting
- 16 days
- 917
- 27
Likely to sell faster than
Zillow last checked:
Listing updated:
Listed by:
Erin Mendenhall 703-919-4003,
CENTURY 21 New Millennium 5715652320
Source: Bright MLS,MLS#: VAFX2331640
Facts & features
Interior
Bedrooms & bathrooms
- Bedrooms: 3
- Bathrooms: 3
- Full bathrooms: 3
- Main level bathrooms: 2
- Main level bedrooms: 3
Basement
- Area: 1264
Heating
- Forced Air, Natural Gas
Cooling
- Central Air, Electric
Appliances
- Included: Gas Water Heater
Features
- Basement: Finished,Walk-Out Access
- Number of fireplaces: 1
- Fireplace features: Gas/Propane
Interior area
- Total structure area: 2,528
- Total interior livable area: 2,528 sqft
- Finished area above ground: 1,264
- Finished area below ground: 1,264
Property
Parking
- Total spaces: 1
- Parking features: Garage Faces Front, Garage Door Opener, Asphalt, Attached
- Attached garage spaces: 1
- Has uncovered spaces: Yes
Accessibility
- Accessibility features: None
Features
- Levels: Two
- Stories: 2
- Patio & porch: Patio, Porch
- Pool features: None
- Fencing: Back Yard,Wood
Lot
- Size: 0.3 Acres
- Features: Backs to Trees
Details
- Additional structures: Above Grade, Below Grade
- Parcel number: 1024 06040030A
- Zoning: 130
- Special conditions: Standard
Construction
Type & style
- Home type: SingleFamily
- Architectural style: Raised Ranch/Rambler
- Property subtype: Single Family Residence
Materials
- Brick Front, Vinyl Siding
- Foundation: Permanent
Condition
- New construction: No
- Year built: 1960
Utilities & green energy
- Sewer: Public Sewer
- Water: Public
Community & HOA
Community
- Subdivision: Collingwood On The Potomac
HOA
- Has HOA: No
Location
- Region: Alexandria
Financial & listing details
- Price per square foot: $449/sqft
- Tax assessed value: $993,390
- Annual tax amount: $12,088
- Date on market: 9/10/2026
- Listing agreement: Exclusive Right To Sell
- Ownership: Fee Simple
Estimated market value
$1,105,900
$1.05M - $1.16M
$4,213/mo
Price history
| Date | Event | Price |
|---|---|---|
| 9/10/2026 | Listed for sale | $1,135,000-4.6%$449/sqft |
Source:  Bright MLS #VAFX2331640 Report a problem Bright MLS #VAFX2331640 Report a problem | ||
| 9/11/2025 | Listing removed | $1,190,000$471/sqft |
Source:  Long & Foster Broker Feed #VAFX2256072 Report a problem Long & Foster Broker Feed #VAFX2256072 Report a problem | ||
| 7/18/2025 | Listed for sale | $1,190,000+5.3%$471/sqft |
Source: Bright MLS #VAFX2256072 Report a problem | ||
| 5/25/2023 | Sold | $1,130,000-2.5%$447/sqft |
Source: Bright MLS #VAFX2114668 Report a problem | ||
| 5/17/2023 | Pending sale | $1,159,000$458/sqft |
Source: Bright MLS #VAFX2114668 Report a problem | ||
| 4/26/2023 | Contingent | $1,159,000$458/sqft |
Source: Bright MLS #VAFX2114668 Report a problem | ||
| 4/15/2023 | Listed for sale | $1,159,000$458/sqft |
Source: Bright MLS #VAFX2114668 Report a problem | ||
| 4/15/2023 | Contingent | $1,159,000$458/sqft |
Source: Bright MLS #VAFX2114668 Report a problem | ||
| 4/11/2023 | Price change | $1,159,000-1.7%$458/sqft |
Source: Bright MLS #VAFX2114668 Report a problem | ||
| 4/4/2023 | Listed for sale | $1,179,000$466/sqft |
Source: Bright MLS #VAFX2114668 Report a problem | ||
| 3/20/2023 | Contingent | $1,179,000$466/sqft |
Source: Bright MLS #VAFX2114668 Report a problem | ||
| 3/3/2023 | Listed for sale | $1,179,000+114.4%$466/sqft |
Source: Bright MLS #VAFX2114668 Report a problem | ||
| 6/29/2022 | Sold | $550,000+10%$218/sqft |
Source: Public Record Report a problem | ||
| 3/13/2013 | Sold | $500,000-3.8%$198/sqft |
Source: Public Record Report a problem | ||
| 3/9/2011 | Sold | $520,000$206/sqft |
Source: Public Record Report a problem | ||
Public tax history
| Year | Property taxes | Tax assessment |
|---|---|---|
| 2025 | $11,520 +0.6% | $943,800 +0.3% |
| 2024 | $11,454 +10.6% | $940,800 +7.6% |
| 2023 | $10,359 +11.4% | $874,500 +13.4% |
| 2022 | $9,297 | $771,480 +2.5% |
| 2021 | -- | $752,480 +6.4% |
| 2020 | $8,737 +7% | $706,980 +7.5% |
| 2019 | $8,167 +0.4% | $657,500 |
| 2018 | $8,132 +1.9% | $657,500 |
| 2017 | $7,979 +0.2% | $657,500 |
| 2016 | $7,962 +6.7% | $657,500 +3% |
| 2015 | $7,466 +7.8% | $638,040 +8% |
| 2014 | $6,923 | $590,740 -0.9% |
| 2013 | -- | $596,310 +8.1% |
| 2012 | -- | $551,840 -1% |
| 2011 | -- | $557,180 |
| 2010 | -- | $557,180 -8.5% |
| 2009 | -- | $609,230 -2.4% |
| 2008 | -- | $624,530 -5.8% |
| 2007 | -- | $662,750 +64.4% |
| 2003 | -- | $403,250 +22% |
| 2002 | -- | $330,535 +10% |
| 2001 | -- | $300,485 |
Find assessor info on the county website
Monthly payment
Est. payment
Payment breakdown
Explore the cost of this home by adjusting the details. Changes won't be saved.Climate risks
Neighborhood: 22308
Nearby schools
Schools provided by the listing agent
- Elementary: Waynewood
- Middle: Sandburg
- High: West Potomac
- District: Fairfax County Public Schools
Source: Bright MLS. This data may not be complete. We recommend contacting the local school district to confirm school assignments for this home.
Similar homes
- $999,9904 bd3 ba2.1k sqft2621 Childs Ln, Alexandria, VA 22308For Sale

 MLS ID #VAFX2338144, Keri Shull, EXP Realty, LLC. Bright MLS
 - $949,0005 bd3 ba2.4k sqft4008 Robertson Blvd, Alexandria, VA 22309For Sale
 MLS ID #VAFX2340530, Chris White, Long & Foster Real Estate, Inc.. Bright MLS
 - $999,9994 bd4 ba2.2k sqft6328 Golf Course Sq, Alexandria, VA 22307For Sale
 MLS ID #VAFX2342786, Melissa Shelby, Compass. Bright MLS
 - $985,0003 bd3 ba1.9k sqft2322 Windsor Rd, Alexandria, VA 22307For Sale
 MLS ID #VAFX2334810, Sarita Sethi, Long & Foster Real Estate, Inc.. Bright MLS
 - $799,9005 bd3 ba2.2k sqft8410 Bound Brook Ln, Alexandria, VA 22309For SaleMLS ID #VAFX2338724, Jamie Test, Compass. Bright MLS
- $750,0004 bd2 ba2.2k sqft4801 Eaton Pl, Alexandria, VA 22310For SaleMLS ID #VAFX2337384, Timothy Pierson, KW United. Bright MLS
- $889,0004 bd2 ba2.2k sqft4636 Taney Ave, Alexandria, VA 22304For SaleMLS ID #VAAX2065096, Dana Elam, Pearson Smith Realty, LLC. Bright MLS
- $1,175,0004 bd4 ba2k sqft600 U St NW, Washington, DC 20001For SaleMLS ID #DCDC2272398, Larry McAdoo, KL Associates, Inc.. Bright MLS
- $1,295,0004 bd3 ba3.6k sqft7514 Salem Rd, Falls Church, VA 22043For SaleMLS ID #VAFX2337040, Amy Wease, Compass. Bright MLS
- $759,0006 bd3 ba2.5k sqft6212 Thornwood Dr, Alexandria, VA 22310For SaleMLS ID #VAFX2338904, Darius Mahdavi, Samson Properties. Bright MLS
- $1,199,0005 bd3 ba2.6k sqft3214 Chichester Ln, Fairfax, VA 22031For SaleMLS ID #VAFX2318390, Hill Slowinski, Long & Foster Real Estate, Inc.. Bright MLS
- $1,199,9504 bd4 ba2.5k sqft8232 Eastern Ave NW, Washington, DC 20012For SaleMLS ID #DCDC2277710, SCOTT FROST, Compass. Bright MLS
- $1,350,0005 bd4 ba2.3k sqft5633 5th St N, Arlington, VA 22205For SaleMLS ID #VAAR2080278, Matt Cochrane, RLAH @properties. Bright MLS
- $799,9005 bd2 ba2.3k sqft6405 Inwood Dr, Springfield, VA 22150For SaleMLS ID #VAFX2322496, Zamir Nasrullah, BNI Realty. Bright MLS
- $1,099,0003 bd3 ba1.6k sqft906 N Columbus St, Alexandria, VA 22314For SaleMLS ID #VAAX2065608, Phyllis Patterson, TTR Sotheby's International Realty. Bright MLS
- $1,199,9995 bd5 ba3.5k sqft5032 King David Blvd, Annandale, VA 22003For SaleMLS ID #VAFX2336304, Isaac Howard, Real Broker, LLC. Bright MLS
- $1,174,0004 bd4 ba3.1k sqft10704 Howerton Ave, Fairfax, VA 22030For SaleMLS ID #VAFC2008588, Tutu Mahmudova, Compass. Bright MLS
- $1,150,0004 bd4 ba3k sqft8802 2nd Ave, Silver Spring, MD 20910New ConstructionMLS ID #MDMC2249382, Florence Tung, Evergreen Properties. Bright MLS
- $1,199,9004 bd4 ba2.5k sqft4419 New Hampshire Ave NW, Washington, DC 20011For SaleMLS ID #DCDC2284676, MJ Frazier, Serhant. Bright MLS
- $999,9004 bd3 ba2.7k sqft7608 Salem Rd, Falls Church, VA 22043For SaleMLS ID #VAFX2323356, Morgan Spencer, Realty ONE Group Capital. Bright MLS
