Move in Ready. What a Fantastic Location off of the Mt Vernon Parkway, walking distance to Washington Mill Elementary School , George Washingtons Mount Vernon Estate and the Mount Vernon Country Club The subject is a Large well maintained brick Colonial . Freshlypainted throughout with refinished hardwood floors. New LVP bathroom floors. Some updated kitchen appliances with a nice Formal dining room off to the side. Breakfast and kitchen open to a large family room with fireplace. There is so much room and potential for your upgrade ideas. The Primary bedroom has a seperate sitting room that could also be used as a nursery or 5 th bedroom. 2nd floor boasts a Jack and Jill bathroom. The Basement has additonal and bedroom and bath, giving the house 6 potential bedrooms. Large basement recreation room. This house is priced at the current market value without updates. Similar updated houses of this size and construction type are selling for hundreds of thousands more. This house is priced for its investment potential, not as a fix and flip. Come make this house your families forever home and enjoy the endless potential. And enjoy all the local amenities so close to your front door. Its waiting for your personal touch. Below are some recent updates. Dishwasher replaced 2026 Water heater replaced 2025 A/C blower replaced 2025 Back sliding door replaced 2025 Gutter replaced 2024 Chimney pointed 2024 Roof replaced 2022 Windows replaced 2018 Stove replaced 2016
For sale
Price cut: $30K (7/24)
$960,000
4213 Dandridge Ter, Alexandria, VA 22309
5beds
3,768sqft
Single Family Residence
Built in 1970
0.32 Acres Lot
$946,500 Zestimate®
$255/sqft
$-- HOA
What's special
Large basement recreation roomNew lvp bathroom floorsFreshly painted throughoutRefinished hardwood floorsUpdated kitchen appliancesFormal dining room
- 104 days
- 492
- 17
Zillow last checked:
Listing updated:
Listed by:
Raymond Bacon 703-928-4044,
Meyers & McCabe Realtors 703-209-5925
Source: Bright MLS,MLS#: VAFX2303680
Facts & features
Interior
Bedrooms & bathrooms
- Bedrooms: 5
- Bathrooms: 5
- Full bathrooms: 3
- 1/2 bathrooms: 2
- Main level bathrooms: 1
Rooms
- Room types: Living Room, Dining Room, Kitchen, Family Room, Other, Office, Recreation Room
Dining room
- Level: Main
Family room
- Level: Main
Kitchen
- Level: Main
Living room
- Level: Main
Office
- Level: Main
Other
- Level: Lower
Recreation room
- Level: Lower
Heating
- Forced Air, Natural Gas
Cooling
- Central Air, Electric
Appliances
- Included: Dishwasher, Disposal, Refrigerator, Cooktop, Gas Water Heater
Features
- Dry Wall
- Flooring: Ceramic Tile, Hardwood, Wood
- Windows: Energy Efficient
- Basement: Interior Entry
- Number of fireplaces: 1
Interior area
- Total structure area: 3,768
- Total interior livable area: 3,768 sqft
- Finished area above ground: 2,704
- Finished area below ground: 1,064
Property
Parking
- Total spaces: 6
- Parking features: Garage Faces Front, Attached, Driveway
- Attached garage spaces: 2
- Uncovered spaces: 4
- Details: Garage Sqft: 544
Accessibility
- Accessibility features: None
Features
- Levels: Two
- Stories: 2
- Patio & porch: Patio, Porch
- Pool features: None
- Fencing: Wood
Lot
- Size: 0.32 Acres
Details
- Additional structures: Above Grade, Below Grade
- Parcel number: 1101 19 0081
- Zoning: 120
- Zoning description: R-2(RESIDENTIAL 2 DU/AC)
- Special conditions: Standard
Construction
Type & style
- Home type: SingleFamily
- Architectural style: Colonial
- Property subtype: Single Family Residence
Materials
- Combination
- Foundation: Brick/Mortar, Block
- Roof: Asphalt
Condition
- New construction: No
- Year built: 1970
Utilities & green energy
- Electric: 200+ Amp Service
- Sewer: Other, Public Sewer
- Water: Other, Public
- Utilities for property: Natural Gas Available, Phone, Sewer Available, Water Available, Cable Connected, Fiber Optic
Community & HOA
Community
- Subdivision: Southwood
HOA
- Has HOA: No
Location
- Region: Alexandria
Financial & listing details
- Price per square foot: $255/sqft
- Tax assessed value: $893,610
- Annual tax amount: $10,053
- Date on market: 5/27/2026
- Listing agreement: Exclusive Right To Sell
- Listing terms: Negotiable
- Ownership: Fee Simple
Estimated market value
$946,500
$899,000 - $994,000
$4,970/mo
Price history
| Date | Event | Price |
|---|---|---|
| 7/24/2026 | Price change | $960,000-3%$255/sqft |
Source:  Bright MLS #VAFX2303680 Report a problem Bright MLS #VAFX2303680 Report a problem | ||
| 5/27/2026 | Listed for sale | $990,000$263/sqft |
Source: Bright MLS #VAFX2303680 Report a problem | ||
| 9/21/2016 | Listing removed | $2,500-10.7%$1/sqft |
Source: Keller Williams - Fairfax Gateway #FX9704069 Report a problem | ||
| 9/11/2011 | Listing removed | $2,800$1/sqft |
Source: Long & Foster Real Estate #FX7662900 Report a problem | ||
| 6/11/2011 | Listed for rent | $2,800$1/sqft |
Source: Long & Foster Real Estate #FX7622521 Report a problem | ||
Public tax history
| Year | Property taxes | Tax assessment |
|---|---|---|
| 2025 | $10,053 +3.5% | $869,610 +3.7% |
| 2024 | $9,713 +1.9% | $838,450 -0.8% |
| 2023 | $9,537 +7.3% | $845,070 +8.8% |
| 2022 | $8,885 | $777,000 +14.6% |
| 2021 | -- | $678,120 +3.6% |
| 2020 | $7,744 +3.1% | $654,300 +3.1% |
| 2019 | $7,508 -0.3% | $634,420 -0.3% |
| 2018 | $7,533 +3.9% | $636,530 +1.9% |
| 2017 | $7,251 +0.2% | $624,530 |
| 2016 | $7,235 +9.5% | $624,530 +5.5% |
| 2015 | $6,606 +0.2% | $591,960 |
| 2014 | $6,591 | $591,960 +3.1% |
| 2013 | -- | $573,940 +2.8% |
| 2012 | -- | $558,270 |
| 2011 | -- | $558,270 +3.5% |
| 2010 | -- | $539,310 -7.7% |
| 2009 | -- | $584,020 -1.1% |
| 2008 | -- | $590,690 +0.6% |
| 2007 | -- | $587,430 +48.3% |
| 2003 | -- | $396,065 +13.1% |
| 2002 | -- | $350,060 |
Find assessor info on the county website
Monthly payment
Est. payment
Payment breakdown
Explore the cost of this home by adjusting the details. Changes won't be saved.Climate risks
Neighborhood: 22309
Nearby schools
Schools provided by the listing agent
- Elementary: Washington Mill
- High: Mount Vernon
- District: Fairfax County Public Schools
Source: Bright MLS. This data may not be complete. We recommend contacting the local school district to confirm school assignments for this home.
- $843,6005 bd2 ba2.7k sqft4211 Dandridge Ter, Alexandria, VA 22309Off Market
- $976,8004 bd4 ba2.7k sqft4215 Dandridge Ter, Alexandria, VA 22309Off Market
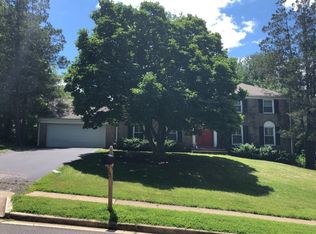
- $963,3004 bd3 ba2.1k sqft4208 Pickering Pl, Alexandria, VA 22309Off Market
- $1,041,6005 bd3 ba2.7k sqft4210 Pickering Pl, Alexandria, VA 22309Off Market
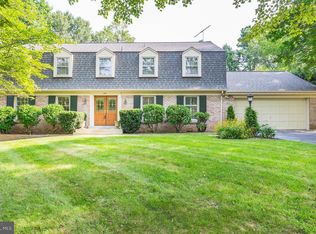
Similar homes
- $824,9004 bd3 ba2.1k sqft8638 Vernon Ave, Alexandria, VA 22309For Sale

 MLS ID #VAFX2315416, Rosa Farry, RE/MAX Allegiance. Bright MLS
 - $770,0003 bd4 ba2.6k sqft8622 Vernon Ave, Alexandria, VA 22309For Sale
 MLS ID #VAFX2338220, Mr. Peter Crouch, Corcoran McEnearney. Bright MLS
 - $899,0004 bd3 ba2k sqft5012 Larno Dr, Alexandria, VA 22310For Sale
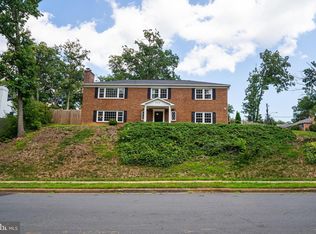 MLS ID #VAFX2333930, Leela Singh, Keller Williams Fairfax Gateway. Bright MLS
 - $825,0004 bd3 ba2.3k sqft6820 Vantage Dr, Alexandria, VA 22306For Sale
 MLS ID #VAFX2316386, Chris Garciaguirre, Signature Realtors Inc. Bright MLS
 - $799,0006 bd3 ba2.9k sqft3535 Memorial St, Alexandria, VA 22310For SaleMLS ID #VAFX2302606, Kathy Pippin, Samson Properties. Bright MLS
- $925,0005 bd5 ba3.8k sqft3911 Shelley Ln, Annandale, VA 22003For SaleMLS ID #VAFX2332506, John Nguyen, Classic Realty LTD. Bright MLS
- $880,0004 bd4 ba2.4k sqft15324 Brandywine Rd, Brandywine, MD 20613For SaleMLS ID #MDPG2215776, Tiffani Rajamani, Bennett Realty Solutions. Bright MLS
- $824,9994 bd3 ba2.2k sqft8003 Rockwood Ct, Springfield, VA 22153For SaleMLS ID #VAFX2327756, Jasmine Vasquez, Keller Williams Fairfax Gateway. Bright MLS
- $921,0004 bd4 ba2.2k sqft4819 Powell Rd, Fairfax, VA 22032For SaleMLS ID #VAFX2326592, Verria Hairston, Open Door Brokerage, LLC. Bright MLS
- $997,5003 bd3 ba1.9k sqft6402 13th St, Alexandria, VA 22307For SaleMLS ID #VAFX2322450, Gordon Wood, Corcoran McEnearney. Bright MLS
- $859,9004 bd3 ba2.5k sqft4300 Roberts Ave, Annandale, VA 22003For SaleMLS ID #VAFX2315710, Sofia Pellegrino, Samson Properties. Bright MLS
- $850,0006 bd2 ba1.8k sqft6013 Larkspur Dr, Alexandria, VA 22310For SaleMLS ID #VAFX2327968, Andy Nguyen, USA One Realty Corporation. Bright MLS
- $990,0005 bd3 ba2.6k sqft1200 S Cleveland St, Arlington, VA 22204For SaleMLS ID #VAAR2075964, Richard Cutrera, Spring Hill Real Estate, LLC.. Bright MLS
- $670,0005 bd5 ba2.6k sqft401 Rexburg Ave, Fort Washington, MD 20744For SaleMLS ID #MDPG2209610, Tanishia Martin, HomeSmart. Bright MLS
- $789,0006 bd4 ba2.3k sqft7914 Ellet Rd, Springfield, VA 22151For SaleMLS ID #VAFX2327994, Kunpeng Hu, Libra Realty, LLC. Bright MLS
- $850,0003 bd4 ba2.7k sqft5731 Heming Ave, Springfield, VA 22151For SaleMLS ID #VAFX2336756, Victoria Yoder, MN3 LLC. Bright MLS
- $849,0003 bd3 ba2.1k sqft5427 Dawes Ave, Alexandria, VA 22311For SaleMLS ID #VAAX2064322, Ahad Ali, Signature Realtors Inc. Bright MLS
- $849,9004 bd5 ba2.5k sqft3047 Douglas St NE, Washington, DC 20018For SaleMLS ID #DCDC2280642, Stephanie Young, CENTURY 21 New Millennium. Bright MLS
- $559,9995 bd3 ba1.9k sqft12532 Surrey Circle Dr, Fort Washington, MD 20744For SaleMLS ID #MDPG2206872, Endea Thibodeaux, Tarver Realty Group. Bright MLS
- $750,0004 bd3 ba2.6k sqft12010 Skipjack Ct, Woodbridge, VA 22192For SaleMLS ID #VAPW2125484, Jose A Boggio, Dynasty Realty, LLC. Bright MLS
