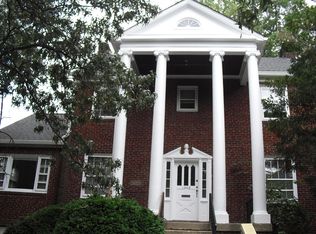
5-bedroom, 3-bath well-kept home in Columbia Heights, quickly becoming one of Arlington's hottest neighborhoods due to the revitalized Columbia Pike corridor. This home sits on a quiet, tree-lined street on a manicured lot, just a short walk to Penrose Plaza, Giant Grocery, Starbucks, and more than 22 cafes and restaurants. The property is currently tenant-occupied at $4,400 per month. The roof and A/C systems are approximately four years old. Additional features include a one-car garage, a recently refinished large back deck, and an immaculate yard. Estate sale. Seller is a trust. The seller is willing to consider a package sale of 1200 S Cleveland St, 1204 S Cleveland St, and 2701 13th St. Ask listing agent for details regarding the potential combined acquisition and development opportunity.
For sale
$925,000
2701 13th St S, Arlington, VA 22204
5beds
2,269sqft
Single Family Residence
Built in 1948
4,957 Square Feet Lot
$924,700 Zestimate®
$408/sqft
$-- HOA
What's special
One-car garageQuiet tree-lined streetImmaculate yardManicured lot
- 108 days
- 164
- 4
Likely to sell faster than
Zillow last checked:
Listing updated:
Listed by:
Richard Cutrera 571-337-1152,
Spring Hill Real Estate, LLC. 7038914520
Source: Bright MLS,MLS#: VAAR2075972
Facts & features
Interior
Bedrooms & bathrooms
- Bedrooms: 5
- Bathrooms: 3
- Full bathrooms: 3
- Main level bathrooms: 1
Rooms
- Room types: Living Room, Dining Room, Primary Bedroom, Bedroom 2, Bedroom 3, Bedroom 4, Kitchen, Game Room, Study, Laundry, Storage Room, Utility Room
Primary bedroom
- Features: Flooring - HardWood
- Level: Upper
- Area: 132 Square Feet
- Dimensions: 12 X 11
Bedroom 2
- Features: Flooring - HardWood
- Level: Upper
- Area: 121 Square Feet
- Dimensions: 11 X 11
Bedroom 3
- Features: Flooring - HardWood
- Level: Upper
- Area: 90 Square Feet
- Dimensions: 10 X 9
Bedroom 4
- Features: Flooring - HardWood
- Level: Main
- Area: 121 Square Feet
- Dimensions: 11 X 11
Dining room
- Features: Flooring - HardWood
- Level: Main
- Area: 121 Square Feet
- Dimensions: 11 X 11
Game room
- Features: Flooring - Tile/Brick
- Level: Lower
- Area: 204 Square Feet
- Dimensions: 12 X 17
Kitchen
- Features: Flooring - Tile/Brick
- Level: Main
- Area: 108 Square Feet
- Dimensions: 12 X 9
Laundry
- Level: Unspecified
Living room
- Features: Flooring - HardWood, Fireplace - Gas
- Level: Main
- Area: 234 Square Feet
- Dimensions: 18 X 13
Storage room
- Level: Unspecified
Study
- Features: Flooring - Tile/Brick
- Level: Lower
- Area: 110 Square Feet
- Dimensions: 10 X 11
Utility room
- Level: Unspecified
Heating
- Hot Water, Natural Gas
Cooling
- Central Air, Electric
Appliances
- Included: Dishwasher, Disposal, Dryer, Exhaust Fan, Microwave, Oven/Range - Gas, Refrigerator, Washer, Gas Water Heater
- Laundry: Laundry Room
Features
- Dining Area, Floor Plan - Traditional, Crown Molding, Dry Wall
- Flooring: Hardwood, Ceramic Tile, Wood
- Doors: Storm Door(s)
- Windows: Double Pane Windows
- Basement: Finished
- Number of fireplaces: 1
Interior area
- Total structure area: 2,269
- Total interior livable area: 2,269 sqft
- Finished area above ground: 1,597
- Finished area below ground: 672
Property
Parking
- Total spaces: 1
- Parking features: Basement, Off Street, On Street, Attached
- Attached garage spaces: 1
- Has uncovered spaces: Yes
Accessibility
- Accessibility features: None
Features
- Levels: Three
- Stories: 3
- Patio & porch: Deck
- Pool features: None
- Fencing: Back Yard
- Has view: Yes
- View description: Garden
Lot
- Size: 4,957 Square Feet
- Features: Backs to Trees, Landscaped, Level
Details
- Additional structures: Above Grade, Below Grade
- Parcel number: 32011012
- Zoning: R-5
- Special conditions: Standard
Construction
Type & style
- Home type: SingleFamily
- Architectural style: Colonial
- Property subtype: Single Family Residence
Materials
- Brick, Combination
- Foundation: Other
- Roof: Architectural Shingle
Condition
- New construction: No
- Year built: 1948
Details
- Builder model: COLONIAL
Utilities & green energy
- Sewer: Public Sewer
- Water: Public
Community & HOA
Community
- Subdivision: Arlington Hills
HOA
- Has HOA: No
Location
- Region: Arlington
Financial & listing details
- Price per square foot: $408/sqft
- Tax assessed value: $814,200
- Annual tax amount: $8,574
- Date on market: 6/30/2026
- Listing agreement: Exclusive Right To Sell
- Listing terms: Cash,Conventional,FHA,VA Loan,VHDA
- Ownership: Fee Simple
Estimated market value
$924,700
$878,000 - $971,000
$5,083/mo
Price history
| Date | Event | Price |
|---|---|---|
| 10/15/2026 | Listed for sale | $925,000$408/sqft |
Source:  Bright MLS #VAAR2075972 Report a problem Bright MLS #VAAR2075972 Report a problem | ||
| 10/7/2026 | Pending sale | $925,000$408/sqft |
Source: Bright MLS #VAAR2075972 Report a problem | ||
| 10/6/2026 | Listed for sale | $925,000$408/sqft |
Source: Bright MLS #VAAR2075972 Report a problem | ||
| 9/15/2026 | Pending sale | $925,000$408/sqft |
Source: Bright MLS #VAAR2075972 Report a problem | ||
| 7/28/2026 | Listing removed | $925,000$408/sqft |
Source: Bright MLS #VAAR2075972 Report a problem | ||
| 6/30/2026 | Listed for sale | $925,000$408/sqft |
Source: Bright MLS #VAAR2075972 Report a problem | ||
| 1/16/2026 | Listing removed | $4,400$2/sqft |
Source: Bright MLS #VAAR2067042 Report a problem | ||
| 12/19/2025 | Listed for rent | $4,400+3.5%$2/sqft |
Source: Bright MLS #VAAR2067042 Report a problem | ||
| 5/9/2025 | Listing removed | $4,250$2/sqft |
Source: Bright MLS #VAAR2055998 Report a problem | ||
| 4/14/2025 | Listed for rent | $4,250+9.1%$2/sqft |
Source: Bright MLS #VAAR2055998 Report a problem | ||
| 3/11/2024 | Listing removed | -- |
Source: Bright MLS #VAAR2038582 Report a problem | ||
| 12/28/2023 | Listed for rent | $3,895+30.1%$2/sqft |
Source: Bright MLS #VAAR2038582 Report a problem | ||
| 6/3/2015 | Listing removed | $2,995$1/sqft |
Source: Promax Management Inc. #AR8483276 Report a problem | ||
| 11/12/2014 | Price change | $2,995-6.3%$1/sqft |
Source: Promax Management, Inc. #AR8483276 Report a problem | ||
| 10/20/2014 | Listed for rent | $3,195$1/sqft |
Source: Promax Management, Inc. #AR8483276 Report a problem | ||
Public tax history
| Year | Property taxes | Tax assessment |
|---|---|---|
| 2025 | $8,215 +4% | $795,300 +4% |
| 2024 | $7,897 +3.7% | $764,500 +3.4% |
| 2023 | $7,613 +5.4% | $739,100 +5.4% |
| 2022 | $7,225 +8.3% | $701,500 +8.3% |
| 2021 | $6,671 +3.7% | $647,700 +3.3% |
| 2020 | $6,432 +2.3% | $626,900 +2.3% |
| 2019 | $6,288 +2.4% | $612,900 +0.4% |
| 2018 | $6,142 +1.2% | $610,500 +1.2% |
| 2017 | $6,069 +4.3% | $603,300 +2.8% |
| 2016 | $5,818 +8.9% | $587,100 +9.4% |
| 2015 | $5,345 +0.1% | $536,600 +0.1% |
| 2014 | $5,339 +13.9% | $536,000 +15% |
| 2013 | $4,689 -2.5% | $466,100 |
| 2012 | $4,809 +1.9% | -- |
| 2011 | $4,722 | -- |
| 2009 | -- | -- |
| 2008 | -- | -- |
| 2007 | -- | -- |
| 2006 | -- | -- |
| 2005 | -- | -- |
| 2004 | -- | -- |
| 2003 | -- | -- |
| 2002 | -- | -- |
| 2001 | -- | $215,400 |
Find assessor info on the county website
Monthly payment
Est. payment
Payment breakdown
Explore the cost of this home by adjusting the details. Changes won't be saved.Climate risks
Neighborhood: Columbia Heights
Nearby schools
Schools provided by the listing agent
- Elementary: Hoffman-boston
- Middle: Gunston
- High: Wakefield
- District: Arlington County Public Schools
Source: Bright MLS. This data may not be complete. We recommend contacting the local school district to confirm school assignments for this home.



Similar homes
- $990,0005 bd3 ba2.6k sqft1200 S Cleveland St, Arlington, VA 22204For Sale

 MLS ID #VAAR2075964, Richard Cutrera, Spring Hill Real Estate, LLC.. Bright MLS
 - $724,9004 bd3 ba2.1k sqft322 N Gordon St, Alexandria, VA 22304For Sale
 MLS ID #VAAX2060640, Brad Kintz, Long & Foster Real Estate, Inc.. Bright MLS
 - $830,0004 bd2 ba1.5k sqft8606 Jefferson St, Bethesda, MD 20817Auction
 MLS ID #MDMC2258906, Amy Presley, Samson Properties. Bright MLS
 - $975,0005 bd4 ba3k sqftLake Devereux, Alexandria, VA 22315For Sale
 MLS ID #VAFX2318834, Brendan Heatherman, Heatherman Homes, LLC.. Bright MLS
 - $1,299,0004 bd3 ba2.7k sqft4106 N Richmond St, Arlington, VA 22207For SaleMLS ID #VAAR2079514, Chris Reynolds, City & Suburban Homes Co., Inc. Bright MLS
- $930,0004 bd-- ba2.3k sqft1918 I St NE, Washington, DC 20002For SaleMLS ID #DCDC2138032, Ahmad Iravani, Taylor Properties. Bright MLS
- $690,0004 bd2 ba2.1k sqft720 Kennebec Ave, Takoma Park, MD 20912For SaleMLS ID #MDMC2260198, Verria Hairston, Open Door Brokerage, LLC. Bright MLS
- $779,0006 bd4 ba2.3k sqft7914 Ellet Rd, Springfield, VA 22151For SaleMLS ID #VAFX2327994, Kunpeng Hu, Libra Realty, LLC. Bright MLS
- $540,0006 bd3 ba1.3k sqft7502 Grange Hall Dr, Fort Washington, MD 20744For SaleMLS ID #MDPG2222776, Cristian Sams, Samson Properties. Bright MLS
- $850,0004 bd4 ba2.5k sqft1819 D St NE, Washington, DC 20002For SaleMLS ID #DCDC2282870, Todd Bissey, Compass. Bright MLS
- $750,0004 bd2 ba1.7k sqft3224 Warder St NW, Washington, DC 20010For SaleMLS ID #DCDC2283744, Tierra Willard, Keller Williams Preferred Properties. Bright MLS
- $689,0003 bd2 ba1.8k sqftArlington Oaks, Arlington, VA 22203For SaleMLS ID #VAAR2079708, Nick Gill, Samson Properties. Bright MLS
- $975,0004 bd-- ba2.4k sqft75 New York Ave NW, Washington, DC 20001For SaleMLS ID #DCDC2279178, Ari Firoozabadi, Greysteel Company LLC. Bright MLS
- $900,0008 bd-- ba3.2k sqft1908 M St NE, Washington, DC 20002For SaleMLS ID #DCDC2279192, Ari Firoozabadi, Greysteel Company LLC. Bright MLS
- $749,9004 bd2 ba1.8k sqft6403 Greeley Blvd, Springfield, VA 22152For SaleMLS ID #VAFX2329446, Azhar Ali, Global Real Estate, Inc.. Bright MLS
- $750,0004 bd2 ba1.2k sqft7321 Piney Branch Rd, Takoma Park, MD 20912For SaleMLS ID #MDMC2251124, Merlin Rodriguez, Long & Foster Real Estate, Inc.. Bright MLS
- $750,0005 bd3 ba2.3k sqft7405 Flower Ave, Takoma Park, MD 20912For SaleMLS ID #MDMC2249926, Verria Hairston, Open Door Brokerage, LLC. Bright MLS
- $1,239,0003 bd2 ba2.1k sqft4811 Yuma St NW, Washington, DC 20016For SaleMLS ID #DCDC2285904, Mr. Eric Liu, RE/MAX Professionals. Bright MLS
- $699,0005 bd3 ba3k sqft9708 Saxony Rd, Silver Spring, MD 20910For SaleMLS ID #MDMC2257048, Daniel Linares, EXP Realty, LLC. Bright MLS
- $680,0003 bd2 ba1.3k sqft7425 Marc Dr, Falls Church, VA 22042For SaleMLS ID #VAFX2326240, Lorraine Deavers, Wilkinson PM INC. Bright MLS
