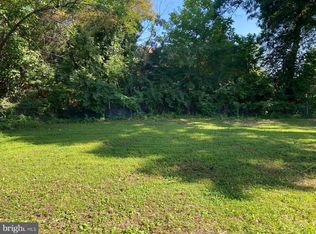
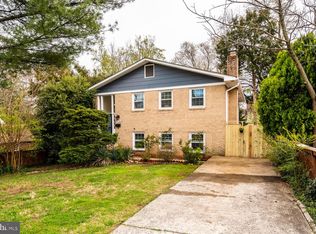
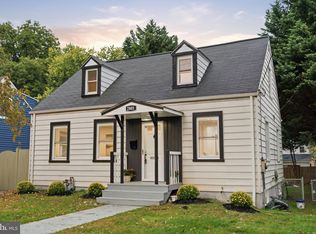
ARL Hills? Just ask AI—it's generally considered a very good place to live and invest, thanks to its convenient location and great mix of amenities. We reduced the price by $50K, updated the kitchen, and increased the lot size by approximately 1,500 sq. ft., for a smashing big lot to approximately 8,502 sq. ft. With R-5 zoning, this property offers plenty of potential. Duplex! The downstairs has two separate entrances, a full bathroom, kitchen, washer/dryer, and two egress doors, all on separate meters. Live in the main home and rent the lower level to a Pentagon appointee. Tree-lined neighborhood, walk to stores, the weekend farmers market, and dozens of eateries, including an award-winning sushi bar. Estate sale. Seller is a trust. The seller is willing to consider a package sale of 1200 S Cleveland St, 1204 S Cleveland St, and 2701 13th St. Ask listing agent for details regarding the potential combined acquisition and development opportunity.
For sale
Price cut: $50K (8/28)
$990,000
1200 S Cleveland St, Arlington, VA 22204
5beds
2,603sqft
Single Family Residence
Built in 1938
7,002 Square Feet Lot
$987,000 Zestimate®
$380/sqft
$-- HOA
What's special
Two separate entrancesTree-lined neighborhood
- 114 days
- 421
- 15
Zillow last checked:
Listing updated:
Listed by:
Richard Cutrera 571-337-1152,
Spring Hill Real Estate, LLC. 7038914520
Source: Bright MLS,MLS#: VAAR2075964
Facts & features
Interior
Bedrooms & bathrooms
- Bedrooms: 5
- Bathrooms: 3
- Full bathrooms: 3
- Main level bathrooms: 1
- Main level bedrooms: 1
Basement
- Description: Percent Finished: 0.95
- Area: 750
Heating
- Central, Natural Gas
Cooling
- Central Air, Electric
Appliances
- Included: Microwave, Dishwasher, Disposal, Dryer, Exhaust Fan, Refrigerator, Cooktop, Washer, Gas Water Heater
- Laundry: In Basement, Upper Level
Features
- 2nd Kitchen, Built-in Features, Dining Area, Efficiency, Floor Plan - Traditional
- Flooring: Ceramic Tile, Carpet
- Doors: Storm Door(s)
- Windows: Double Pane Windows
- Basement: Finished,English
- Number of fireplaces: 1
- Fireplace features: Mantel(s)
Interior area
- Total structure area: 2,603
- Total interior livable area: 2,603 sqft
- Finished area above ground: 1,853
- Finished area below ground: 750
Property
Parking
- Total spaces: 1
- Parking features: Garage Faces Front, Detached, Driveway, On Street
- Garage spaces: 1
- Has uncovered spaces: Yes
Accessibility
- Accessibility features: 2+ Access Exits
Features
- Levels: Three
- Stories: 3
- Patio & porch: Patio, Screened
- Pool features: None
- Fencing: Partial
Lot
- Size: 7,002 Square Feet
Details
- Additional structures: Above Grade, Below Grade
- Parcel number: 32011009
- Zoning: R-5
- Special conditions: Standard
Construction
Type & style
- Home type: SingleFamily
- Architectural style: Cape Cod
- Property subtype: Single Family Residence
Materials
- Brick, Vinyl Siding
- Foundation: Slab
- Roof: Shingle
Condition
- New construction: No
- Year built: 1938
Utilities & green energy
- Sewer: Public Sewer
- Water: Public
Community & HOA
Community
- Subdivision: Arlington Hills
HOA
- Has HOA: No
Location
- Region: Arlington
Financial & listing details
- Price per square foot: $380/sqft
- Tax assessed value: $844,600
- Annual tax amount: $8,894
- Date on market: 6/30/2026
- Listing agreement: Exclusive Right To Sell
- Listing terms: Cash,Conventional,FHA,VA Loan,VHDA
- Ownership: Fee Simple
Estimated market value
$987,000
$938,000 - $1.04M
$5,035/mo
Price history
| Date | Event | Price |
|---|---|---|
| 10/15/2026 | Listed for sale | $990,000$380/sqft |
Source:  Bright MLS #VAAR2075964 Report a problem Bright MLS #VAAR2075964 Report a problem | ||
| 10/7/2026 | Pending sale | $990,000$380/sqft |
Source: Bright MLS #VAAR2075964 Report a problem | ||
| 10/6/2026 | Listed for sale | $990,000$380/sqft |
Source: Bright MLS #VAAR2075964 Report a problem | ||
| 9/15/2026 | Pending sale | $990,000$380/sqft |
Source: Bright MLS #VAAR2075964 Report a problem | ||
| 8/28/2026 | Price change | $990,000-4.8%$380/sqft |
Source: Bright MLS #VAAR2075964 Report a problem | ||
| 6/30/2026 | Listed for sale | $1,040,000$400/sqft |
Source: Bright MLS #VAAR2075964 Report a problem | ||
| 10/18/2024 | Listing removed | $1,750$1/sqft |
Source: Bright MLS #VAAR2048554 Report a problem | ||
| 9/12/2024 | Listed for rent | $1,750-61.1%$1/sqft |
Source: Bright MLS #VAAR2048554 Report a problem | ||
| 2/21/2020 | Listing removed | $4,500$2/sqft |
Source: Keller Williams Realty -- Arlington #VAAR158090 Report a problem | ||
| 1/10/2020 | Listed for rent | $4,500+229.7%$2/sqft |
Source: KW Metro Center #VAAR158090 Report a problem | ||
| 9/11/2019 | Listing removed | $1,365$1/sqft |
Source: Promax Management, Inc. #VAAR149846 Report a problem | ||
| 8/1/2019 | Listed for rent | $1,365+1.1%$1/sqft |
Source: Promax Management, Inc. #VAAR149846 Report a problem | ||
| 6/30/2019 | Listing removed | $1,350$1/sqft |
Source: Promax Management, Inc. #VAAR149846 Report a problem | ||
| 6/29/2019 | Price change | $1,350-64%$1/sqft |
Source: Promax Management, Inc. #VAAR149846 Report a problem | ||
| 6/3/2019 | Price change | $3,750-3.7%$1/sqft |
Source: Promax Management, Inc. #VAAR148106 Report a problem | ||
| 5/13/2019 | Price change | $3,895+2.5%$1/sqft |
Source: Promax Management, Inc. #VAAR148106 Report a problem | ||
| 4/23/2019 | Listed for rent | $3,800+186.8%$1/sqft |
Source: Promax Management, Inc. #VAAR148106 Report a problem | ||
| 7/16/2018 | Listing removed | $1,325$1/sqft |
Source: Promax Management, Inc. #1001962710 Report a problem | ||
| 6/30/2018 | Listed for rent | $1,325$1/sqft |
Source: Promax Management, Inc. #1001962710 Report a problem | ||
Public tax history
| Year | Property taxes | Tax assessment |
|---|---|---|
| 2025 | $8,359 +3.9% | $809,200 +3.9% |
| 2024 | $8,045 +3.5% | $778,800 +3.2% |
| 2023 | $7,773 +5.2% | $754,700 +5.2% |
| 2022 | $7,387 +8% | $717,200 +8% |
| 2021 | $6,838 +6.2% | $663,900 +5.8% |
| 2020 | $6,438 +2.6% | $627,500 +2.6% |
| 2019 | $6,276 +1.3% | $611,700 -0.7% |
| 2018 | $6,195 +1.5% | $615,800 +1.5% |
| 2017 | $6,102 +2.5% | $606,600 +0.9% |
| 2016 | $5,955 +8.5% | $600,900 +9.1% |
| 2015 | $5,488 +0.4% | $551,000 +0.4% |
| 2014 | $5,468 +13.7% | $549,000 +14.8% |
| 2013 | $4,811 -2.2% | $478,200 |
| 2012 | $4,919 +1.7% | -- |
| 2011 | $4,837 | -- |
| 2009 | -- | -- |
| 2008 | -- | -- |
| 2007 | -- | -- |
| 2006 | -- | -- |
| 2005 | -- | -- |
| 2004 | -- | -- |
| 2003 | -- | -- |
| 2002 | -- | -- |
| 2001 | -- | $220,900 |
Find assessor info on the county website
Monthly payment
Est. payment
Payment breakdown
Explore the cost of this home by adjusting the details. Changes won't be saved.Climate risks
Neighborhood: Columbia Heights
Nearby schools
Schools provided by the listing agent
- Elementary: Oakridge
- Middle: Gunston
- High: Wakefield
- District: Arlington County Public Schools
Source: Bright MLS. This data may not be complete. We recommend contacting the local school district to confirm school assignments for this home.

Similar homes
- $925,0005 bd3 ba2.2k sqft2701 13th St S, Arlington, VA 22204For Sale
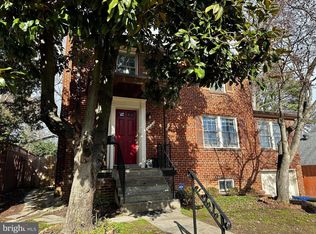
 MLS ID #VAAR2075972, Richard Cutrera, Spring Hill Real Estate, LLC.. Bright MLS
 - $1,200,0004 bd3 ba2.2k sqft3316 2nd Rd N, Arlington, VA 22201For Sale
 MLS ID #VAAR2080062, Matthew Duggan, Keller Williams Realty. Bright MLS
 - $775,0002 bd3 ba1.7k sqft505 S Highland St, Arlington, VA 22204For Sale
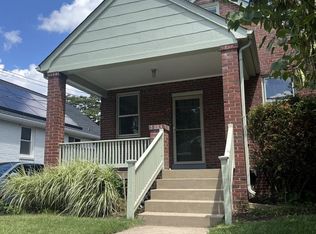 MLS ID #VAAR2075990, Manuel Cortes, Coldwell Banker Realty - Washington. Bright MLS
 - $849,9005 bd4 ba2.1k sqft2803 Greenway Blvd, Falls Church, VA 22042New Construction
 MLS ID #VAFX2345724, Burhan Khan, H2YL PROPERTIES LLC. Bright MLS
 - $777,0004 bd3 ba2.9k sqft5061 22nd St S, Arlington, VA 22206For SaleMLS ID #VAAR2079598, Lisa Adams, Pearson Smith Realty, LLC. Bright MLS
- $849,0003 bd3 ba2.1k sqft5427 Dawes Ave, Alexandria, VA 22311For SaleMLS ID #VAAX2064322, Ahad Ali, Signature Realtors Inc. Bright MLS
- $825,0004 bd3 ba2.3k sqft6820 Vantage Dr, Alexandria, VA 22306For SaleMLS ID #VAFX2346064, Chris Garciaguirre, RE/MAX Galaxy. Bright MLS
- $995,0004 bd4 ba2.5k sqft158 W St NW, Washington, DC 20001For SaleMLS ID #DCDC2287872, Omer RESHID, Real Broker, LLC - Gaithersburg. Bright MLS
- $950,0005 bd4 ba3k sqftLake Devereux, Alexandria, VA 22315For SaleMLS ID #VAFX2318834, Brendan Heatherman, Heatherman Homes, LLC.. Bright MLS
- $960,0005 bd5 ba3.7k sqft4213 Dandridge Ter, Alexandria, VA 22309For SaleMLS ID #VAFX2303680, Raymond Bacon, Meyers & McCabe Realtors. Bright MLS
- $724,9004 bd3 ba2.1k sqft322 N Gordon St, Alexandria, VA 22304For SaleMLS ID #VAAX2060640, Brad Kintz, Long & Foster Real Estate, Inc.. Bright MLS
- $975,0004 bd-- ba2.4k sqft75 New York Ave NW, Washington, DC 20001For SaleMLS ID #DCDC2279178, Ari Firoozabadi, Greysteel Company LLC. Bright MLS
- $775,0004 bd4 ba2.7k sqft1324 Bryant St NE, Washington, DC 20018For SaleMLS ID #DCDC2277378, Kelley Barnes, Halcyon Realty Group LLC. Bright MLS
- $699,9003 bd3 ba2.5k sqft1015 Urell Pl NE, Washington, DC 20017For SaleMLS ID #DCDC2278470, Farone Williams, Farone & Associates Realtors, LLC. Bright MLS
- $1,125,0005 bd4 ba2.9k sqft2427 Irving St NE, Washington, DC 20018For SaleMLS ID #DCDC2248558, Allyssa Maddox, Realty One Group Performance, LLC. Bright MLS
- $689,0003 bd2 ba1.8k sqftArlington Oaks, Arlington, VA 22203For SaleMLS ID #VAAR2079708, Nick Gill, Samson Properties. Bright MLS
- $999,5003 bd2 ba2k sqft434 & 1/2 6th St NE, Washington, DC 20002For SaleMLS ID #DCDC2283278, Brad Kintz, Long & Foster Real Estate, Inc.. Bright MLS
- $779,0006 bd4 ba2.3k sqft7914 Ellet Rd, Springfield, VA 22151For SaleMLS ID #VAFX2327994, Kunpeng Hu, Libra Realty, LLC. Bright MLS
- $1,239,0003 bd2 ba2.1k sqft4811 Yuma St NW, Washington, DC 20016For SaleMLS ID #DCDC2285904, Mr. Eric Liu, RE/MAX Professionals. Bright MLS
