Skip main navigation
Sold for $1,075,000
  • $1,075,000

    2620 12th St S, Arlington, VA 22204

    5beds
    2,432sqft
    Single Family Residence
    Built in 1972
    5,250 Square Feet Lot
    $1,142,500 Zestimate®
    $442/sqft
    $4,840 Estimated rent

    Home value

    $1,142,500

    $1.09M - $1.20M

    $4,840/mo

    Zestimate® history
    Loading
    Loading...

    Owner options

    List your home for rent

    $4,840/mo

    Rent Zestimate®

    Find your next renter with Zillow Rental Manager. Plus, with online applications, you can quickly screen prospective tenants – for free.

    Learn more

    $4,840/mo

    Rent Zestimate®

    Refinance and save

    $6,580/mo

    Est. payment

    Refinancing to a lower rate could help reduce your monthly payments and save thousands over the life of the loan.

    See today's rates

    $6,580/mo

    Est. payment

    Explore your selling options

    Work with a Zillow partner agent

    Leverage their expertise and Zillow's premium Showcase listings to get your home seen by more buyers.

    Get started

    List with your own agent

    Get your home in front of millions of buyers by listing it on Zillow.

    Learn how to do it

    Sell it yourself

    Take full control of how buyers see your home on Zillow by listing For Sale by Owner (FSBO).

    List your home

    What's special

    Huge family roomReading roomPlay roomHigh ceilingHandsome brick wallHeart of arlingtonPerfect neighborhoods
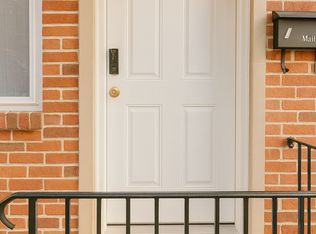
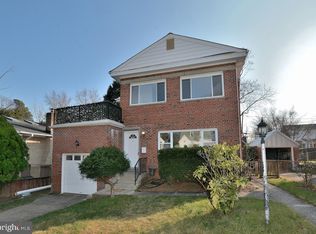
    Welcome to this rare opportunity to own a beautifully updated large single family house in the heart of Arlington. Settled in the great neighborhood with only few minutes walk to restaurants and shops. This vibrant and inviting house exudes elegance and comfort. It offers 4 bedrooms with 2 full bathroom on top floor and 5th room with 3rd bathroom on the lower level, all over 2400 SQF with a fully fenced yard and a large deck perfect for entertaining. There is a warmth that welcomes all who step inside and find a peaceful sanctuary in the living room upstairs and 4 bedrooms with 2 bathrooms. Living room alerts you of its high ceiling with skylights that bring lots of natural lights to this amazing space. This can be a perfect place as a reading room, formal living room, play room and much more. New ceiling fans, hardwood floors and freshly painted rooms are what you find. As you walk down the stairs, you are greeted by the stunning marble ceramic tile flooring that brightens the space. A huge family room that can accommodate a large crowd with recessed lights, and a handsome brick wall with a fireplace. Right across from it you have the open floor kitchen and dinning room. Imagine cooking and hosting in this new white kitchen that has a gorgeous granite counter top, new stainless steel appliances, lighting and more. Let your guests be amazed of this spacious floor in one of the perfect neighborhoods in Arlington and minutes away from Washington DC. Living here is like having a front-row seat to envy. Right around the corner there is the 5th room and a full bathroom. Laundry room with its new washer and dryer has a walkout door to the large deck in the back yard. New paint inside and out (2024), new lighting & ceiling fans (2024), new kitchen (2024), updated bathrooms(5-6 YRS), new washer/dryer (2024), new Water Heater 2024, newer Windows (5-6 YRS) , newer HVAC(5-6 YRS), newer Roof (5-6 YRS) and much more. Short drive to Washington DC, Pentagon, Rt 50, 395, 66, 495, Washington National Airport, Alexandria, and few metro stations all less than 5 miles.

    Zillow last checked:

    Listing updated:

    Listed by:

    Kathy Pippin 703-408-0838,

    Samson Properties

    Bought with:

    Jason Walder, 0225221829

    Compass

    Source: Bright MLS,MLS#: VAAR2041900MLS Logo

    Facts & features

    Interior

    Bedrooms & bathrooms
    • Bedrooms: 5
    • Bathrooms: 3
    • Full bathrooms: 3
    Rooms
    • Room types: Living Room, Dining Room, Kitchen, Family Room, Laundry
    Basement
    • Area: 1216
    Heating
    • Forced Air, Ceiling, Central, Natural Gas
    Cooling
    • Central Air, Electric
    Appliances
    • Included: Microwave, Dishwasher, Disposal, Dryer, Exhaust Fan, Oven/Range - Electric, Ice Maker, Self Cleaning Oven, Refrigerator, Stainless Steel Appliance(s), Washer, Gas Water Heater
    • Laundry: In Basement, Dryer In Unit, Washer In Unit, Laundry Room
    Features
    • Attic, Ceiling Fan(s), Combination Dining/Living, Combination Kitchen/Dining, Family Room Off Kitchen, Open Floorplan, Kitchen - Gourmet, Pantry, Recessed Lighting, Bathroom - Stall Shower, Bathroom - Tub Shower
    • Flooring: Ceramic Tile, Hardwood, Wood
    • Doors: Six Panel, Storm Door(s)
    • Windows: Skylight(s)
    • Basement: Full,Finished,Heated,Improved,Exterior Entry
    • Number of fireplaces: 1
    • Fireplace features: Brick, Screen, Wood Burning
    Interior area
    • Total structure area: 2,432
    • Total interior livable area: 2,432 sqft
    • Finished area above ground: 1,216
    • Finished area below ground: 1,216

    Property

    Parking
    • Total spaces: 2
    • Parking features: Driveway, Off Street, On Street
    • Uncovered spaces: 2
    Accessibility
    • Accessibility features: None
    Features
    • Levels: Split Foyer,Two
    • Stories: 2
    • Patio & porch: Deck
    • Exterior features: Lighting
    • Pool features: None
    • Fencing: Full,Wood
    Lot
    • Size: 5,250 Square Feet
    Details
    • Additional structures: Above Grade, Below Grade
    • Parcel number: 32011008
    • Zoning: R-5
    • Special conditions: Standard

    Construction

    Type & style
    • Home type: SingleFamily
    • Property subtype: Single Family Residence
    Materials
    • Brick
    • Foundation: Concrete Perimeter
    Condition
    • Excellent,Very Good
    • New construction: No
    • Year built: 1972
    • Major remodel year: 2024

    Utilities & green energy

    • Sewer: Public Sewer
    • Water: Public
    • Utilities for property: Cable Available, Natural Gas Available, Electricity Available, Sewer Available, Water Available, Cable, Fiber Optic

    Community & HOA

    Community
    • Subdivision: None Available
    HOA
    • Has HOA: No
    Location
    • Region: Arlington

    Financial & listing details

    • Price per square foot: $442/sqft
    • Tax assessed value: $778,700
    • Annual tax amount: $8,020
    • Date on market: 4/4/2024
    • Listing agreement: Exclusive Right To Sell
    • Ownership: Fee Simple

    Price history

    DateEventPrice
    5/15/2024Sold$1,075,000$442/sqft
    Source: Bright MLS #VAAR2041900 Report a problem
    4/20/2024Contingent$1,075,000$442/sqft
    Source: Bright MLS #VAAR2041900 Report a problem
    4/16/2024Price change$1,075,000-2.3%$442/sqft
    Source: Bright MLS #VAAR2041900 Report a problem
    4/4/2024Listed for sale$1,100,000$452/sqft
    Source: Bright MLS #VAAR2041900 Report a problem
    3/23/2020Listing removed$3,500$1/sqft
    Source: Samson Properties #VAAR159376 Report a problem
    3/5/2020Price change$3,500-5.4%$1/sqft
    Source: Samson Properties #VAAR159376 Report a problem
    2/22/2020Listed for rent$3,700$2/sqft
    Source: Samson Properties #VAAR159376 Report a problem
    2/19/2019Listing removed$3,700$2/sqft
    Source: Samson Properties #VAAR103078 Report a problem
    12/12/2018Listed for rent$3,700$2/sqft
    Source: Samson Properties #VAAR103078 Report a problem

    Public tax history

    YearProperty taxesTax assessment
    2025$10,041 +20.4%$972,000 +20.4%
    2024$8,340 +4%$807,400 +3.7%
    2023$8,021 +5.2%$778,700 +5.2%
    2022$7,627 +7.6%$740,500 +7.6%
    2021$7,088 +6.1%$688,200 +5.7%
    2020$6,681 +0.8%$651,200 +0.8%
    2019$6,627 +5.5%$645,900 +3.5%
    2018$6,280 +1.1%$624,300 +1.1%
    2017$6,213 +4.3%$617,600 +2.8%
    2016$5,955 +9.1%$600,900 +9.7%
    2015$5,457 0%$547,900 0%
    2014$5,459 +13.9%$548,100 +15.1%
    2013$4,792 -2.7%$476,300
    2012$4,922 -4.8%--
    2011$5,171 --
    2009-- --
    2008-- --
    2007-- --
    2006-- --
    2005-- --
    2004-- --
    2003-- --
    2002-- --
    2001-- $246,500
    Find assessor info on the county website

    Neighborhood: Columbia Heights

    Nearby schools

    GreatSchools rating
    Schools provided by the listing agent
    • District: Arlington County Public Schools

    Source: Bright MLS. This data may not be complete. We recommend contacting the local school district to confirm school assignments for this home.

    Get a cash offer in 3 minutes
    Find out how much your home could sell for in as little as 3 minutes with a no-obligation cash offer.
    Estimated market value
    $1,142,500
    Get a cash offer in 3 minutes
    Find out how much your home could sell for in as little as 3 minutes with a no-obligation cash offer.
    Estimated market value
    $1,142,500