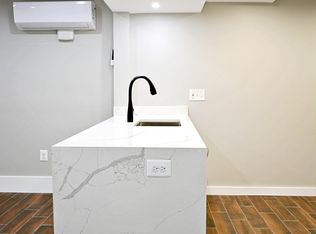

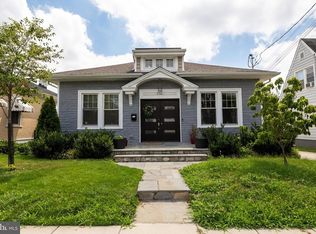
Back on the Market! Welcome to this fully renovated and exceptional urban oasis in the heart of Woodridge! Where modern comfort meets convenience. Offering 5 bedrooms and 4 full bathrooms, this beautifully designed home delivers the perfect balance of space, functionality, and natural light — ideal for today’s flexible lifestyles. Sun-filled interiors create a warm and inviting atmosphere throughout, highlighted by expansive windows and thoughtfully designed living spaces. The home features a fully finished and separate 1 bedroom, 1 bath basement apartment with a kitchen and in-unit laundry -- providing incredible versatility for multigenerational living, extended guest accommodations, or potential rental income opportunities. The attic is also fully finished and can function as an entertainment area, playroom for kids or as an in-home office. Designed for both everyday living and effortless entertaining, the spacious layout flows seamlessly from gathering areas to private retreats. Each level offers comfort and privacy, while generous living spaces make hosting easy and enjoyable. Located in sought-after Woodridge, this home offers the rare opportunity to enjoy suburban-style living within the city. Tree-lined streets and neighborhood charm combine with unbeatable accessibility — just minutes from downtown Washington, DC, major commuter routes, dining, shopping, and cultural destinations.
For sale
$1,125,000
2427 Irving St NE, Washington, DC 20018
5beds
2,919sqft
Single Family Residence
Built in 1909
6,000 Square Feet Lot
$1,098,100 Zestimate®
$385/sqft
$-- HOA
What's special
Tree-lined streetsThoughtfully designed living spacesGenerous living spacesFully renovatedIn-unit laundryExpansive windowsSun-filled interiors
- 211 days
- 174
- 4
Zillow last checked:
Listing updated:
Listed by:
Allyssa Maddox 301-873-3542,
Realty One Group Performance, LLC
Source: Bright MLS,MLS#: DCDC2248558
Facts & features
Interior
Bedrooms & bathrooms
- Bedrooms: 5
- Bathrooms: 4
- Full bathrooms: 4
- Main level bathrooms: 1
Rooms
- Room types: Living Room, Dining Room, Kitchen, Game Room, Sun/Florida Room, Laundry, Attic
Other
- Level: Upper
Dining room
- Level: Main
Game room
- Level: Upper
Kitchen
- Level: Main
Kitchen
- Level: Lower
Laundry
- Level: Main
Laundry
- Level: Lower
Living room
- Level: Main
Living room
- Level: Lower
Other
- Level: Main
Heating
- Heat Pump, Natural Gas
Cooling
- Central Air, Ceiling Fan(s), Programmable Thermostat, Multi Units, Electric
Appliances
- Included: Gas Water Heater
- Laundry: Main Level, Lower Level, Laundry Room
Features
- Basement: Side Entrance,Walk-Out Access,Windows,Finished
- Has fireplace: No
Interior area
- Total structure area: 2,919
- Total interior livable area: 2,919 sqft
- Finished area above ground: 2,222
- Finished area below ground: 697
Property
Parking
- Total spaces: 1
- Parking features: Built In, Concrete, Attached
- Attached garage spaces: 1
- Has uncovered spaces: Yes
Accessibility
- Accessibility features: 2+ Access Exits
Features
- Levels: Three and One Half
- Stories: 3.5
- Pool features: None
Lot
- Size: 6,000 Square Feet
- Features: Unknown Soil Type
Details
- Additional structures: Above Grade, Below Grade
- Parcel number: 4288//0032
- Zoning: R-1-B
- Special conditions: Standard
Construction
Type & style
- Home type: SingleFamily
- Architectural style: Traditional
- Property subtype: Single Family Residence
Materials
- Advanced Framing, Brick
- Foundation: Slab
Condition
- New construction: No
- Year built: 1909
- Major remodel year: 2022
Utilities & green energy
- Sewer: Public Sewer
- Water: Public
Community & HOA
Community
- Subdivision: Woodridge
HOA
- Has HOA: No
Location
- Region: Washington
Financial & listing details
- Price per square foot: $385/sqft
- Tax assessed value: $683,090
- Annual tax amount: $5,043
- Date on market: 3/11/2026
- Listing agreement: Exclusive Right To Sell
- Listing terms: Cash,Conventional,FHA,VA Loan
- Ownership: Fee Simple
- Total actual rent: 80000
Estimated market value
$1,098,100
$1.04M - $1.15M
$6,419/mo
Price history
| Date | Event | Price |
|---|---|---|
| 8/28/2026 | Listed for sale | $1,125,000$385/sqft |
Source:  Bright MLS #DCDC2248558 Report a problem Bright MLS #DCDC2248558 Report a problem | ||
| 5/5/2026 | Listing removed | $1,125,000$385/sqft |
Source: Bright MLS #DCDC2248558 Report a problem | ||
| 3/11/2026 | Listed for sale | $1,125,000+88.4%$385/sqft |
Source: Bright MLS #DCDC2248558 Report a problem | ||
| 8/15/2019 | Sold | $597,000+3.8%$205/sqft |
Source: Public Record Report a problem | ||
| 7/11/2019 | Listed for sale | $575,000$197/sqft |
Source: Compass #DCDC434584 Report a problem | ||
Public tax history
| Year | Property taxes | Tax assessment |
|---|---|---|
| 2026 | $5,076 +0.7% | $689,120 +0.9% |
| 2025 | $5,043 +5.1% | $683,090 +1.3% |
| 2024 | $4,799 +9.4% | $674,290 +12.3% |
| 2023 | $4,389 +7.9% | $600,330 +7.7% |
| 2022 | $4,068 +2.7% | $557,280 +2.8% |
| 2021 | $3,959 +5.5% | $542,160 +4.8% |
| 2020 | $3,753 +16.7% | $517,200 +8.6% |
| 2018 | $3,216 +9.7% | $476,040 +6.2% |
| 2017 | $2,930 -10.7% | $448,280 +16.2% |
| 2016 | $3,280 +222% | $385,870 +12.5% |
| 2015 | $1,019 +9.4% | $343,100 +18.6% |
| 2014 | $931 -4.5% | $289,290 -3.1% |
| 2013 | $975 +7.1% | $298,400 -5.6% |
| 2012 | $910 | $316,070 |
| 2011 | $910 -39.5% | $316,070 -16.7% |
| 2010 | $1,503 +10% | $379,390 -12.7% |
| 2009 | $1,367 +11.4% | $434,390 +13.6% |
| 2007 | $1,227 +5.2% | $382,540 +28.5% |
| 2006 | $1,166 -10.2% | $297,720 +27.5% |
| 2005 | $1,298 +12% | $233,530 +33.5% |
| 2004 | $1,159 +12% | $174,910 +26.9% |
| 2003 | $1,035 -19.7% | $137,792 +2.6% |
| 2002 | $1,289 +166.4% | $134,311 +2.7% |
| 2001 | $484 | $130,831 |
Find assessor info on the county website
Monthly payment
Est. payment
Payment breakdown
Explore the cost of this home by adjusting the details. Changes won't be saved.Climate risks
Neighborhood: Langdon
Nearby schools
Schools provided by the listing agent
- Elementary: Langdon
- Middle: Mckinley
- High: Dunbar
- District: District Of Columbia Public Schools
Source: Bright MLS. This data may not be complete. We recommend contacting the local school district to confirm school assignments for this home.
Similar homes
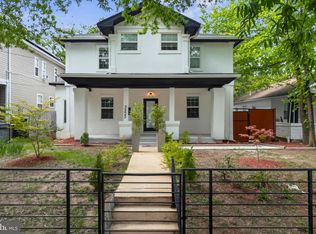
- $1,249,9005 bd5 ba3k sqft3522 S Dakota Ave NE, Washington, DC 20018For Sale
 MLS ID #DCDC2278364, ERICK VELASQUEZ, Samson Properties. Bright MLS
 - $995,0004 bd4 ba2.1k sqft3210 Central Ave NE, Washington, DC 20018For Sale
 MLS ID #DCDC2188054, Carlos Garcia, Keller Williams Capital Properties. Bright MLS
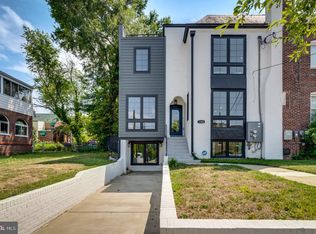
 - $1,125,0005 bd4 ba2.3k sqft1323 Shepherd St NE, Washington, DC 20017For Sale
 MLS ID #DCDC2259690, Alebel Mercedes, CENTURY 21 New Millennium. Bright MLS
 - $1,073,0005 bd4 ba2.6k sqft236 Peabody St NW, Washington, DC 20011For Sale
 MLS ID #DCDC2279286, Mehrnaz Bazargan, Redfin Corp. Bright MLS
 - $1,195,0004 bd3 ba2.6k sqft519 Quincy St NW, Washington, DC 20011For SaleMLS ID #DCDC2281756, Kimberly Cestari, Long & Foster Real Estate, Inc.. Bright MLS
- $1,249,8005 bd4 ba2.7k sqft839 Florida Ave NE, Washington, DC 20002For SaleMLS ID #DCDC2284188, Farid Ghanbari, Samson Properties. Bright MLS
- $1,199,0005 bd4 ba2.1k sqft1320 Jonquil St NW, Washington, DC 20012For SaleMLS ID #DCDC2274026, Mike Sykes, Samson Properties. Bright MLS
- $710,0005 bd3 ba2.2k sqft1116 34th St SE, Washington, DC 20019For SaleMLS ID #DCDC2284964, Brooke Green, YAMO Premier Properties LLC. Bright MLS
- $649,9004 bd4 ba2.3k sqft2179 Half Moon Pl NE, Washington, DC 20018For SaleMLS ID #DCDC2272554, Andrew Noles, Pearson Smith Realty, LLC. Bright MLS
- $1,150,0004 bd4 ba3k sqft8802 2nd Ave, Silver Spring, MD 20910New ConstructionMLS ID #MDMC2249382, Florence Tung, Evergreen Properties. Bright MLS
- $565,0005 bd4 ba2.5k sqft4818 Sheriff Rd NE, Washington, DC 20019For SaleMLS ID #DCDC2261042, Joe Hawkins, Hawkins Real Estate Company. Bright MLS
- $1,275,9004 bd3 ba2.6k sqft1790 Verbena St NW, Washington, DC 20012For SaleMLS ID #DCDC2228270, LaCrisha Butler, ButlerCook Real Estate. Bright MLS
- $699,0004 bd4 ba2.8k sqft3127 G St SE, Washington, DC 20019For SaleMLS ID #DCDC2282270, Ryan Butler, Keller Williams Capital Properties. Bright MLS
- $975,0004 bd4 ba2.2k sqft205 Rock Creek Church Rd NW, Washington, DC 20011For SaleMLS ID #DCDC2266294, Lou Cardenas, TTR Sotheby's International Realty. Bright MLS
- $1,249,9904 bd4 ba2.4k sqft301 Gallatin St NW, Washington, DC 20011For SaleMLS ID #DCDC2274072, Cameron Goodman, Thos D. Walsh, Inc.. Bright MLS
- $579,0004 bd3 ba1.6k sqft3803 32nd St, Mount Rainier, MD 20712For SaleMLS ID #MDPG2211494, Kai Zhang, Harbor Realty & Investments LLC. Bright MLS
- $1,299,9004 bd5 ba2.2k sqft1427 K St SE, Washington, DC 20003For SaleMLS ID #DCDC2283276, Fred Mohseni, Samson Properties. Bright MLS
- $1,249,0007 bd5 ba3.1k sqft719 Quebec Pl NW, Washington, DC 20010For SaleMLS ID #DCDC2248232, Gulia Abdullina, BUYSELLDC. Bright MLS
- $975,0004 bd-- ba2.4k sqft75 New York Ave NW, Washington, DC 20001For SaleMLS ID #DCDC2279178, Ari Firoozabadi, Greysteel Company LLC. Bright MLS
- $875,0004 bd3 ba1.8k sqft320 Ethan Allen Ave, Takoma Park, MD 20912For SaleMLS ID #MDMC2252192, Reshma Raghavan, Allison James Estates & Homes. Bright MLS
