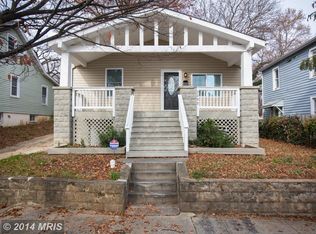
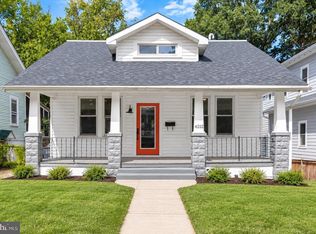
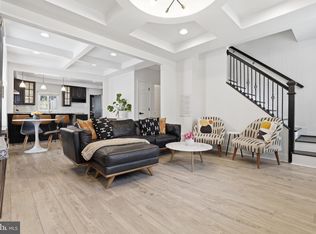
Stunning Fully Permitted Renovated Home with Luxury Finishes in Mount Rainier. Welcome to this beautifully transformed home offering the perfect blend of modern luxury, thoughtful design, and exceptional craftsmanship. this significantly expanded move-in-ready residence features all-new electrical wiring, plumbing, HVAC systems, and high-quality finishes throughout. Designed with today’s lifestyle in mind, the spacious open-concept floor plan provides generous living space for both everyday living and entertaining. Thoughtfully designed by licensed architects and engineers, the home showcases elegant architectural details, abundant natural light, and carefully selected premium finishes. Spacious living areas, beautifully appointed bedrooms, and stylish bathrooms create an atmosphere that is both sophisticated and comfortable. Step outside to an expansive rear deck overlooking a peaceful, elevated backyard terrace—an ideal setting for entertaining, grilling, or enjoying your morning coffee. The dining area and deck offer beautiful views of the surrounding landscape, creating a seamless connection between indoor and outdoor living. A newly constructed wooded pathway winds from the front of the property through the backyard, providing a tranquil natural retreat rarely found in such a convenient location. Located just minutes from Washington, DC, this exceptional home offers easy access to parks, local restaurants, shopping, and major commuter routes while preserving the charm and character of the highly sought-after Mount Rainier community.
For sale
Price cut: $16K (9/8)
$579,000
3803 32nd St, Mount Rainier, MD 20712
4beds
1,690sqft
Single Family Residence
Built in 1923
7,500 Square Feet Lot
$575,200 Zestimate®
$343/sqft
$-- HOA
What's special
High-quality finishes throughoutTranquil natural retreatLuxury finishesNewly constructed wooded pathwayPeaceful elevated backyard terraceExpansive rear deckCarefully selected premium finishes
- 71 days
- 253
- 26
Zillow last checked:
Listing updated:
Listed by:
Kai Zhang 202-431-5176,
Harbor Realty & Investments LLC 2024315176
Source: Bright MLS,MLS#: MDPG2211494
Facts & features
Interior
Bedrooms & bathrooms
- Bedrooms: 4
- Bathrooms: 3
- Full bathrooms: 3
- Main level bathrooms: 2
- Main level bedrooms: 3
Basement
- Area: 870
Heating
- Forced Air, Natural Gas
Cooling
- Central Air, Electric
Appliances
- Included: Gas Water Heater
Features
- Basement: Full,Improved,Sump Pump,Walk-Out Access,Windows
- Has fireplace: No
Interior area
- Total structure area: 2,230
- Total interior livable area: 1,690 sqft
- Finished area above ground: 1,360
- Finished area below ground: 330
Video & virtual tour
Property
Parking
- Parking features: Driveway, On Street
- Has uncovered spaces: Yes
Accessibility
- Accessibility features: None
Features
- Levels: Three
- Stories: 3
- Pool features: None
Lot
- Size: 7,500 Square Feet
Details
- Additional structures: Above Grade, Below Grade
- Parcel number: 17171956390
- Zoning: RSF65
- Special conditions: Standard
Construction
Type & style
- Home type: SingleFamily
- Architectural style: Craftsman
- Property subtype: Single Family Residence
Materials
- Frame
- Foundation: Other
Condition
- Excellent,Very Good
- New construction: No
- Year built: 1923
- Major remodel year: 2026
Utilities & green energy
- Sewer: Public Sewer
- Water: Public
Community & HOA
Community
- Subdivision: Mount Rainier
HOA
- Has HOA: No
Location
- Region: Mount Rainier
- Municipality: Mount Rainier
Financial & listing details
- Price per square foot: $343/sqft
- Tax assessed value: $346,100
- Annual tax amount: $7,397
- Date on market: 7/30/2026
- Listing agreement: Exclusive Right To Sell
- Listing terms: FHA,Conventional,Negotiable,Private Financing Available,VA Loan
- Ownership: Fee Simple
Estimated market value
$575,200
$546,000 - $604,000
$3,889/mo
Price history
| Date | Event | Price |
|---|---|---|
| 9/8/2026 | Price change | $579,000-2.7%$343/sqft |
Source:  Bright MLS #MDPG2211494 Report a problem Bright MLS #MDPG2211494 Report a problem | ||
| 8/20/2026 | Price change | $595,000-2.4%$352/sqft |
Source: Bright MLS #MDPG2211494 Report a problem | ||
| 7/30/2026 | Listed for sale | $609,900+142%$361/sqft |
Source: Bright MLS #MDPG2211494 Report a problem | ||
| 2/14/2025 | Sold | $252,000+0.8%$149/sqft |
Source: Bright MLS #MDPG2125772 Report a problem | ||
| 1/28/2025 | Pending sale | $250,000$148/sqft |
Source: Bright MLS #MDPG2125772 Report a problem | ||
| 1/21/2025 | Listed for sale | $250,000-7.4%$148/sqft |
Source: Bright MLS #MDPG2125772 Report a problem | ||
| 1/10/2025 | Listing removed | $270,000$160/sqft |
Source: Bright MLS #MDPG2125772 Report a problem | ||
| 11/6/2024 | Contingent | $270,000$160/sqft |
Source:  Long & Foster Broker Feed #MDPG2125772 Report a problem Long & Foster Broker Feed #MDPG2125772 Report a problem | ||
| 10/31/2024 | Listed for sale | $270,000$160/sqft |
Source: Long & Foster Broker Feed #MDPG2125772 Report a problem | ||
| 10/25/2024 | Pending sale | $270,000$160/sqft |
Source: Bright MLS #MDPG2125772 Report a problem | ||
| 9/20/2024 | Price change | $270,000-14.3%$160/sqft |
Source: Bright MLS #MDPG2125772 Report a problem | ||
| 9/13/2024 | Listed for sale | $315,000+58.3%$186/sqft |
Source: Bright MLS #MDPG2125772 Report a problem | ||
| 9/6/2024 | Listing removed | $199,000$118/sqft |
Source: Bright MLS #MDPG2123470 Report a problem | ||
| 8/22/2024 | Listed for sale | $199,000+142.7%$118/sqft |
Source: Bright MLS #MDPG2123470 Report a problem | ||
| 5/2/2002 | Sold | $82,000-23.4%$49/sqft |
Source: Public Record Report a problem | ||
| 12/11/2001 | Sold | $107,000+7.1%$63/sqft |
Source: Public Record Report a problem | ||
| 8/29/1995 | Sold | $99,950$59/sqft |
Source: Public Record Report a problem | ||
Public tax history
| Year | Property taxes | Tax assessment |
|---|---|---|
| 2026 | $6,867 | $346,100 +7.8% |
| 2025 | $6,867 -33.4% | $321,000 +8.5% |
| 2024 | $10,318 +2.7% | $295,900 +2.6% |
| 2023 | $10,047 +95.8% | $288,533 -2.5% |
| 2022 | $5,131 +6.7% | $295,900 +8.1% |
| 2021 | $4,811 +3.2% | $273,800 +4.3% |
| 2020 | $4,663 +30.7% | $262,533 +9.4% |
| 2019 | $3,566 | $240,000 |
| 2018 | -- | $240,000 +14.8% |
| 2017 | $3,107 -9.9% | $209,067 +17.4% |
| 2016 | $3,448 | $178,133 +21% |
| 2015 | $3,448 | $147,200 |
| 2014 | $3,448 | $147,200 |
| 2013 | -- | $147,200 -25.3% |
| 2012 | -- | $197,000 |
| 2011 | -- | $197,000 |
| 2010 | -- | $197,000 -24% |
| 2009 | -- | $259,270 +20.2% |
| 2008 | -- | $215,732 +25.3% |
| 2007 | -- | $172,196 +33.8% |
| 2006 | -- | $128,660 +9.4% |
| 2005 | -- | $117,582 +10.4% |
| 2004 | -- | $106,506 +11.6% |
| 2003 | -- | $95,430 |
| 2002 | -- | $95,430 +1.2% |
| 2001 | -- | $94,276 |
Find assessor info on the county website
Monthly payment
Est. payment
Payment breakdown
Explore the cost of this home by adjusting the details. Changes won't be saved.Climate risks
Neighborhood: 20712
Nearby schools
Schools provided by the listing agent
- District: Prince George's County Public Schools
Source: Bright MLS. This data may not be complete. We recommend contacting the local school district to confirm school assignments for this home.
Similar homes
- $579,9993 bd3 ba1.8k sqft4212 Kennedy St, Hyattsville, MD 20781For Sale
 MLS ID #MDPG2218748, Emily Jackson, Northrop Realty. Bright MLS
 - $745,0004 bd4 ba2k sqft3122 Newton St NE, Washington, DC 20018For Sale
 MLS ID #DCDC2267838, Olisi Hindin, Long & Foster Real Estate, Inc.. Bright MLS
 - $595,0005 bd2 ba2k sqft4819 Osage St, College Park, MD 20740For Sale
 MLS ID #MDPG2213684, Nick Anderson-Mcintosh, Hyatt & Company Real Estate, LLC. Bright MLS
 - $599,0006 bd3 ba1.9k sqft4107 Canterbury Way, Temple Hills, MD 20748For Sale
 MLS ID #MDPG2221078, Juan umanzor, Long & Foster Real Estate, Inc.. Bright MLS
 - $599,9925 bd3 ba1.7k sqft13119 Collingwood Ter, Silver Spring, MD 20904For SaleMLS ID #MDMC2258642, Kim Rice, TTR Sotheby's International Realty. Bright MLS
- $549,7004 bd3 ba2.3k sqft4318 Sheldon Ave, Temple Hills, MD 20748For SaleMLS ID #MDPG2218320, Kim Rice, TTR Sotheby's International Realty. Bright MLS
- $499,9004 bd3 ba2.4k sqft8618 Lantern Ln, Clinton, MD 20735For SaleMLS ID #MDPG2221950, Jenny Canales, Redfin Corporation. Bright MLS
- $599,9994 bd3 ba1.6k sqft333 Oglethorpe St NE, Washington, DC 20011For SaleMLS ID #DCDC2283222, Anthony Mokabber, Compass. Bright MLS
- $544,9004 bd3 ba1.9k sqft1106 Pennypacker Ln, Bowie, MD 20716For SaleMLS ID #MDPG2210910, Vawn Brown, Samson Properties. Bright MLS
- $514,9005 bd3 ba1.7k sqft2412 Valley Way, Landover, MD 20785For SaleMLS ID #MDPG2210352, Azhar Sultan, Samson Properties. Bright MLS
- $575,0004 bd4 ba2.4k sqft7001 Marmick Pl, Laurel, MD 20707For SaleMLS ID #MDPG2220408, Hazel Shakur, Redfin Corp. Bright MLS
- $549,9994 bd3 ba1.7k sqft11112 Fruitwood Dr, Bowie, MD 20720For SaleMLS ID #MDPG2206880, Juan Romero, Smart Realty, LLC. Bright MLS
- $515,0006 bd3 ba2.3k sqft6206 61st Pl, Riverdale, MD 20737For SaleMLS ID #MDPG2215912, Katy Argueta, Keller Williams Preferred Properties. Bright MLS
- $549,9005 bd2 ba1.7k sqft3412 Oaklawn Rd, Fort Washington, MD 20744For SaleMLS ID #MDPG2211518, Boyd Grainger, Pearson Smith Realty, LLC. Bright MLS
- $515,0004 bd2 ba1.7k sqft2516 Kittery Ln, Bowie, MD 20715For SaleMLS ID #MDPG2220742, Chris Burdette, Keller Williams Realty Centre. Bright MLS
- $500,0003 bd3 ba1.4k sqft1910 T Pl SE, Washington, DC 20020For SaleMLS ID #DCDC2282834, Yo-G Gozner, Compass. Bright MLS
- $625,0004 bd3 ba1.9k sqft130 Whitmoor Ter, Silver Spring, MD 20901For SaleMLS ID #MDMC2253204, Yasseen Elagazy, Compass. Bright MLS
- $635,0004 bd2 ba1.9k sqft1711 Brisbane St, Silver Spring, MD 20902For SaleMLS ID #MDMC2251878, Jeff Lim-Sharpe, RE/MAX Excellence Realty. Bright MLS
- $650,0003 bd3 ba1.4k sqft1828 Providence St NE, Washington, DC 20002For SaleMLS ID #DCDC2257658, Jessica Leonard, Long & Foster Real Estate, Inc.. Bright MLS
- $559,9004 bd3 ba1.5k sqft2712 Newton St, Silver Spring, MD 20902For SaleMLS ID #MDMC2255716, Fred Mohseni, Samson Properties. Bright MLS
